Skip main navigation
For sale
  • $465,000

    5320 Loma Vis, Malakoff, TX 75148

    2beds
    1,324sqft
    : 
    Loading
    Get pre-qualified
    Single Family Residence
    Built in 1993
    0.42 Acres Lot
    $-- Zestimate®
    $351/sqft
    $25/mo HOA

    What's special

    Newer boat slipStack washer dryer closetWater heater
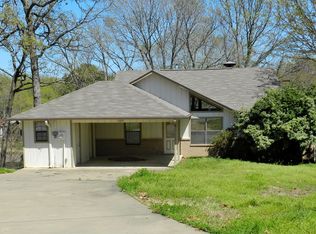
    Fully Furnished .42 acres approx features 140 approx water front with retaining wall at the point of 2 channels with newer boat slip. The fishing from the pier is excellent. Ideal location for other water sports like canoeing, paddle board, kaying because there are many fingers off the main channel. The home has lots of updates and fantastic views of the channel & nature. The entire back of the home is a wall of windows. Primary bedroom has ensuite bath, king bed. 2nd bedroom has bed & shares bath with living room. HVAC, water heater, ext siding, concrete flooring, ext & int paint, and a few windows are more recent. 2nd living room has WB fireplace. Point LaVista Hoa offers owners use of the boat ramp, little private lake, swimming pool, tennis. hoa per lot is currently $150 HOA. Stack washer dryer closet. 18 ft older pontoon neg Things we Love about this home: wildlife incl beaver, owl, flying squirrel, coatimundi, fox, armadillo, cormorant chasing shad, blue & wht herrens, ducklings; walking the neighborhood because its filled with oak trees & smells great, the neighbors. Agent owner. Lot 81 can be purchased separately or both for $685k
    67 days
    |
    129
    |
    4
    |

    Zillow last checked:

    Listing updated:

    Listed by:

    Cheryl Drane Skipworth 0419705 214-458-9373,

    Cheryl Drane Your HouseSOLD 214-458-9373

    Source: NTREIS,MLS#: 21272925

      Facts & features

      Interior

      Bedrooms & bathrooms
      • Bedrooms: 2
      • Bathrooms: 2
      • Full bathrooms: 2
      Primary bedroom
      • Features: En Suite Bathroom, Linen Closet
      • Level: First
      • Dimensions: 0 x 0
      Bedroom
      • Level: First
      • Dimensions: 0 x 0
      Primary bathroom
      • Features: En Suite Bathroom
      • Level: First
      • Dimensions: 0 x 0
      Other
      • Features: Built-in Features
      • Level: First
      • Dimensions: 0 x 0
      Living room
      • Level: First
      • Dimensions: 0 x 0
      Living room
      • Features: Fireplace
      • Level: First
      • Dimensions: 0 x 0
      Heating
      • Central, Electric, Fireplace(s), Heat Pump
      Cooling
      • Central Air, Ceiling Fan(s), Electric, ENERGY STAR Qualified Equipment
      Appliances
      • Included: Convection Oven, Double Oven, Dishwasher, Electric Range, Electric Water Heater, Disposal, Microwave, Refrigerator, Vented Exhaust Fan
      Features
      • Cathedral Ceiling(s)
      • Flooring: Concrete
      • Has basement: No
      • Number of fireplaces: 1
      • Fireplace features: Family Room, Wood Burning, Insert
      Interior area
      • Total interior livable area: 1,324 sqft
      Video & virtual tour

      Property

      Parking
      • Parking features: Driveway, Gravel, Side By Side
      Features
      • Levels: One
      • Stories: 1
      • Patio & porch: Rear Porch, Front Porch, Covered
      • Exterior features: Boat Slip, Lighting, Outdoor Grill, Rain Gutters, Storage
      • Pool features: None, Community
      • Has view: Yes
      • View description: Water
      • Has water view: Yes
      • Waterfront features: Lake Front, Waterfront
      • Body of water: Cedar Creek
      Lot
      • Size: 0.42 Acres
      • Features: Back Yard, Cul-De-Sac, Hardwood Trees, Interior Lot, Irregular Lot, Lawn, Landscaped, Rolling Slope, Many Trees, Subdivision, Sloped, Sprinkler System, Waterfront, Retaining Wall
      • Topography: Hill
      • Residential vegetation: Grassed, Partially Wooded
      Details
      • Additional structures: Storage
      • Parcel number: 38650000082060
      • Other equipment: Irrigation Equipment

      Construction

      Type & style
      • Home type: SingleFamily
      • Architectural style: Ranch,Traditional
      • Property subtype: Single Family Residence
      Materials
      • Brick, Fiber Cement
      • Foundation: Slab
      • Roof: Asphalt
      Condition
      • Year built: 1993

      Utilities & green energy

      • Sewer: Aerobic Septic, Septic Tank
      • Water: Rural
      • Utilities for property: Electricity Available, Electricity Connected, Overhead Utilities, Septic Available, Separate Meters, See Remarks, Water Available
      Green energy
      • Energy efficient items: HVAC
      • Water conservation: Low-Flow Fixtures

      Community & HOA

      Community
      • Features: Boat Facilities, Dock, Other, Pool, Tennis Court(s), Community Mailbox
      • Security: Smoke Detector(s)
      • Subdivision: Point La Vista Sec 01
      HOA
      • Has HOA: Yes
      • Services included: All Facilities, Association Management
      • HOA fee: $300 annually
      • HOA name: Rose City Property Management
      • HOA phone: 903-630-6355
      Location
      • Region: Malakoff

      Financial & listing details

      • Price per square foot: $351/sqft
      • Tax assessed value: $419,294
      • Annual tax amount: $5,711
      • Date on market: 5/16/2026
      • Cumulative days on market: 68 days
      • Listing terms: Conventional,FHA
      • Exclusions: pontoon boat is negotiable. It's fully furnished but you can choose to exclude the furnishings. We will donate or keep what you don’t want
      • Road surface type: Asphalt

        Estimated market value

        Not available

        Estimated sales range

        Not available

        Not available

        Price history

        DateEventPrice
        5/16/2026Listed for sale$465,000-26.8%$351/sqft
        Source: NTREIS #21272925 Report a problem
        2/1/2025Listing removed$635,000$480/sqft
        Source: NTREIS #20651350 Report a problem
        6/20/2024Listed for sale$635,000$480/sqft
        Source: NTREIS #20651350 Report a problem

        Public tax history

        YearProperty taxesTax assessment
        2025$5,711 +0.5%$419,294 +0%
        2024$5,680 +155.2%$419,266 +54.9%
        2023$2,225 -19.2%$270,629 -26.7%
        2022$2,755 -0.2%$369,120
        2021$2,760 --
        2020$2,760 -2.6%--
        2019$2,835 +0.3%$185,900 +9.7%
        2018$2,826 +0.9%$169,510 +0.8%
        2017$2,801 +2%$168,100
        2016$2,747 +3.1%$168,100
        2015$2,664 -4.3%$168,100
        2014$2,782 $168,100 -27.3%
        2013-- $231,290
        2012-- $231,290
        2011-- $231,290
        2010-- $231,290
        2009-- $231,290 +4.9%
        2008-- $220,470 +20%
        2007-- $183,720
        2006-- $183,720 +3.1%
        2005-- $178,220
        2004-- $178,220 +40.6%
        2003-- $126,770 -30.1%
        2002-- $181,410 +94.6%
        2001-- $93,210
        2000-- --
        1999-- --
        Find assessor info on the county website

        Monthly payment

        Est. payment

        Payment breakdown

        Explore the cost of this home by adjusting the details. Changes won't be saved.
        All calculations are estimates and provided by Zillow, Inc. for informational purposes only. Actual amounts may vary.
        HOA fees may include property taxes on listings classified as Co-Ops. Contact the listing agent and/or owner for fee details.
        Mortgage interest rates are dependent on a number of factors, including credit score, down payment, and repayment length. Interest rate data provided by Zillow Group Marketplace, Inc. as of 1/1/1970 from various mortgage lenders with which we have lead or other similar arrangements; the Estimated Payment is an average of those rates.
        See how much you could borrow to make a competitive offer.

        Climate risks

        Neighborhood: 75148

        Getting around

        0 / 100
        Car-Dependent
        18 / 100
        Somewhat Bikeable

        Nearby schools

        GreatSchools rating
        Schools provided by the listing agent
        • Elementary: Malakoff
        • Middle: Malakoff
        • High: Malakoff
        • District: Malakoff ISD

        Source: NTREIS. This data may not be complete. We recommend contacting the local school district to confirm school assignments for this home.

        A local agent can set up tours, give advice and negotiate with sellers.

        A local lender can help you make sure your offer is ready when you are.

        Browse local experts

        Similar homes