Skip main navigation
Closed
  • $1,293,800

    5320 Marden Dr, Davis, CA 95618

    4beds
    3,130sqft
    Single Family Residence
    Built in 1999
    10,031 Square Feet Lot
    $1,293,800 Zestimate®
    $413/sqft
    $4,457 Estimated rent

    Home value

    $1,293,800

    $1.20M - $1.40M

    $4,457/mo

    Zestimate® history
    Loading
    Loading...

    Owner options

    List your home for rent

    $4,457/mo

    Rent Zestimate®

    Find your next renter with Zillow Rental Manager. Plus, with online applications, you can quickly screen prospective tenants – for free.

    Learn more

    $4,457/mo

    Rent Zestimate®

    Refinance and save

    $8,107/mo

    Est. payment

    Refinancing to a lower rate could help reduce your monthly payments and save thousands over the life of the loan.

    See today's rates

    $8,107/mo

    Est. payment

    Explore your selling options

    Work with a Zillow partner agent

    Leverage their expertise and Zillow's premium Showcase listings to get your home seen by more buyers.

    Get started

    List with your own agent

    Get your home in front of millions of buyers by listing it on Zillow.

    Learn how to do it

    Sell it yourself

    Take full control of how buyers see your home on Zillow by listing For Sale by Owner (FSBO).

    List your home

    What's special

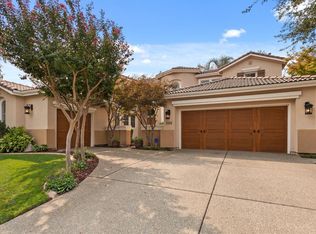
    You won't WANT to leave! This gorgeous property is immaculate w/updates & amenities inside & out, grand living spaces & lush landscaping. Excellent floor plan w/downstairs master suite, guest bedroom, full bath, 20'ceiling in living & dining room, kitchen open to family room w/custom fireplace mantel & temp. controlled AV cabinet, grand staircase w/wrought iron spindles, & 2 bedrooms & full bath upstairs connected by cat-walk w/views north & south. Kitchen provides SS Thermador double ovens, gas cooktop & dishwasher, GE microwave & Zephyr hood, honed-filled travertine tile backsplash, touchless faucets, & instant hot water heater all installed in 2018, & Marvel wine refrigerator in 2015, Sub-Zero fridge, granite counters & island w/sink. Baths & laundry porcelain tile flooring installed in 2016, hickory wood downstairs in 2019. Outside is an entertainers dream w/built-in BBQ island w/TV, dining bar & Marvel 3-tap kegerator, massive redwood pergola over dining patio, & expansive lawn.

    This property is off market, which means it's not currently listed for sale or rent on Zillow. This may be different from what's available on other websites or public sources.

    Zillow last checked:

    Listing updated:

    Listed by:

    Dana Hawkins DRE #01318897 530-219-5076,

    Coldwell Banker Realty

    Bought with:

    David Fletcher, DRE #01817647

    RE/MAX Gold, Good Home Group

    Source: MetroList Services of CA,MLS#: 20050262Originating MLS: MetroList Services, Inc.

    Facts & features

    Interior

    Bedrooms & bathrooms
    • Bedrooms: 4
    • Bathrooms: 3
    • Full bathrooms: 3
    Rooms
    • Room types: Bathroom, Dining Room, Family Room, Living Room, Master Bathroom, Master Bedroom, Downstairs Bedroom
    Primary bedroom
    • Features: Closet, Ground Floor, Outside Access, Walk-In Closet
    Primary bathroom
    • Features: Double Vanity, Jetted Tub, Shower Stall(s), Walk-In Closet(s), Window
    Dining room
    • Features: Bar, Dining/Living Combo, Space in Kitchen
    Kitchen
    • Features: Granite Counters, Island w/Sink, Kitchen/Family Combo, Pantry Closet
    Heating
    • Central, Zoned
    Cooling
    • Ceiling Fan(s), Central Air, Zoned
    Appliances
    • Included: Built-In Refrigerator, Dishwasher, Disposal, Double Oven, Gas Cooktop, Gas Water Heater, Range Hood, Microwave, Plumbed For Ice Maker, Wine Refrigerator
    • Laundry: Cabinets, Gas Dryer Hookup, Inside Room, Sink
    Features
    • Flooring: Carpet, Tile, Wood
    • Number of fireplaces: 1
    • Fireplace features: Family Room
    Interior area
    • Total interior livable area: 3,130 sqft

    Property

    Parking
    • Total spaces: 3
    • Parking features: Garage Door Opener, Garage Faces Front, Garage Faces Side
    • Garage spaces: 3
    • Has uncovered spaces: Yes
    Features
    • Stories: 2
    • Exterior features: Built-in Barbecue
    • Has spa: Yes
    • Spa features: Bath
    • Fencing: Back Yard,Wood
    Lot
    • Size: 10,031 Square Feet
    • Features: Auto Sprinkler F&R, Cul-De-Sac, Landscape Back, Landscape Front, Shape Regular
    Details
    • Additional structures: Pergola, Second Garage
    • Zoning description: R1
    • Special conditions: Standard
    • Other equipment: Home Theater, Networked

    Construction

    Type & style
    • Home type: SingleFamily
    • Property subtype: Single Family Residence
    Materials
    • Frame, Stucco, Wood
    • Foundation: Slab
    • Roof: Tile
    Condition
    • Year built: 1999

    Utilities & green energy

    • Sewer: In & Connected
    • Water: Meter on Site, Public
    • Utilities for property: Public, Cable Available, Internet Available

    Community & HOA

    Location
    • Region: Davis

    Financial & listing details

    • Price per square foot: $413/sqft
    • Date on market: 7/3/2025

    Price history

    DateEventPrice
    9/28/2020Sold$1,176,500+30%$376/sqft
    Source: MetroList Services of CA #20050262 Report a problem
    9/17/2015Sold$905,000$289/sqft
    Source: MetroList Services of CA #15031244 Report a problem

    Public tax history

    Tax history is unavailable.

    Neighborhood: El Macero Estates

    Nearby schools

    GreatSchools rating
    Get a cash offer in 3 minutes
    Find out how much your home could sell for in as little as 3 minutes with a no-obligation cash offer.
    Estimated market value
    $1,293,800
    Get a cash offer in 3 minutes
    Find out how much your home could sell for in as little as 3 minutes with a no-obligation cash offer.
    Estimated market value
    $1,293,800