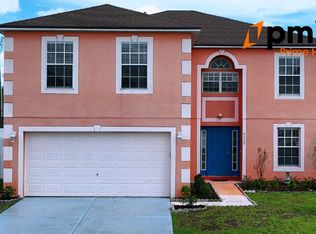
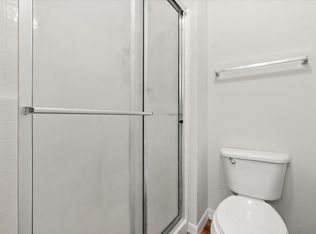
Welcome to this striking 3BR/2BA PLUS DEN/LOFT in Bentley Place on an oversized lot (.29 acre) with no neighbors in the back or to one side. In addition the backyard is home to 4 varieties of Mangoes, 3 varieties of Avocados, Starfruit, Jack-fruit and Jamun. This home has many upgrades throughout including beautiful tile floors in the entire main floor living area with multiple ornamental inlays. The ROOF was Replaced in Mid-2020 and the HVAC was replaced in Mid-2021 for years of worry free living. The home features a highly functional floor plan featuring formal living and dining room, eat-in kitchen off of the family room, and a 10x25 Lanai off the kitchen leading to your huge backyard with an outside brick paver patio. Upstairs you will find the large master suite with two roomy walk-in closets and dual sinks in the bath with a garden tub and separate shower/toilet, two secondary bedrooms, hall bath, and a spacious office/loft which could easily be used as a 4th bedroom for family visits. The kitchen has upgraded rich toned wood cabinetry with crown molding, granite counter tops, tiled backsplash, island with wall tiling that matches the backsplash, stainless steel appliances with a newer fridge, microwave and dishwasher, large closet pantry and plenty of counter space. All bathrooms have tiled walls and floors. There is no carpet in the entire home. This SE Winter Haven community is located near LEGOLAND, Shopping, Many Restaurants, Hwy 27 for an easy drive to Disney attractions. The reasonable minimum lease time in this area gives you lots of flexibility if you ever need to rent your home. The HOA has a low cost of just $500 annually and the home features an irrigation well for lower water bills. There are some modest repairs needed to the home and the owner has taken these into account with a generous price reduction. This wonderful home, in a great location, at a great price won't last long. Schedule your showing today!
Sold for $320,000
$320,000
5320 Michael Dr, Winter Haven, FL 33884
3beds
2,242sqft
Single Family Residence
Built in 2006
0.29 Acres Lot
$319,500 Zestimate®
$143/sqft
$2,115 Estimated rent
Home value
$319,500
$304,000 - $335,000
$2,115/mo
Zestimate® history
Owner options
List your home for rent
$2,115/mo
Rent Zestimate®
Find your next renter with Zillow Rental Manager. Plus, with online applications, you can quickly screen prospective tenants – for free.
$2,115/mo
Rent Zestimate®
Refinance and save
$2,171/mo
Est. payment
Refinancing to a lower rate could help reduce your monthly payments and save thousands over the life of the loan.
$2,171/mo
Est. payment
Explore your selling options
Work with a Zillow partner agent
Leverage their expertise and Zillow's premium Showcase listings to get your home seen by more buyers.
Get startedList with your own agent
Get your home in front of millions of buyers by listing it on Zillow.
Learn how to do itSell it yourself
Take full control of how buyers see your home on Zillow by listing For Sale by Owner (FSBO).
List your homeWhat's special
Jack - fruitGranite counter topsHuge backyardLower water billsLarge master suiteHall bathTiled walls
Zillow last checked:
Listing updated:
Listed by:
Douglas Bennett 317-418-4273,
ARISTA REALTY GROUP, LLC 203-788-9157
Bought with:
Blanca Frias Ramirez, 3355416
ZUCCARO REALTY GROUP INC
Source: Stellar MLS,MLS#: S5101558 Originating MLS: Osceola
Originating MLS: Osceola
Facts & features
Interior
Bedrooms & bathrooms
- Bedrooms: 3
- Bathrooms: 3
- Full bathrooms: 2
- 1/2 bathrooms: 1
Rooms
- Room types: Den/Library/Office, Dining Room
Primary bedroom
- Features: Ceiling Fan(s), Walk-In Closet(s)
- Level: Second
- Dimensions: 17x13
Bedroom 2
- Features: Ceiling Fan(s), Walk-In Closet(s)
- Level: Second
- Dimensions: 10x10
Bedroom 3
- Features: Ceiling Fan(s), Built-in Closet
- Level: Second
- Dimensions: 10x10
Dinette
- Level: First
- Dimensions: 7x12
Dining room
- Level: First
- Dimensions: 11x13
Family room
- Level: First
- Dimensions: 18x13
Kitchen
- Features: Breakfast Bar, Pantry, Kitchen Island
- Level: First
- Dimensions: 12x13
Living room
- Features: Ceiling Fan(s)
- Level: First
- Dimensions: 25x10
Office
- Features: Ceiling Fan(s)
- Level: Second
- Dimensions: 14x10
Heating
- Central, Electric, Heat Pump
Cooling
- Central Air
Appliances
- Included: Dishwasher, Disposal, Dryer, Electric Water Heater, Microwave, Range, Refrigerator, Washer
- Laundry: In Garage
Features
- Ceiling Fan(s), Eating Space In Kitchen, PrimaryBedroom Upstairs, Stone Counters, Thermostat, Walk-In Closet(s)
- Flooring: Ceramic Tile, Laminate
- Windows: Blinds, Drapes, Window Treatments
- Has fireplace: No
Interior area
- Total structure area: 2,680
- Total interior livable area: 2,242 sqft
Property
Parking
- Total spaces: 2
- Parking features: Driveway, Garage Door Opener, Ground Level
- Attached garage spaces: 2
- Has uncovered spaces: Yes
Features
- Levels: Two
- Stories: 2
- Patio & porch: Covered, Enclosed, Rear Porch, Screened
- Exterior features: Irrigation System
- Fencing: Vinyl,Wood
Lot
- Size: 0.29 Acres
- Features: Corner Lot, Landscaped, Oversized Lot, Above Flood Plain
- Residential vegetation: Fruit Trees, Mature Landscaping, Trees/Landscaped
Details
- Parcel number: 262901663574000290
- Special conditions: None
Construction
Type & style
- Home type: SingleFamily
- Property subtype: Single Family Residence
Materials
- Block, Stucco
- Foundation: Slab
- Roof: Shingle
Condition
- Completed
- New construction: No
- Year built: 2006
Utilities & green energy
- Sewer: Public Sewer
- Water: Public
- Utilities for property: Cable Connected, Electricity Connected, Phone Available, Sewer Connected, Sprinkler Well
Green energy
- Water conservation: Fl. Friendly/Native Landscape
Community & HOA
Community
- Security: Security System Owned
- Pet fee: $0 monthly
- Subdivision: BENTLEY PLACE
HOA
- Has HOA: Yes
- HOA fee: $42 monthly
- HOA name: Garrison Property Services LLC/Crystal Bunch
- HOA phone: 863-353-2558
Location
- Region: Winter Haven
Financial & listing details
- Price per square foot: $143/sqft
- Tax assessed value: $278,467
- Annual tax amount: $1,684
- Date on market: 3/20/2024
- Cumulative days on market: 5 days
- Listing terms: Cash,Conventional,FHA,VA Loan
- Ownership: Fee Simple
- Total actual rent: 0
- Electric utility on property: Yes
- Road surface type: Paved, Asphalt
Price history
| Date | Event | Price |
|---|---|---|
| 4/26/2024 | Sold | $320,000$143/sqft |
Source:  Stellar MLS #S5101558 Report a problem Stellar MLS #S5101558 Report a problem | ||
| 3/26/2024 | Pending sale | $320,000$143/sqft |
Source: Stellar MLS #S5101558 Report a problem | ||
| 3/20/2024 | Listed for sale | $320,000+73.4%$143/sqft |
Source: Stellar MLS #S5101558 Report a problem | ||
| 11/14/2016 | Sold | $184,500-5.4%$82/sqft |
Source: Stellar MLS #P4711452 Report a problem | ||
| 10/5/2016 | Price change | $195,000-2%$87/sqft |
Source: BY DESIGN REAL ESTATE SERVICES #P4711452 Report a problem | ||
| 7/30/2016 | Price change | $199,000-7.4%$89/sqft |
Source: BY DESIGN REAL ESTATE SERVICES #P4711452 Report a problem | ||
| 5/2/2016 | Price change | $214,999-2.2%$96/sqft |
Source: BY DESIGN REAL ESTATE SERVICES #P4708551 Report a problem | ||
| 1/10/2016 | Listed for sale | $219,900-12%$98/sqft |
Source: BY DESIGN REAL ESTATE SERVICES #P4708551 Report a problem | ||
| 9/16/2008 | Listing removed | $250,000$112/sqft |
Source: NCI #P4601218 Report a problem | ||
| 6/12/2008 | Listed for sale | $250,000$112/sqft |
Source: NCI #P4601218 Report a problem | ||
| 5/4/2008 | Listing removed | $250,000$112/sqft |
Source: NCI #P4601218 Report a problem | ||
| 4/30/2008 | Listed for sale | $250,000+18.9%$112/sqft |
Source: NCI #P4601218 Report a problem | ||
| 7/13/2006 | Sold | $210,200$94/sqft |
Source: Public Record Report a problem | ||
Public tax history
| Year | Property taxes | Tax assessment |
|---|---|---|
| 2025 | $3,158 +79.6% | $212,326 +23.3% |
| 2024 | $1,758 +4.3% | $172,201 +3% |
| 2023 | $1,685 +4.6% | $167,185 +3% |
| 2022 | $1,611 +1.4% | $162,316 +3% |
| 2021 | $1,588 +1.8% | $157,588 +1.4% |
| 2020 | $1,561 -29.8% | $155,412 +2.3% |
| 2019 | $2,222 | $151,918 +4.6% |
| 2018 | $2,222 -25.3% | $145,186 +8.2% |
| 2017 | $2,975 +200.8% | $134,172 +46.5% |
| 2016 | $989 -1.1% | $91,576 +0.7% |
| 2015 | $1,000 +4.9% | $90,939 +0.8% |
| 2014 | $954 -3.5% | $90,217 +1.5% |
| 2013 | $989 +3.5% | $88,884 +1.7% |
| 2012 | $956 -11.9% | $87,398 -6.1% |
| 2011 | $1,085 -6.8% | $93,103 -3.1% |
| 2010 | $1,164 -39.9% | $96,093 -25.9% |
| 2009 | $1,936 -24.7% | $129,677 -21% |
| 2008 | $2,571 | $164,099 |
| 2007 | -- | -- |
| 2006 | $642 | -- |
| 2005 | -- | -- |
Find assessor info on the county website
Neighborhood: 33884
Nearby homes
- $332,1004 bd3 ba3k sqft5324 Michael Dr, Winter Haven, FL 33880Off Market

- $---- bd-- ba-- sqftCypress Gardens Rd, Winter haven, FL 33884Off Market
- $322,4004 bd3 ba2.8k sqft5328 Michael Dr, Winter Haven, FL 33884Off Market
- $--4 bd3 ba2.8k sqft5328 Michael Dr UNIT B, Winter Haven, FL 33884Off Market
- $280,5004 bd2 ba2k sqft5325 Michael Dr, Winter Haven, FL 33880Off Market
- $335,8004 bd3 ba3k sqft5332 Michael Dr, Winter Haven, FL 33884Off Market
- $329,4004 bd4 ba2.2k sqft5453 Chandler Dr, Winter Haven, FL 33884Off Market
- $310,0004 bd2 ba2.2k sqft5560 Bess Ln, Winter Haven, FL 33880Sold
Nearby schools
GreatSchools rating
- 5/10Garden Grove Elementary SchoolGrades: PK-5Distance: 0.5 mi
- 3/10Denison Middle SchoolGrades: 6-8Distance: 4.5 mi
- 3/10Winter Haven Senior High SchoolGrades: 9-12Distance: 4 mi
Schools provided by the listing agent
- Elementary: Garden Grove Elem
- Middle: Denison Middle
- High: Winter Haven Senior
Source: Stellar MLS. This data may not be complete. We recommend contacting the local school district to confirm school assignments for this home.
Get a cash offer in 3 minutes
Find out how much your home could sell for in as little as 3 minutes with a no-obligation cash offer.
Estimated market value
$319,500
Get a cash offer in 3 minutes
Find out how much your home could sell for in as little as 3 minutes with a no-obligation cash offer.
Estimated market value
$319,500
- Florida
- Polk County
- Winter Haven
- 33884
- 5320 Michael Dr
Nearby cities
Nearby neighborhoods
Nearby zip codes
Other Winter Haven Topics
