Skip main navigation
Off market
  • $419,700

    5320 Mill Creek Dr, Kent, OH 44240

    3beds
    2,750sqft
    SingleFamily
    Built in 2006
    0.33 Acres Lot
    $419,700 Zestimate®
    $153/sqft
    $2,751 Estimated rent

    Home value

    $419,700

    $399,000 - $441,000

    $2,751/mo

    Zestimate® history
    Loading
    Loading...

    Owner options

    List your home for rent

    $2,751/mo

    Rent Zestimate®

    Find your next renter with Zillow Rental Manager. Plus, with online applications, you can quickly screen prospective tenants – for free.

    Learn more

    $2,751/mo

    Rent Zestimate®

    Refinance and save

    $2,707/mo

    Est. payment

    Refinancing to a lower rate could help reduce your monthly payments and save thousands over the life of the loan.

    See today's rates

    $2,707/mo

    Est. payment

    Explore your selling options

    Work with a Zillow partner agent

    Leverage their expertise and Zillow's premium Showcase listings to get your home seen by more buyers.

    Get started

    List with your own agent

    Get your home in front of millions of buyers by listing it on Zillow.

    Learn how to do it

    Sell it yourself

    Take full control of how buyers see your home on Zillow by listing For Sale by Owner (FSBO).

    List your home

    What's special

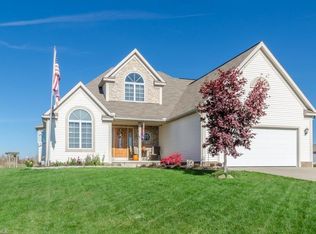
    REDUCED by over $45,000! This seller is moving south and needs this sold today! Looking at all reasonable offers. Come see it this Saturday from 12-2. This exceptional home is located on a quiet cul-de-sac, but minutes from downtown Kent. This home is a custom built home for the current owner and the attention to detail is superb. As you enter the front entrance you are welcomed by a small porch with a sitting area. Thru the front doors the home opens to the foyer and formal dining area. It proceeds to the two story vaulted living room with a complete floor to ceiling stone fireplace. This fireplace can be either wood burning or gas. The kitchen is located off the living room. It has plenty of cabinet space and counter space. Adjacent to the kitchen is the dinette and off the dinette is a full enclosed vaulted sunroom. The sunroom has sliders which leads you to the custom patio with a gas fire pit. The first floor master suite is accessible thru a short hallway off of the living room. The laundry room is also on the first floor along with a guest bath. The second floor has two additional bedrooms and a full bath. The loft, which overlooks the living room would make for a perfect office. The home also has a 13 course basement that has plenty of storage space and could easily be finished. This property has been meticulously maintained by its current owner, come take a look before it's gone.

    This property is not currently displayed as for sale or rent on Zillow. This may be different from what's on other websites or public sources.

    Facts & features

    Interior

    Bedrooms & bathrooms
    • Bedrooms: 3
    • Bathrooms: 3
    • Full bathrooms: 2
    • 1/2 bathrooms: 1
    Heating
    • Baseboard, Forced air, Gas
    Cooling
    • Central
    Appliances
    • Included: Dishwasher, Dryer, Microwave, Range / Oven, Refrigerator, Washer
    Features
    • Has fireplace: Yes
    Interior area
    • Total interior livable area: 2,750 sqft

    Property

    Parking
    • Parking features: Garage - Attached
    Features
    • Exterior features: Other, Stone, Vinyl
    • Has view: Yes
    • View description: Water
    • Has water view: Yes
    • Water view: Water
    Lot
    • Size: 0.33 Acres
    Details
    • Parcel number: 040091000040013

    Construction

    Type & style
    • Home type: SingleFamily
    • Architectural style: Conventional
    Materials
    • masonry
    • Roof: Asphalt
    Condition
    • Year built: 2006

    Community & HOA

    Location
    • Region: Kent

    Financial & listing details

    • Price per square foot: $153/sqft
    • Tax assessed value: $363,300
    • Annual tax amount: $6,107

    Price history

    DateEventPrice
    7/22/2016Sold$270,000-3.5%$98/sqft
    Source: MLS Now #3778376 Report a problem
    5/26/2016Pending sale$279,900$102/sqft
    Source: RE/MAX Trinity #3778376 Report a problem
    5/23/2016Price change$279,900-3.4%$102/sqft
    Source: RE/MAX Trinity #3778376 Report a problem
    4/27/2016Price change$289,900-3.3%$105/sqft
    Source: RE/MAX Trinity #3778376 Report a problem
    4/1/2016Price change$299,900-7.7%$109/sqft
    Source: RE/MAX Trinity #3778376 Report a problem
    2/2/2016Listed for sale$325,000$118/sqft
    Source: RE/MAX Trinity #3778376 Report a problem

    Public tax history

    YearProperty taxesTax assessment
    2025$6,107 +1.3%$127,160
    2024$6,025 +12.9%$127,160 +40.4%
    2023$5,338 -0.3%$90,550
    2022$5,353 +2.8%$90,550
    2021$5,208 -4.9%$90,550 +6%
    2020$5,474 +1.5%$85,440
    2019$5,394 +34.1%$85,440 +13.6%
    2018$4,021 $75,180
    2017$4,021 -2.3%$75,180
    2016$4,114 +3.2%$75,180
    2015$3,986 +3.5%$75,180
    2014$3,850 +2.3%$75,180
    2013$3,763 +0.3%$75,180
    2012$3,751 +3.4%$75,180 -2.1%
    2011$3,629 +0.1%$76,760
    2010$3,624 +2.1%$76,760
    2009$3,551 $76,760
    2008$3,551 $76,760 -5%
    2007-- $80,780
    2005$630 --
    2004-- --
    Find assessor info on the county website

    Neighborhood: 44240

    Nearby schools

    GreatSchools rating
    Get a cash offer in 3 minutes
    Find out how much your home could sell for in as little as 3 minutes with a no-obligation cash offer.
    Estimated market value
    $419,700
    Get a cash offer in 3 minutes
    Find out how much your home could sell for in as little as 3 minutes with a no-obligation cash offer.
    Estimated market value
    $419,700