Skip main navigation
Sold for $490,000
  • $490,000

    5320 Morey Farms Loop, Palmetto, FL 34221

    2beds
    1,886sqft
    Single Family Residence
    Built in 2021
    6,630 Square Feet Lot
    $485,400 Zestimate®
    $260/sqft
    $2,725 Estimated rent

    Home value

    $485,400

    $447,000 - $524,000

    $2,725/mo

    Zestimate® history
    Loading
    Loading...

    Owner options

    List your home for rent

    $2,725/mo

    Rent Zestimate®

    Find your next renter with Zillow Rental Manager. Plus, with online applications, you can quickly screen prospective tenants – for free.

    Learn more

    $2,725/mo

    Rent Zestimate®

    Refinance and save

    $3,733/mo

    Est. payment

    Refinancing to a lower rate could help reduce your monthly payments and save thousands over the life of the loan.

    See today's rates

    $3,733/mo

    Est. payment

    Explore your selling options

    Work with a Zillow partner agent

    Leverage their expertise and Zillow's premium Showcase listings to get your home seen by more buyers.

    Get started

    List with your own agent

    Get your home in front of millions of buyers by listing it on Zillow.

    Learn how to do it

    Sell it yourself

    Take full control of how buyers see your home on Zillow by listing For Sale by Owner (FSBO).

    List your home

    What's special

    Screened lanaiTwo-car garageHome officeOutdoor kitchenSplit-bedroom layoutAmple prep spaceSpacious laundry room
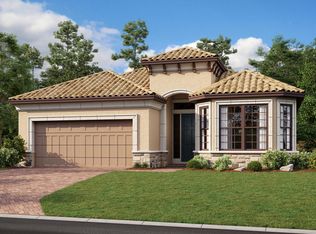
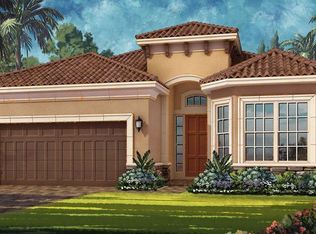
    Model-Perfect & Move-In Ready in Esplanade at Artisan Lakes! This stylish and meticulously maintained home offers unbeatable value in one of Palmetto’s most sought-after resort-style communities. Designed with comfort and sophistication in mind, this 2-bedroom + den, 2-bath beauty shines with natural light, high ceilings, and an inviting open-concept layout that makes every day feel like a retreat. The heart of the home is a well-appointed kitchen featuring granite countertops, a generous breakfast bar, sleek cabinetry, and ample prep space—perfect for both everyday meals and entertaining. A separate dining area adds flexibility for casual brunches or evening dinners with friends. The owner’s suite is your private escape with tranquil backyard views, a spacious walk-in closet, dual granite vanities, and a large walk-in shower. A split-bedroom layout ensures your guests enjoy their own private space, while the den/flex room easily transforms into a home office, media room, or cozy reading nook. Slide open the glass doors and step into your screened lanai complete with an outdoor kitchen—ideal for enjoying Florida’s sunshine year-round. With lush landscaping and plenty of privacy, your backyard oasis is ready for relaxing mornings or happy hour get-togethers. The home also features tile flooring throughout the main living areas, a spacious laundry room with ample storage, a two-car garage, and beautiful curb appeal—all wrapped up in a low-maintenance lifestyle that lets you spend more time enjoying everything the community has to offer. Esplanade Perks? Yes, please. This is resort living in a golf cart friendly community without the resort price tag. Your HOA covers lawn care, cable, internet, and more—leaving you free to enjoy the real perks: a lagoon-style pool with cabanas, a second pool and community center, fitness center, tennis and pickleball courts, bocce ball, scenic walking trails, a butterfly garden, dog parks, and even a playground. Just minutes from I-75, you're perfectly positioned for quick trips to Sarasota beaches, Tampa adventures, and downtown St. Pete. Everyday essentials like Publix, coffee shops, restaurants, and even ice cream are conveniently just down the street. Whether you're upsizing, downsizing, or rightsizing, this home checks all the boxes. Schedule your tour today and experience why life is better in Esplanade at Artisan Lakes!

    Zillow last checked:

    Listing updated:

    Listed by:

    Jill Helgren 727-455-5814,

    COASTAL PROPERTIES GROUP 727-493-1555

    Bought with:

    Rhonda Wright, 3336980

    FOREVER FLORIDA REAL ESTATE

    Source: Stellar MLS,MLS#: TB8400461MLS LogoOriginating MLS: Suncoast Tampa

    Facts & features

    Interior

    Bedrooms & bathrooms
    • Bedrooms: 2
    • Bathrooms: 2
    • Full bathrooms: 2
    Rooms
    • Room types: Den/Library/Office
    Primary bedroom
    • Features: Walk-In Closet(s)
    • Level: First
    • Area: 252 Square Feet
    • Dimensions: 14x18
    Bedroom 2
    • Features: Built-in Closet
    • Level: First
    • Area: 156 Square Feet
    • Dimensions: 12x13
    Den
    • Level: First
    • Area: 135 Square Feet
    • Dimensions: 9x15
    Dining room
    • Level: First
    • Area: 135 Square Feet
    • Dimensions: 9x15
    Kitchen
    • Features: Walk-In Closet(s)
    • Level: First
    • Area: 351 Square Feet
    • Dimensions: 27x13
    Living room
    • Level: First
    • Area: 255 Square Feet
    • Dimensions: 17x15
    Heating
    • Central, Electric
    Cooling
    • Central Air
    Appliances
    • Included: Dishwasher, Disposal, Dryer, Gas Water Heater, Microwave, Range, Refrigerator, Tankless Water Heater, Washer
    • Laundry: Inside, Laundry Room
    Features
    • Crown Molding, Eating Space In Kitchen, High Ceilings, Kitchen/Family Room Combo, Smart Home, Solid Surface Counters, Split Bedroom, Thermostat, Tray Ceiling(s), Walk-In Closet(s)
    • Flooring: Carpet, Tile
    • Doors: Outdoor Grill, Outdoor Kitchen, Sliding Doors
    • Windows: Window Treatments, Hurricane Shutters/Windows
    • Has fireplace: No
    Interior area
    • Total structure area: 2,664
    • Total interior livable area: 1,886 sqft

    Property

    Parking
    • Total spaces: 2
    • Parking features: Assigned, Off Street, On Street
    • Attached garage spaces: 2
    • Has uncovered spaces: Yes
    Features
    • Levels: One
    • Stories: 1
    • Patio & porch: Rear Porch, Screened
    • Exterior features: Irrigation System, Lighting, Outdoor Grill, Outdoor Kitchen, Sidewalk
    • Has view: Yes
    • View description: Trees/Woods
    Lot
    • Size: 6,630 Square Feet
    • Features: Conservation Area, City Lot, In County, Landscaped, Sidewalk, Unincorporated, Above Flood Plain
    • Residential vegetation: Trees/Landscaped
    Details
    • Parcel number: 610950309
    • Zoning: RESI
    • Special conditions: None

    Construction

    Type & style
    • Home type: SingleFamily
    • Architectural style: Mediterranean
    • Property subtype: Single Family Residence
    Materials
    • Block, Stucco
    • Foundation: Slab
    • Roof: Tile
    Condition
    • Completed
    • New construction: No
    • Year built: 2021

    Utilities & green energy

    • Sewer: Public Sewer
    • Water: Public
    • Utilities for property: Cable Connected, Electricity Connected, Natural Gas Connected, Public, Sewer Connected, Sprinkler Recycled, Street Lights, Underground Utilities, Water Connected
    Green energy
    • Water conservation: Fl. Friendly/Native Landscape, Rain Water Harvesting

    Community & HOA

    Community
    • Features: Clubhouse, Community Mailbox, Dog Park, Fitness Center, Gated Community - No Guard, Irrigation-Reclaimed Water, Pool, Sidewalks, Tennis Court(s)
    • Security: Gated Community, Security Gate, Smoke Detector(s)
    • Pet fee: $0 monthly
    • Subdivision: ARTISAN LAKES ESPLANADE PH IV SUBPH A, B,
    HOA
    • Has HOA: Yes
    • Amenities included: Cable TV, Clubhouse, Fence Restrictions, Fitness Center, Gated, Maintenance, Pickleball Court(s), Pool, Recreation Facilities, Spa/Hot Tub, Tennis Court(s)
    • Services included: Cable TV, Community Pool, Maintenance Structure, Maintenance Grounds, Manager, Pool Maintenance, Private Road, Recreational Facilities
    • HOA fee: $492 monthly
    • HOA name: Catherine Gangloff, Troon Management
    • HOA phone: 800-720-0028
    Location
    • Region: Palmetto

    Financial & listing details

    • Price per square foot: $260/sqft
    • Tax assessed value: $393,781
    • Annual tax amount: $7,444
    • Date on market: 6/24/2025
    • Cumulative days on market: 164 days
    • Listing terms: Cash,Conventional
    • Ownership: Fee Simple
    • Total actual rent: 0
    • Electric utility on property: Yes
    • Road surface type: Paved

    Price history

    DateEventPrice
    1/6/2026Sold$490,000-5.6%$260/sqft
    Source: Stellar MLS #TB8400461 Report a problem
    12/15/2025Pending sale$519,000$275/sqft
    Source: Stellar MLS #TB8400461 Report a problem
    11/21/2025Listed for sale$519,000$275/sqft
    Source: Stellar MLS #TB8400461 Report a problem
    11/12/2025Pending sale$519,000$275/sqft
    Source: Stellar MLS #TB8400461 Report a problem
    10/20/2025Price change$519,000-1.1%$275/sqft
    Source: Stellar MLS #TB8400461 Report a problem
    8/22/2025Price change$525,000-2.6%$278/sqft
    Source: Stellar MLS #TB8400461 Report a problem
    6/24/2025Listed for sale$539,000+30.7%$286/sqft
    Source: Stellar MLS #TB8400461 Report a problem
    6/8/2021Sold$412,315$219/sqft
    Source: Public Record Report a problem

    Public tax history

    YearProperty taxesTax assessment
    2025$6,914 -7.1%$393,781 -12.1%
    2024$7,444 +3.7%$447,906 +10%
    2023$7,181 +11%$407,187 +10%
    2022$6,470 +215.3%$370,170 +640.3%
    2021$2,052 +9.5%$50,000
    2020$1,874 +10.2%$50,000 +435.3%
    2019$1,700 $9,341
    Find assessor info on the county website

    Neighborhood: 34221

    Nearby schools

    GreatSchools rating
    Get a cash offer in 3 minutes
    Find out how much your home could sell for in as little as 3 minutes with a no-obligation cash offer.
    Estimated market value
    $485,400
    Get a cash offer in 3 minutes
    Find out how much your home could sell for in as little as 3 minutes with a no-obligation cash offer.
    Estimated market value
    $485,400