Skip main navigation
Sold
  • Price Unknown

    5320 Mystic Bay Dr Unit 607, Osage Beach, MO 65065

    3beds
    1,930sqft
    Condominium
    Built in 2007
    -- sqft lot
    $713,100 Zestimate®
    $--/sqft
    $2,626 Estimated rent

    Home value

    $713,100

    $620,000 - $813,000

    $2,626/mo

    Zestimate® history
    Loading
    Loading...

    Owner options

    List your home for rent

    $2,626/mo

    Rent Zestimate®

    Find your next renter with Zillow Rental Manager. Plus, with online applications, you can quickly screen prospective tenants – for free.

    Learn more

    $2,626/mo

    Rent Zestimate®

    Refinance and save

    $1,995/mo

    Est. payment

    Refinancing to a lower rate could help reduce your monthly payments and save thousands over the life of the loan.

    See today's rates

    $1,995/mo

    Est. payment

    Explore your selling options

    Work with a Zillow partner agent

    Leverage their expertise and Zillow's premium Showcase listings to get your home seen by more buyers.

    Get started

    List with your own agent

    Get your home in front of millions of buyers by listing it on Zillow.

    Learn how to do it

    Sell it yourself

    Take full control of how buyers see your home on Zillow by listing For Sale by Owner (FSBO).

    List your home

    What's special

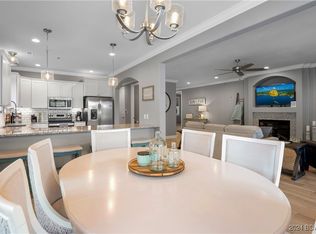
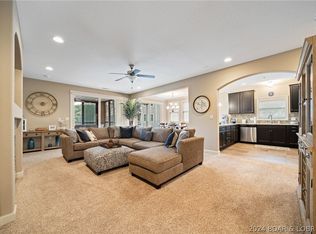
    Penthouse Views That Go On for Miles – Welcome to Mystic Bay - Wake up to endless sunrises and unwind to glowing main channel views in this top-floor penthouse at Mystic Bay. Perfectly positioned on the Grand Glaize Arm next to the State Park, this gated community offers a rare sense of privacy with no future development—just peaceful lake living at its finest. This developer’s custom penthouse sits just steps from the elevator for easy access to the pool and docks below. Inside, you’ll find 9’ ceilings, a soaring cathedral ceiling in the main living area, 8’ doors, and upscale finishes throughout—cove molding with accent lighting, granite countertops, and under/over cabinet lighting. Designed to impress, the open layout flows effortlessly to a spacious screened balcony plus a separate grilling deck, both overlooking the pool, docks and Lake. Every bedroom features its own en-suite bath, plus a convenient half bath for guests. Complete with a 16x40 boat slip with 14,000 lb lift, two PWC slips with lifts, oversized garage with loft storage, and recent upgrades including HVAC (2025) and appliances (2024/2025). Opportunities like this are rare—schedule your private showing today.

    Zillow last checked:

    Listing updated:

    Listed by:

    SUSAN ELLIS GROUP (573)302-2300,

    RE/MAX Lake of the Ozarks

    Bought with:

    SUSAN ELLIS GROUP, 2018026244

    RE/MAX Lake of the Ozarks

    Source: Bagnell Dam AOR,MLS#: 3586178Originating MLS: Bagnell Dam Association Of Realtors

    Facts & features

    Interior

    Bedrooms & bathrooms
    • Bedrooms: 3
    • Bathrooms: 4
    • Full bathrooms: 3
    • 1/2 bathrooms: 1
    Heating
    • Electric, Forced Air
    Cooling
    • Central Air
    Appliances
    • Included: Dryer, Dishwasher, Disposal, Microwave, Oven, Range, Refrigerator, Water Softener Owned, Stove, Washer
    Features
    • Built-in Features, Ceiling Fan(s), Custom Cabinets, Fireplace, Partially Furnished, Walk-In Closet(s), Walk-In Shower, Wired for Sound, Window Treatments
    • Flooring: Tile
    • Windows: Window Treatments
    • Number of fireplaces: 1
    • Fireplace features: One
    Interior area
    • Total structure area: 1,930
    • Total interior livable area: 1,930 sqft

    Property

    Parking
    • Total spaces: 1
    • Parking features: Detached, Garage, Garage Door Opener, Driveway
    • Garage spaces: 1
    Accessibility
    • Accessibility features: Low Threshold Shower
    Features
    • Levels: One
    • Patio & porch: Covered, Deck, Porch, Screened
    • Exterior features: Blacktop Driveway, Deck, Elevator, Enclosed Porch, Storage
    • Pool features: Community
    • Has view: Yes
    • View description: Channel
    • Has water view: Yes
    • Water view: Channel
    • Waterfront features: Cove, Lake Front, Seawall
    Lot
    • Features: Lake Front
    Details
    • Parcel number: 08601400000003009609

    Construction

    Type & style
    • Home type: Condo
    • Property subtype: Condominium
    Condition
    • Updated/Remodeled
    • Year built: 2007
    • Major remodel year: 2025

    Utilities & green energy

    • Sewer: Public Sewer
    • Water: Public, Community/Coop

    Community & HOA

    Community
    • Features: Cable TV, Gated, Internet Access, Pool, Community Pool
    • Security: Gated Community
    • Subdivision: Mystic Bay Condominiums
    HOA
    • Has HOA: Yes
    • Amenities included: Dock
    • Services included: Cable TV, Dock Reserve, Internet, Maintenance Grounds, Road Maintenance, Water, Reserve Fund, Sewer, Trash
    • HOA fee: $1,995 quarterly
    Location
    • Region: Osage Beach

    Financial & listing details

    • Annual tax amount: $2,128
    • Date on market: 4/22/2026
    • Cumulative days on market: 3 days
    • Inclusions: All appliances (new in 2024 & 2025), water softener (owned), 16x40 boat slip with 14, 000 lb lift (B-23), 2 PWC slips with lifts (PA2 & PA3), garage #24, furnishings and decor per Inventory List.
    • Exclusions: Personal items, excluded items per Inventory List. Available for purchase: Premier Tri-Toon (10x30) with double bimini (new in 2024)
    • Ownership: Fee Simple,
    • Road surface type: Concrete

    Price history

    DateEventPrice
    4/16/2026Sold--
    Source: Bagnell Dam AOR #3586178 Report a problem
    4/4/2026Pending sale$749,000$388/sqft
    Source: LOBR #3586178 Report a problem
    4/1/2026Listed for sale$749,000+9.3%$388/sqft
    Source: LOBR #3586178 Report a problem
    12/2/2022Sold--
    Source: Bagnell Dam AOR #3549113 Report a problem
    10/21/2022Contingent$685,000$355/sqft
    Source: LOBR #3549113 Report a problem
    10/14/2022Listed for sale$685,000$355/sqft
    Source: LOBR #3549113 Report a problem

    Public tax history

    Tax history is unavailable.

    Neighborhood: 65065

    Nearby schools

    GreatSchools rating
    Schools provided by the listing agent
    • District: Camdenton

    Source: Bagnell Dam AOR. This data may not be complete. We recommend contacting the local school district to confirm school assignments for this home.

    Sell for more on Zillow
    Get a Zillow Showcase℠ listing at no additional cost and you could sell for .
    $713,100
    2% more
    +$14,262
    With Zillow Showcase(estimated)
    $727,362