Step inside this stunning, nearly new home and prepare to be amazed by the top-tier finishes and soaring design throughout. The heart of the home is the dramatic two-story great room, complete with a gorgeous fireplace and a wall of windows flooding the space with natural light. The chef’s kitchen is a true showpiece, featuring a super-sized island, custom cabinetry, sparkling granite countertops, stainless gas stove, custom backsplash, and a massive walk-in pantry. Ideal for entertaining or everyday living! The main-level primary suite offers hardwood floors, a vaulted ceiling, an upgraded spa-like bath with a high-end shower system, and a walk-in closet that’s ready for anyone’s wardrobe goals. Upstairs, you'll find an open staircase leading to spacious secondary bedrooms, each with access to well-appointed bathrooms. Thoughtfully designed with on-trend lighting, hardware, and quality materials throughout. This home is truly move-in ready. The huge basement offers soaring ceilings and endless possibilities.
Venture outside to your fully fenced backyard oasis, screened in patio, and extended outdoor patio, with plenty of space for relaxing, entertaining, or play. Includes a swim spa along with an extra side yard/dog area with doggie door.
Located in a highly rated school district with quick access to the Legends, airport, Speedway, Zona Rosa, and more—you’ll love everything about this location.
Sold
Price Unknown
5320 N 101st Ter, Kansas City, KS 66109
4beds
2,584sqft
Single Family Residence
Built in 2019
9,583 Square Feet Lot
$480,400 Zestimate®
$--/sqft
$2,841 Estimated rent
Home value
$480,400
$399,000 - $581,000
$2,841/mo
Zestimate® history
Owner options
List your home for rent
$2,841/mo
Rent Zestimate®
Find your next renter with Zillow Rental Manager. Plus, with online applications, you can quickly screen prospective tenants – for free.
$2,841/mo
Rent Zestimate®
Refinance and save
$600/mo
Est. payment
Refinancing to a lower rate could help reduce your monthly payments and save thousands over the life of the loan.
$600/mo
Est. payment
Explore your selling options
Work with a Zillow partner agent
Leverage their expertise and Zillow's premium Showcase listings to get your home seen by more buyers.
Get startedList with your own agent
Get your home in front of millions of buyers by listing it on Zillow.
Learn how to do itSell it yourself
Take full control of how buyers see your home on Zillow by listing For Sale by Owner (FSBO).
List your homeWhat's special
Gorgeous fireplaceWall of windowsPrimary suiteSpacious secondary bedroomsScreened in patioExtended outdoor patioUpgraded spa-like bath
Zillow last checked:
Listing updated:
Listed by:
KC Home Group 816-777-5467,
RE/MAX Heritage,
Stephanie Snowden Staebell 816-645-7776,
RE/MAX Heritage
Bought with:
John Tramble, SP00235408
KW KANSAS CITY METRO
Source: Heartland MLS as distributed by MLS GRID,MLS#: 2544773
Facts & features
Interior
Bedrooms & bathrooms
- Bedrooms: 4
- Bathrooms: 4
- Full bathrooms: 3
- 1/2 bathrooms: 1
Primary bedroom
- Features: Ceiling Fan(s)
- Level: First
- Area: 212 Square Feet
- Dimensions: 14 x 15
Bedroom 2
- Features: Carpet
- Level: Second
- Area: 162 Square Feet
- Dimensions: 11 x 15
Bedroom 3
- Features: Carpet, Ceiling Fan(s)
- Level: Second
- Area: 184 Square Feet
- Dimensions: 13 x 14
Bedroom 4
- Features: Carpet
- Level: Second
- Area: 124 Square Feet
- Dimensions: 11 x 11
Primary bathroom
- Features: Double Vanity, Separate Shower And Tub, Walk-In Closet(s)
- Level: First
- Area: 89 Square Feet
- Dimensions: 10 x 13
Bathroom 1
- Features: Shower Over Tub
- Level: Second
- Area: 73 Square Feet
- Dimensions: 13 x 6
Bathroom 2
- Features: Shower Over Tub
- Level: Second
- Area: 48 Square Feet
- Dimensions: 5 x 9
Dining room
- Level: First
- Area: 151 Square Feet
- Dimensions: 17 x 9
Half bath
- Features: Ceramic Tiles
- Level: First
Kitchen
- Features: Kitchen Island, Pantry
- Level: First
- Area: 233 Square Feet
- Dimensions: 16 x 13
Laundry
- Features: Ceramic Tiles
- Level: First
Living room
- Features: Fireplace
- Level: First
- Area: 443 Square Feet
- Dimensions: 16 x 26
Heating
- Electric
Cooling
- Electric
Appliances
- Included: Dishwasher, Disposal, Microwave, Refrigerator, Gas Range, Stainless Steel Appliance(s)
- Laundry: Laundry Room, Off The Kitchen
Features
- Ceiling Fan(s), Kitchen Island, Pantry, Smart Thermostat, Vaulted Ceiling(s), Walk-In Closet(s)
- Flooring: Carpet, Wood
- Basement: Egress Window(s),Full
- Number of fireplaces: 1
- Fireplace features: Living Room
Interior area
- Total structure area: 2,584
- Total interior livable area: 2,584 sqft
- Finished area above ground: 2,584
- Finished area below ground: 0
Property
Parking
- Total spaces: 3
- Parking features: Attached, Garage Door Opener, Garage Faces Front
- Attached garage spaces: 3
Features
- Patio & porch: Patio, Covered
- Spa features: Bath
- Fencing: Wood
Lot
- Size: 9,583 Square Feet
Details
- Parcel number: 298901
Construction
Type & style
- Home type: SingleFamily
- Architectural style: Traditional
- Property subtype: Single Family Residence
Materials
- Frame
- Roof: Composition
Condition
- Year built: 2019
Details
- Builder name: Maderos Property
Utilities & green energy
- Sewer: Public Sewer
- Water: Public
Community & HOA
Community
- Subdivision: Connor Creek- The Estates of
HOA
- Has HOA: No
- HOA fee: $600 annually
Location
- Region: Kansas City
Financial & listing details
- Tax assessed value: $501,400
- Annual tax amount: $9,134
- Date on market: 5/16/2025
- Listing terms: Cash,Conventional,FHA,VA Loan
- Ownership: Private
Price history
| Date | Event | Price |
|---|---|---|
| 8/27/2025 | Sold | -- |
Source:  Heartland MLS as distributed by MLS GRID #2544773 Report a problem Heartland MLS as distributed by MLS GRID #2544773 Report a problem | ||
| 7/22/2025 | Pending sale | $469,500$182/sqft |
Source: Heartland MLS as distributed by MLS GRID #2544773 Report a problem | ||
| 7/1/2025 | Price change | $469,500-1.2%$182/sqft |
Source: Heartland MLS as distributed by MLS GRID #2544773 Report a problem | ||
| 6/9/2025 | Price change | $475,000-1%$184/sqft |
Source: Heartland MLS as distributed by MLS GRID #2544773 Report a problem | ||
| 5/26/2025 | Listed for sale | $480,000$186/sqft |
Source: Heartland MLS as distributed by MLS GRID #2544773 Report a problem | ||
| 5/19/2025 | Pending sale | $480,000$186/sqft |
Source: Heartland MLS as distributed by MLS GRID #2544773 Report a problem | ||
| 5/16/2025 | Listed for sale | $480,000+31.5%$186/sqft |
Source: Heartland MLS as distributed by MLS GRID #2544773 Report a problem | ||
| 8/9/2021 | Sold | -- |
Source: Heartland MLS as distributed by MLS GRID #45001_2330898 Report a problem | ||
| 3/24/2020 | Sold | -- |
Source: Heartland MLS as distributed by MLS GRID #2191636 Report a problem | ||
| 2/27/2020 | Pending sale | $364,900$141/sqft |
Source: Keller Williams Key Partners #2191636 Report a problem | ||
| 1/30/2020 | Price change | $364,900-1.4%$141/sqft |
Source: Keller Williams Key Partners #2191636 Report a problem | ||
| 10/30/2019 | Price change | $369,950-3.9%$143/sqft |
Source: Keller Williams Key Partners #2191636 Report a problem | ||
| 10/15/2019 | Price change | $385,000-3.8%$149/sqft |
Source: Keller Williams Key Partners #2191636 Report a problem | ||
| 10/10/2019 | Listed for sale | $400,000+788.9%$155/sqft |
Source: Keller Williams Key Partners #2191636 Report a problem | ||
| 2/11/2019 | Listing removed | $45,000$17/sqft |
Source: CRS Real Estate #2124725 Report a problem | ||
| 8/13/2018 | Listed for sale | $45,000$17/sqft |
Source: CRS Real Estate #2124725 Report a problem | ||
Public tax history
| Year | Property taxes | Tax assessment |
|---|---|---|
| 2025 | $9,576 +4.8% | $57,661 +2% |
| 2024 | $9,134 -5% | $56,523 +2% |
| 2023 | $9,619 +10.1% | $55,407 +9.5% |
| 2022 | $8,735 +20.9% | $50,600 +18.8% |
| 2021 | $7,222 -1.1% | $42,596 -1.5% |
| 2020 | $7,305 +105.5% | $43,224 +104.2% |
| 2019 | $3,554 +642.6% | $21,163 +677.2% |
| 2018 | $479 +2.1% | $2,723 |
| 2017 | $469 -1% | $2,723 |
| 2016 | $474 -1.8% | $2,723 |
| 2015 | $483 +3.6% | $2,723 |
| 2014 | $466 | $2,723 |
| 2013 | -- | $2,723 |
| 2012 | -- | $2,723 |
| 2011 | -- | -- |
Find assessor info on the county website
Neighborhood: Piper
Nearby homes
- $586,0009,147 Square Feet10227 Miller Ln, Kansas City, KS 66109Off Market
- $465,8003 bd3 ba-- sqft10223 N Miller Ln, Kansas City, KS 66109Off Market
- $460,2003 bd3 ba2.4k sqft10223 Miller Ln, Kansas City, KS 66109Off Market
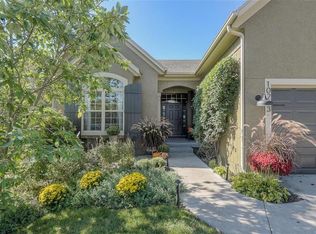
- $479,0004 bd2 ba2.6k sqft10231 Miller Ln, Kansas City, KS 66109Off Market
- $---- bd-- ba-- sqft10219 N Miller Ln, Kansas City, KS 66109Off Market
- $434,7004 bd3 ba2.6k sqft10219 Miller Ln, Kansas City, KS 66109Off Market
- $445,6004 bd3 ba1.7k sqft10226 Miller Ln, Kansas City, KS 66109Off Market
- $446,7004 bd3 ba2.7k sqft10222 Miller Ln, Kansas City, KS 66109Off Market
Nearby schools
GreatSchools rating
- 6/10Piper East Elementary SchoolGrades: 3-5Distance: 1.5 mi
- 6/10Piper Middle SchoolGrades: 6-8Distance: 1.4 mi
- 6/10Piper High SchoolGrades: 9-12Distance: 4.5 mi
Schools provided by the listing agent
- Elementary: Piper
- Middle: Piper
- High: Piper
Source: Heartland MLS as distributed by MLS GRID. This data may not be complete. We recommend contacting the local school district to confirm school assignments for this home.
Get a cash offer in 3 minutes
Find out how much your home could sell for in as little as 3 minutes with a no-obligation cash offer.
Estimated market value
$480,400
Get a cash offer in 3 minutes
Find out how much your home could sell for in as little as 3 minutes with a no-obligation cash offer.
Estimated market value
$480,400
- Kansas
- Wyandotte County
- Kansas City
- 66109
- Piper
- 5320 N 101st Ter
Nearby cities
Nearby neighborhoods
Nearby zip codes
Other Kansas City Topics
