A Rare Opportunity to Own a True Brownsburg Icon. Perched atop a hill on 1.67 park-like acres, this stately colonial home offers timeless charm, privacy, and exceptional amenities. From the moment you arrive, you'll appreciate the setting-lush grounds, mature trees, and space designed for both relaxation and entertaining. The property features an in-ground heated saltwater pool and a 50x30 detached, heated 4-car garage complete with electricity, cement floor, and a negotiable 2-post car lift-ideal for car enthusiasts, hobbyists, or extra storage. Inside, the kitchen is a showstopper, highlighted by an incredible center island perfect for preparing gourmet meals and gathering with family and friends. Cozy up to one of the two fireplaces, or retreat to the sunroom with a tucked-away hot tub, overlooking a private, brick-lined patio. A screened porch offers the perfect spot to unwind and enjoy cool summer evenings. This is a one-of-a-kind property that blends classic elegance with resort-style living-an opportunity that doesn't come along often.
Sold
$550,000
5320 N County Road 600 E, Brownsburg, IN 46112
4beds
2,476sqft
Residential, Single Family Residence
Built in 1967
1.67 Acres Lot
$554,700 Zestimate®
$222/sqft
$2,905 Estimated rent
Home value
$554,700
$516,000 - $599,000
$2,905/mo
Zestimate® history
Owner options
List your home for rent
$2,905/mo
Rent Zestimate®
Find your next renter with Zillow Rental Manager. Plus, with online applications, you can quickly screen prospective tenants – for free.
$2,905/mo
Rent Zestimate®
Refinance and save
$3,384/mo
Est. payment
Refinancing to a lower rate could help reduce your monthly payments and save thousands over the life of the loan.
$3,384/mo
Est. payment
Explore your selling options
Work with a Zillow partner agent
Leverage their expertise and Zillow's premium Showcase listings to get your home seen by more buyers.
Get startedList with your own agent
Get your home in front of millions of buyers by listing it on Zillow.
Learn how to do itSell it yourself
Take full control of how buyers see your home on Zillow by listing For Sale by Owner (FSBO).
List your homeWhat's special
In-ground heated saltwater poolTwo fireplacesLush groundsScreened porchMature treesPrivate brick-lined patio
Zillow last checked:
Listing updated:
Listed by:
Debbie McMillan 317-507-3503,
eXp Realty, LLC
Bought with:
Tim Houterloot
Keller Williams Indpls Metro N
Source: MIBOR as distributed by MLS GRID,MLS#: 22076595
Facts & features
Interior
Bedrooms & bathrooms
- Bedrooms: 4
- Bathrooms: 3
- Full bathrooms: 3
- Main level bathrooms: 1
Primary bedroom
- Level: Upper
- Area: 238 Square Feet
- Dimensions: 17x14
Bedroom 2
- Level: Upper
- Area: 144 Square Feet
- Dimensions: 12x12
Bedroom 3
- Level: Upper
- Area: 169 Square Feet
- Dimensions: 13x13
Bedroom 4
- Level: Upper
- Area: 156 Square Feet
- Dimensions: 13x12
Breakfast room
- Level: Main
- Area: 117 Square Feet
- Dimensions: 13x9
Dining room
- Level: Main
- Area: 156 Square Feet
- Dimensions: 13x12
Kitchen
- Level: Main
- Area: 143 Square Feet
- Dimensions: 13x11
Living room
- Level: Main
- Area: 350 Square Feet
- Dimensions: 25x14
Sitting room
- Level: Main
- Area: 156 Square Feet
- Dimensions: 13x12
Sun room
- Features: Tile-Ceramic
- Level: Main
- Area: 315 Square Feet
- Dimensions: 21x15
Heating
- Electric, Heat Pump, Hot Water
Cooling
- Central Air
Appliances
- Included: Gas Cooktop, Dishwasher, Electric Water Heater, Microwave, Oven, Refrigerator, Warming Drawer, Water Softener Owned
- Laundry: In Unit, Connections All, Main Level
Features
- Attic Access, Attic Pull Down Stairs, Kitchen Island, Entrance Foyer, Ceiling Fan(s), Hardwood Floors, High Speed Internet, Eat-in Kitchen, Pantry
- Flooring: Hardwood
- Windows: WoodWorkStain/Painted
- Has basement: No
- Attic: Access Only,Pull Down Stairs
- Number of fireplaces: 2
- Fireplace features: Double Sided, Gas Log, Kitchen, Living Room
Interior area
- Total structure area: 2,476
- Total interior livable area: 2,476 sqft
Property
Parking
- Total spaces: 4
- Parking features: Attached, Detached
- Attached garage spaces: 4
Features
- Levels: Two
- Stories: 2
- Patio & porch: Covered, Screened
- Exterior features: Gas Grill
- Pool features: Diving Board, In Ground, Liner, Outdoor Pool, Pool Cover, Salt Water
- Has spa: Yes
- Spa features: Above Ground, Fiberglass, Heated, Private
Lot
- Size: 1.67 Acres
- Features: Not In Subdivision, Mature Trees
Details
- Parcel number: 320709400024000015
- Special conditions: None
- Horse amenities: None
Construction
Type & style
- Home type: SingleFamily
- Architectural style: Colonial
- Property subtype: Residential, Single Family Residence
Materials
- Vinyl Siding
- Foundation: Crawl Space
Condition
- New construction: No
- Year built: 1967
Utilities & green energy
- Electric: 200+ Amp Service
- Sewer: Septic Tank
- Water: Well, Private
- Utilities for property: Electricity Connected
Community & HOA
Community
- Subdivision: No Subdivision
HOA
- Has HOA: No
Location
- Region: Brownsburg
Financial & listing details
- Price per square foot: $222/sqft
- Tax assessed value: $354,600
- Annual tax amount: $3,396
- Date on market: 12/12/2025
- Cumulative days on market: 105 days
- Electric utility on property: Yes
Price history
| Date | Event | Price |
|---|---|---|
| 4/29/2026 | Sold | $550,000-2.7%$222/sqft |
Source:  MIBOR as distributed by MLS GRID #22076595 Report a problem MIBOR as distributed by MLS GRID #22076595 Report a problem | ||
| 3/27/2026 | Pending sale | $565,000$228/sqft |
Source: MIBOR as distributed by MLS GRID #22076595 Report a problem | ||
| 3/19/2026 | Price change | $565,000-5.7%$228/sqft |
Source: MIBOR as distributed by MLS GRID #22076595 Report a problem | ||
| 2/13/2026 | Price change | $599,000-5.7%$242/sqft |
Source: MIBOR as distributed by MLS GRID #22076595 Report a problem | ||
| 12/12/2025 | Listed for sale | $635,000$256/sqft |
Source: MIBOR as distributed by MLS GRID #22076595 Report a problem | ||
Public tax history
| Year | Property taxes | Tax assessment |
|---|---|---|
| 2025 | $3,395 -0.6% | $354,600 +6.7% |
| 2024 | $3,414 +10.5% | $332,400 +10.9% |
| 2023 | $3,089 +10.3% | $299,700 +5.9% |
| 2022 | $2,801 +3.4% | $282,900 +13.6% |
| 2021 | $2,708 +6.6% | $249,100 +4.2% |
| 2020 | $2,540 +2.5% | $239,100 +7.7% |
| 2019 | $2,478 -4.2% | $222,100 +3.2% |
| 2018 | $2,588 +1.3% | $215,200 -3.2% |
| 2017 | $2,554 +14.5% | $222,400 +1.7% |
| 2016 | $2,232 -11% | $218,600 +5.5% |
| 2014 | $2,507 +0.6% | $207,200 +4.5% |
| 2013 | $2,492 -18.8% | $198,200 -12.6% |
| 2011 | $3,068 +1.3% | $226,900 |
| 2010 | $3,028 +3.8% | $226,900 |
| 2009 | $2,918 +17.4% | $226,900 +18% |
| 2007 | $2,487 -17.5% | $192,220 +11% |
| 2006 | $3,014 | $173,200 -9.2% |
| 2005 | -- | $190,800 |
Find assessor info on the county website
Neighborhood: 46112
Nearby homes
- $1,289,0005 bd4 ba5.1k sqft5310 N County Road 600 E, Brownsburg, IN 46112Off Market

- $323,0003 bd2 ba1.2k sqft5350 N County Road 600 E, Brownsburg, IN 46112Sold
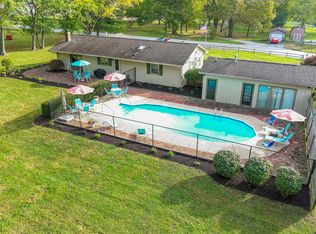
- $221,4002 bd1 ba1.2k sqft5325 N County Road 600 E, Brownsburg, IN 46112Off Market
- $370,3004 bd2 ba2k sqft5390 N County Road 600 E, Brownsburg, IN 46112Off Market
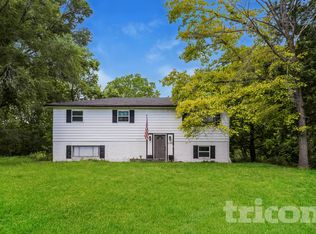
- $246,9004 bd2 ba2k sqft5390 N County Road 600 E #0, Brownsburg, IN 46112Off Market
- $552,7003 bd1 ba2.6k sqft5430 N County Road 600 E, Brownsburg, IN 46112Off Market
- $440,2001 bd2 ba2.4k sqft5420 N County Road 600 E, Brownsburg, IN 46112Off Market
- $385,6003 bd3 ba1.4k sqft5407 N County Road 600 E, Brownsburg, IN 46112Off Market
Nearby schools
GreatSchools rating
- 10/10Eagle Elementary SchoolGrades: K-5Distance: 1.9 mi
- 8/10Brownsburg West Middle SchoolGrades: 6-8Distance: 2.4 mi
- 10/10Brownsburg High SchoolGrades: 9-12Distance: 1.9 mi
Get a cash offer in 3 minutes
Find out how much your home could sell for in as little as 3 minutes with a no-obligation cash offer.
Estimated market value
$554,700
Get a cash offer in 3 minutes
Find out how much your home could sell for in as little as 3 minutes with a no-obligation cash offer.
Estimated market value
$554,700
- Indiana
- Hendricks County
- Brownsburg
- 46112
- 5320 N County Road 600 E
Nearby cities
Nearby zip codes
Other Brownsburg Topics
