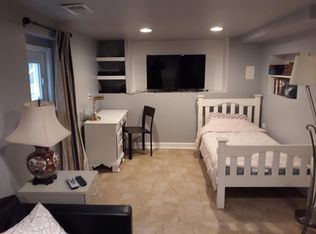
Welcome home to 5318-20 N Lovejoy. This lovingly cared for single family home on a double lot, boasts five bedrooms and three full baths. The finished one bedroom lower level offers a full kitchen and bath and is a perfect retreat, in-law or guest suite. The third floor offers three spacious bedrooms, two of which offer enormous walk in closets. The first floor is drenched in sunlight, with another bedroom that could also serve as an amazing home office. The inviting living room and dining room is a perfect setting for all of your holidays. A beautiful updated kitchen sits at the heart of this home, with a built in island and an area perfect for a breakfast nook, the kitchen is truly a stand out area of this property. Step outside to your incredible side yard, perfect for gardeners, summer bbqs, dog lovers, or a family with kids. Featuring a deck, shed, stone patio, the back and side yard is a perfect oasis in the city. Imagine the parties and get togethers! A two car garage and separate parking pad offers space for a total of five cars. The homeowner has maintained the property with utmost care and thoughtfulness of the next owner. A complete roof tear off and replacement early 2026. HVAC and Instant Hot Water system installed approximately two years ago. A quick walk to the Metra or the El, taking you downtown or the the airport. Easy proximity to the expressway, shopping and restaurants. There isn't a better named street to begin your next chapter than LOVEJOY !
Closed
$739,900
5320 N Lovejoy Ave, Chicago, IL 60630
5beds
3,000sqft
Single Family Residence
Built in ----
6,250 Square Feet Lot
$740,700 Zestimate®
$247/sqft
$4,338 Estimated rent
Home value
$740,700
$674,000 - $815,000
$4,338/mo
Zestimate® history
Owner options
List your home for rent
$4,338/mo
Rent Zestimate®
Find your next renter with Zillow Rental Manager. Plus, with online applications, you can quickly screen prospective tenants – for free.
$4,338/mo
Rent Zestimate®
Refinance and save
$4,355/mo
Est. payment
Refinancing to a lower rate could help reduce your monthly payments and save thousands over the life of the loan.
$4,355/mo
Est. payment
Explore your selling options
Work with a Zillow partner agent
Leverage their expertise and Zillow's premium Showcase listings to get your home seen by more buyers.
Get startedList with your own agent
Get your home in front of millions of buyers by listing it on Zillow.
Learn how to do itSell it yourself
Take full control of how buyers see your home on Zillow by listing For Sale by Owner (FSBO).
List your homeWhat's special
Five bedroomsStone patio
Zillow last checked:
Listing updated:
Listed by:
Richard Kasper 312-733-7201,
Compass
Bought with:
John P Granada, ABR,CRB,RENE,SFR,SRS
Granada Realty LLC
Source: MRED as distributed by MLS GRID,MLS#: 12645933
Facts & features
Interior
Bedrooms & bathrooms
- Bedrooms: 5
- Bathrooms: 3
- Full bathrooms: 3
Rooms
- Room types: Bedroom 5, Kitchen, Family Room, Walk In Closet, Enclosed Porch
Primary bedroom
- Features: Flooring (Carpet)
- Level: Second
- Area: 231 Square Feet
- Dimensions: 21X11
Bedroom 2
- Features: Flooring (Carpet)
- Level: Second
- Area: 110 Square Feet
- Dimensions: 10X11
Bedroom 3
- Features: Flooring (Carpet)
- Level: Second
- Area: 100 Square Feet
- Dimensions: 10X10
Bedroom 4
- Features: Flooring (Hardwood)
- Level: Main
- Area: 108 Square Feet
- Dimensions: 12X9
Bedroom 5
- Features: Flooring (Tile)
- Level: Lower
- Area: 140 Square Feet
- Dimensions: 14X10
Dining room
- Features: Flooring (Hardwood)
- Level: Main
- Area: 144 Square Feet
- Dimensions: 12X12
Enclosed porch
- Level: Main
- Area: 105 Square Feet
- Dimensions: 5X21
Family room
- Features: Flooring (Porcelain Tile)
- Level: Main
- Area: 144 Square Feet
- Dimensions: 16X9
Other
- Features: Flooring (Tile)
- Level: Lower
- Area: 230 Square Feet
- Dimensions: 23X10
Kitchen
- Features: Kitchen (Granite Counters, Updated Kitchen), Flooring (Porcelain Tile)
- Level: Main
- Area: 154 Square Feet
- Dimensions: 14X11
Kitchen 2nd
- Features: Flooring (Tile)
- Level: Lower
- Area: 208 Square Feet
- Dimensions: 13X16
Laundry
- Features: Flooring (Other)
- Level: Lower
- Area: 230 Square Feet
- Dimensions: 10X23
Living room
- Features: Flooring (Hardwood)
- Level: Main
- Area: 144 Square Feet
- Dimensions: 12X12
Walk in closet
- Features: Flooring (Carpet)
- Level: Second
- Area: 176 Square Feet
- Dimensions: 11X16
Heating
- Natural Gas
Cooling
- Central Air
Appliances
- Included: Range, Microwave, Dishwasher, Refrigerator, Washer, Dryer, Disposal, Stainless Steel Appliance(s), Gas Cooktop, Gas Oven
Features
- Basement: Finished,Full,Daylight
Interior area
- Total structure area: 0
- Total interior livable area: 3,000 sqft
Property
Parking
- Total spaces: 5
- Parking features: Yes, Garage Owned, Detached, Owned, Garage
- Garage spaces: 2
Accessibility
- Accessibility features: No Disability Access
Features
- Stories: 2
Lot
- Size: 6,250 Square Feet
- Dimensions: 50 x 125
Details
- Additional parcels included: 13082250430000
- Parcel number: 13082250420000
- Special conditions: List Broker Must Accompany
Construction
Type & style
- Home type: SingleFamily
- Property subtype: Single Family Residence
Materials
- Brick
- Roof: Asphalt
Condition
- New construction: No
Utilities & green energy
- Sewer: Public Sewer
- Water: Public
Community & HOA
HOA
- Services included: None
Location
- Region: Chicago
Financial & listing details
- Price per square foot: $247/sqft
- Tax assessed value: $410,010
- Annual tax amount: $8,086
- Date on market: 5/15/2026
- Listing terms: Cash
- Ownership: Fee Simple
Price history
| Date | Event | Price |
|---|---|---|
| 6/29/2026 | Sold | $739,900$247/sqft |
Source:  MRED as distributed by MLS GRID #12645933 Report a problem MRED as distributed by MLS GRID #12645933 Report a problem | ||
| 6/3/2026 | Pending sale | $739,900$247/sqft |
Source: MRED as distributed by MLS GRID #12645933 Report a problem | ||
| 5/15/2026 | Listed for sale | $739,900+48.6%$247/sqft |
Source: MRED as distributed by MLS GRID #12645933 Report a problem | ||
| 10/16/2010 | Listing removed | $498,000$166/sqft |
Source: George Koons & Associates #07455338 Report a problem | ||
| 8/18/2010 | Listed for sale | $498,000+522.5%$166/sqft |
Source: George Koons & Associates #07455338 Report a problem | ||
| 6/11/1980 | Sold | $80,000$27/sqft |
Source: Agent Provided Report a problem | ||
Public tax history
| Year | Property taxes | Tax assessment |
|---|---|---|
| 2024 | -- | $41,001 +17.1% |
| 2023 | $6,690 +2.9% | $35,003 |
| 2022 | $6,500 +2% | $35,003 |
| 2021 | $6,373 -9.2% | $35,003 +1.2% |
| 2020 | $7,021 -0.3% | $34,603 -10% |
| 2019 | $7,040 +1.7% | $38,448 |
| 2018 | $6,920 +24.1% | $38,448 +31.4% |
| 2017 | $5,578 +4% | $29,271 |
| 2016 | $5,365 +9.8% | $29,271 |
| 2015 | $4,886 +7.2% | $29,271 +7.9% |
| 2014 | $4,559 +2.3% | $27,123 |
| 2013 | $4,458 +8.7% | $27,123 |
| 2012 | $4,103 -19.6% | $27,123 -23.6% |
| 2011 | $5,103 +2.2% | $35,510 |
| 2010 | $4,993 +8.2% | $35,510 |
| 2009 | $4,616 -2.8% | $35,510 -10.8% |
| 2008 | $4,748 +9% | $39,789 |
| 2007 | $4,356 +21.2% | $39,789 |
| 2006 | $3,594 +4% | $39,789 +39.9% |
| 2005 | $3,454 +3.2% | $28,442 |
| 2004 | $3,347 +4% | $28,442 |
| 2003 | $3,217 +1.1% | $28,442 +45.7% |
| 2002 | $3,182 +4.8% | $19,515 |
| 2001 | $3,035 +4.3% | $19,515 |
| 2000 | $2,911 | $19,515 +14% |
| 1999 | -- | $17,122 |
Find assessor info on the county website
Neighborhood: Jefferson Park
Nearby homes
- $474,000-- bd-- ba-- sqft5318 N Lovejoy Ave, Chicago, IL 60630Off Market
- $600,2004 bd2 ba2.7k sqft5326 N Lovejoy Ave #1, Chicago, IL 60630Off Market
- $409,8002 bd1 ba1k sqft5316 N Lovejoy Ave, Chicago, IL 60630Off Market
- $416,000-- bd1 ba500 sqft5328 N Lovejoy Ave, Chicago, IL 60630Off Market
- $351,6002 bd1 ba1k sqft5314 N Lovejoy Ave, Chicago, IL 60630Off Market
- $403,0003 bd1 ba1k sqft5332 N Lovejoy Ave, Chicago, IL 60630Off Market
- $389,4003 bd1 ba1.5k sqft5312 N Lovejoy Ave, Chicago, IL 60630Off Market
- $--2 bd1 ba800 sqft5334 N Lovejoy Ave FLOOR 1, Chicago, IL 60630Off Market
Nearby schools
GreatSchools rating
- 7/10Farnsworth Elementary SchoolGrades: PK-8Distance: 0.2 mi
- 6/10Taft High SchoolGrades: 7-12Distance: 1.2 mi
Schools provided by the listing agent
- Elementary: Farnsworth Elementary School
- High: Taft High School
- District: 299
Source: MRED as distributed by MLS GRID. This data may not be complete. We recommend contacting the local school district to confirm school assignments for this home.
Get a cash offer in 3 minutes
Find out how much your home could sell for in as little as 3 minutes with a no-obligation cash offer.
Estimated market value
$740,700
Get a cash offer in 3 minutes
Find out how much your home could sell for in as little as 3 minutes with a no-obligation cash offer.
Estimated market value
$740,700
- Illinois
- Cook County
- Chicago
- 60630
- Jefferson Park
- 5320 N Lovejoy Ave
Nearby cities
Nearby neighborhoods
Nearby zip codes
Other Chicago Topics
