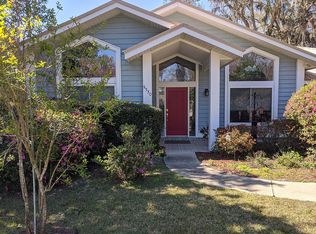
Standing on a large cul-de-sac lot in the sought after northwest Gainesville community of Ashton, this four bedroom two and a half bathroom pool home is well maintained and move-in-ready. Step into the foyer, and you will be drawn to the sparkling pool view through the French doors of the formal living room. To your left, the spacious owner's suite boasts vaulted ceilings, a massive bathroom with garden tub and walk in shower, and gorgeous back yard views. Coming back through the foyer, you'll pass the light filled formal dining area on your way to the beautifully updated kitchen with 42" cabinets, granite counters, and stainless appliances including a brand new "smart" gas range. This comfortable and casual area of the house includes an informal dining area and family room with wood burning fireplace, as well as three secondary bedrooms and a full bathroom with access from the pool. With a brand new gas heater and filtration system, the screen enclosed pool, hot tub, and lanai are ready for you to enjoy the north central Florida lifestyle all year long. A park like fenced back yard completes this retreat you'll love coming home to. Chores are a breeze in the large laundry room with upper cabinetry and a deep utility sink. The Ashton neighborhood is conveniently located near many shopping and dining options, as well as the University of Florida and Santa Fe College. Devil's Millhopper and San Felasco Hammock State Parks are a stone's throw away offering access to some of best of the area's natural beauty. Call today to see everything this home offers for yourself!
Sold for $535,000
$535,000
5320 NW 45TH DRIVE, GAINESVILLE, FL 32653
4beds
2,442sqft
Single Family Residence
Built in 1991
0.46 Acres Lot
$561,500 Zestimate®
$219/sqft
$3,733 Estimated rent
Home value
$561,500
$533,000 - $590,000
$3,733/mo
Zestimate® history
Owner options
List your home for rent
$3,733/mo
Rent Zestimate®
Find your next renter with Zillow Rental Manager. Plus, with online applications, you can quickly screen prospective tenants – for free.
$3,733/mo
Rent Zestimate®
Refinance and save
$3,863/mo
Est. payment
Refinancing to a lower rate could help reduce your monthly payments and save thousands over the life of the loan.
$3,863/mo
Est. payment
Explore your selling options
Work with a Zillow partner agent
Leverage their expertise and Zillow's premium Showcase listings to get your home seen by more buyers.
Get startedList with your own agent
Get your home in front of millions of buyers by listing it on Zillow.
Learn how to do itSell it yourself
Take full control of how buyers see your home on Zillow by listing For Sale by Owner (FSBO).
List your homeWhat's special
Zillow last checked:
Listing updated:
Listed by:
Tate Mikell 352-225-1871,
MATCHMAKER REALTY OF ALACHUA COUNTY 352-372-3930,
Ryan Swanson 352-299-6209,
MATCHMAKER REALTY OF ALACHUA COUNTY
Bought with:
Suzanne Breunig, 3394044
EXIT REALTY PRODUCERS
Source: Stellar MLS,MLS#: GC518911 Originating MLS: Gainesville-Alachua
Originating MLS: Gainesville-Alachua
Facts & features
Interior
Bedrooms & bathrooms
- Bedrooms: 4
- Bathrooms: 3
- Full bathrooms: 2
- 1/2 bathrooms: 1
Rooms
- Room types: Breakfast Room Separate, Family Room, Dining Room, Living Room
Primary bedroom
- Features: Walk-In Closet(s)
- Level: First
Kitchen
- Level: First
Living room
- Level: First
Heating
- Central, Natural Gas
Cooling
- Central Air
Appliances
- Included: Dishwasher, Disposal, Dryer, Electric Water Heater, Microwave, Range, Range Hood, Refrigerator, Washer
- Laundry: Inside, Laundry Room
Features
- Cathedral Ceiling(s), Ceiling Fan(s), Chair Rail, Crown Molding, High Ceilings, Kitchen/Family Room Combo, Primary Bedroom Main Floor, Solid Surface Counters, Solid Wood Cabinets, Split Bedroom, Stone Counters, Thermostat, Tray Ceiling(s), Walk-In Closet(s)
- Flooring: Carpet, Ceramic Tile, Engineered Hardwood
- Doors: French Doors
- Windows: Blinds
- Has fireplace: Yes
- Fireplace features: Family Room, Wood Burning
Interior area
- Total structure area: 3,385
- Total interior livable area: 2,442 sqft
Property
Parking
- Total spaces: 2
- Parking features: Garage - Attached
- Attached garage spaces: 2
Features
- Levels: One
- Stories: 1
- Patio & porch: Covered, Patio, Rear Porch, Screened
- Exterior features: Irrigation System, Rain Gutters, Sprinkler Metered
- Has private pool: Yes
- Pool features: Gunite, Heated, In Ground, Outside Bath Access, Screen Enclosure
- Has spa: Yes
- Spa features: Heated, In Ground
- Fencing: Masonry,Wood
Lot
- Size: 0.46 Acres
- Features: Cul-De-Sac, Oversized Lot
Details
- Parcel number: 06023040060
- Zoning: RSF1
- Special conditions: None
Construction
Type & style
- Home type: SingleFamily
- Property subtype: Single Family Residence
Materials
- Brick, Wood Siding
- Foundation: Slab
- Roof: Shingle
Condition
- New construction: No
- Year built: 1991
Utilities & green energy
- Sewer: Public Sewer
- Water: None
- Utilities for property: Cable Available, Electricity Connected, Natural Gas Connected, Sewer Connected, Water Connected
Community & HOA
Community
- Features: Deed Restrictions, Sidewalks
- Pet fee: $0 monthly
- Subdivision: ASHTON
HOA
- Has HOA: Yes
- HOA fee: $22 monthly
- HOA name: Roxanne
Location
- Region: Gainesville
Financial & listing details
- Price per square foot: $219/sqft
- Tax assessed value: $498,084
- Annual tax amount: $8,040
- Date on market: 1/31/2024
- Cumulative days on market: 3 days
- Listing terms: Cash,Conventional,FHA,VA Loan
- Ownership: Fee Simple
- Total actual rent: 0
- Electric utility on property: Yes
- Road surface type: Asphalt, Paved
Price history
| Date | Event | Price |
|---|---|---|
| 3/13/2024 | Sold | $535,000$219/sqft |
Source:  Stellar MLS #GC518911 Report a problem Stellar MLS #GC518911 Report a problem | ||
| 2/3/2024 | Pending sale | $535,000$219/sqft |
Source: Stellar MLS #GC518911 Report a problem | ||
| 1/31/2024 | Listed for sale | $535,000+18.9%$219/sqft |
Source: Stellar MLS #GC518911 Report a problem | ||
| 6/4/2021 | Sold | $450,000+4.9%$184/sqft |
Source: Public Record Report a problem | ||
| 5/3/2021 | Pending sale | $429,000$176/sqft |
Source:  GACAR #444048 Report a problem GACAR #444048 Report a problem | ||
| 5/1/2021 | Listed for sale | $429,000+22.6%$176/sqft |
Source: GACAR #444048 Report a problem | ||
| 5/25/2005 | Sold | $350,000+59.2%$143/sqft |
Source: Public Record Report a problem | ||
| 4/17/2000 | Sold | $219,900+685.4%$90/sqft |
Source: Public Record Report a problem | ||
| 7/15/1991 | Sold | $28,000$11/sqft |
Source: GACAR #89118 Report a problem | ||
Public tax history
| Year | Property taxes | Tax assessment |
|---|---|---|
| 2025 | $330 -96% | $487,971 +21.9% |
| 2024 | $8,207 +2.1% | $400,422 +3% |
| 2023 | $8,041 +5.9% | $388,759 +3% |
| 2022 | $7,592 +60% | $377,436 +56.9% |
| 2021 | $4,744 +1.7% | $240,548 +1.4% |
| 2020 | $4,662 -0.1% | $237,227 +2.3% |
| 2019 | $4,669 | $231,894 +1.9% |
| 2018 | $4,669 +7.6% | $227,570 +2.1% |
| 2017 | $4,340 -0.2% | $222,890 +2.1% |
| 2016 | $4,348 +0.8% | $218,310 +0.7% |
| 2015 | $4,312 -1.2% | $216,800 -3.3% |
| 2014 | $4,366 -4.5% | $224,120 -1.5% |
| 2013 | $4,573 | $227,500 -4.5% |
| 2012 | -- | $238,200 +13% |
| 2011 | -- | $210,800 -10.5% |
| 2010 | -- | $235,400 -12.1% |
| 2009 | -- | $267,900 -12.7% |
| 2008 | -- | $306,800 +1.5% |
| 2007 | -- | $302,200 +1.8% |
| 2006 | -- | $297,000 +29.6% |
| 2005 | -- | $229,100 +5.8% |
| 2004 | -- | $216,500 +13.6% |
| 2003 | -- | $190,600 |
| 2002 | -- | $190,600 +8.9% |
| 2001 | -- | $175,100 +8.1% |
| 2000 | -- | $162,000 |
Find assessor info on the county website
Neighborhood: Ashton
Nearby homes
- $511,6004 bd3 ba2.5k sqft5330 NW 45th Dr, Gainesville, FL 32653Off Market
- $436,3004 bd2 ba2.2k sqft4515 NW 53rd Ln, Gainesville, FL 32653Off Market
- $440,7004 bd2 ba2.2k sqft5310 NW 45th Dr, Gainesville, FL 32653Off Market

- $442,4003 bd2 ba1.9k sqft4514 NW 53rd Ln, Gainesville, FL 32653Off Market
- $--2 bd2 ba-- sqft4607 Millhopper Rd #F320A52C6, Gainesville, FL 32653Off Market
- $--1 bd1 ba-- sqft4607 Millhopper Rd #776F18CCB, Gainesville, FL 32653Off Market
- $--1 bd1 ba-- sqft4607 Millhopper Rd #1, Gainesville, FL 32653Off Market
- $429,5003 bd3 ba2.2k sqft5321 NW 45th Dr, Gainesville, FL 32653Off Market
Nearby schools
GreatSchools rating
- 8/10William S. Talbot Elementary SchoolGrades: PK-5Distance: 0.4 mi
- 7/10Fort Clarke Middle SchoolGrades: 6-8Distance: 3.7 mi
- 6/10Gainesville High SchoolGrades: 8-12Distance: 3.8 mi
Get a cash offer in 3 minutes
Find out how much your home could sell for in as little as 3 minutes with a no-obligation cash offer.
Estimated market value
$561,500
Get a cash offer in 3 minutes
Find out how much your home could sell for in as little as 3 minutes with a no-obligation cash offer.
Estimated market value
$561,500
- Florida
- Alachua County
- Gainesville
- 32653
- Ashton
- 5320 NW 45TH DRIVE
Nearby cities
Nearby neighborhoods
Nearby zip codes
Other Gainesville Topics
