Skip main navigation
Sold
  • $280,000

    5320 Norcroft Dr, Indianapolis, IN 46221

    5beds
    2,288sqft
    Residential, Single Family Residence
    Built in 1971
    0.29 Acres Lot
    $282,000 Zestimate®
    $122/sqft
    $2,173 Estimated rent

    Home value

    $282,000

    $262,000 - $305,000

    $2,173/mo

    Zestimate® history
    Loading
    Loading...

    Owner options

    List your home for rent

    $2,173/mo

    Rent Zestimate®

    Find your next renter with Zillow Rental Manager. Plus, with online applications, you can quickly screen prospective tenants – for free.

    Learn more

    $2,173/mo

    Rent Zestimate®

    Refinance and save

    $1,756/mo

    Est. payment

    Refinancing to a lower rate could help reduce your monthly payments and save thousands over the life of the loan.

    See today's rates

    $1,756/mo

    Est. payment

    Explore your selling options

    Work with a Zillow partner agent

    Leverage their expertise and Zillow's premium Showcase listings to get your home seen by more buyers.

    Get started

    List with your own agent

    Get your home in front of millions of buyers by listing it on Zillow.

    Learn how to do it

    Sell it yourself

    Take full control of how buyers see your home on Zillow by listing For Sale by Owner (FSBO).

    List your home

    What's special

    Attached garageModern bathroomsAdditional driveway parkingStylish kitchenNatural lightNew flooringStainless steel appliances
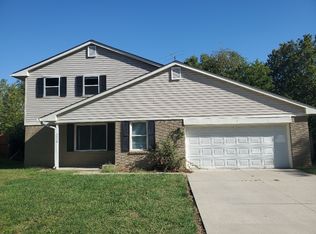
    Welcome to this beautifully remodeled 5-bedroom, 2-bath bi-level home offering over 2,200 sq ft of living space in Decatur Township. Step inside to find fresh updates throughout, including new flooring, modern bathrooms, and a stylish kitchen with stainless steel appliances and ample cabinetry. The home features two spacious living areas-an upper level filled with natural light from a large picture window and a lower level perfect for gatherings. Outside, enjoy a large fenced backyard with a mini barn for extra storage, plus an attached garage and additional driveway parking. Situated on a rare 0.28-acre lot, this move-in ready home combines modern upgrades, generous space, and a convenient location near schools, parks, and I-465.

    Zillow last checked:

    Listing updated:

    Listed by:

    Garrett VaLeu 317-746-0616,

    Better Homes and Gardens Real Estate Gold Key

    Bought with:

    Josh Neuman

    @properties

    Source: MIBOR as distributed by MLS GRID,MLS#: 22057808MLS Logo

    Facts & features

    Interior

    Bedrooms & bathrooms
    • Bedrooms: 5
    • Bathrooms: 2
    • Full bathrooms: 2
    • Main level bathrooms: 1
    • Main level bedrooms: 2
    Primary bedroom
    • Level: Main
    • Area: 168 Square Feet
    • Dimensions: 14x12
    Bedroom 2
    • Level: Main
    • Area: 120 Square Feet
    • Dimensions: 12x10
    Dining room
    • Level: Main
    • Area: 81 Square Feet
    • Dimensions: 9x9
    Kitchen
    • Level: Main
    • Area: 120 Square Feet
    • Dimensions: 12x10
    Living room
    • Level: Main
    • Area: 216 Square Feet
    • Dimensions: 18x12
    Play room
    • Level: Basement
    • Area: 384 Square Feet
    • Dimensions: 32x12
    Heating
    • Forced Air, Natural Gas
    Cooling
    • Central Air
    Appliances
    • Included: Dishwasher, Disposal, Gas Water Heater, Electric Oven, Refrigerator
    Features
    • Attic Access, Hardwood Floors, Eat-in Kitchen
    • Flooring: Hardwood
    • Windows: WoodWorkStain/Painted
    • Basement: Finished,Full,Walk-Out Access
    • Attic: Access Only
    Interior area
    • Total structure area: 2,288
    • Total interior livable area: 2,288 sqft
    • Finished area below ground: 1,188

    Property

    Parking
    • Total spaces: 1
    • Parking features: Attached
    • Attached garage spaces: 1
    Features
    • Levels: Multi/Split
    • Patio & porch: Covered, Porch
    • Fencing: Fenced,Full
    Lot
    • Size: 0.29 Acres
    • Features: Suburb
    Details
    • Additional structures: Barn Mini
    • Parcel number: 491236114003000200
    • Special conditions: None,Sales Disclosure On File
    • Horse amenities: None

    Construction

    Type & style
    • Home type: SingleFamily
    • Architectural style: Ranch
    • Property subtype: Residential, Single Family Residence
    Materials
    • Vinyl With Brick
    • Foundation: Concrete Perimeter, Crawl Space
    Condition
    • New construction: No
    • Year built: 1971

    Utilities & green energy

    • Water: Public

    Community & HOA

    Community
    • Subdivision: Cloverleaf Village
    HOA
    • Has HOA: No
    Location
    • Region: Indianapolis

    Financial & listing details

    • Price per square foot: $122/sqft
    • Tax assessed value: $276,700
    • Annual tax amount: $3,092
    • Date on market: 8/20/2025
    • Cumulative days on market: 14 days

    Price history

    DateEventPrice
    10/24/2025Sold$280,000$122/sqft
    Source: MIBOR as distributed by MLS GRID #22057808 Report a problem
    9/2/2025Pending sale$280,000$122/sqft
    Source: MIBOR as distributed by MLS GRID #22057808 Report a problem
    9/1/2025Price change$280,000-3.4%$122/sqft
    Source: MIBOR as distributed by MLS GRID #22057808 Report a problem
    8/25/2025Price change$290,000-3.3%$127/sqft
    Source: MIBOR as distributed by MLS GRID #22057808 Report a problem
    8/20/2025Listed for sale$300,000+30.4%$131/sqft
    Source: MIBOR as distributed by MLS GRID #22057808 Report a problem
    5/7/2021Sold$230,000+2.2%$101/sqft
    Source: MIBOR as distributed by MLS GRID #21778037 Report a problem
    4/19/2021Pending sale$225,000$98/sqft
    Source: RE/MAX International #21778037 Report a problem
    4/16/2021Listed for sale$225,000+136.8%$98/sqft
    Source: RE/MAX International #21778037 Report a problem
    11/6/2015Sold$95,000$42/sqft
    Source: Public Record Report a problem
    9/28/2015Pending sale$95,000$42/sqft
    Source: RE/MAX ABILITY PLUS #21372536 Report a problem
    9/21/2015Price change$95,000-4%$42/sqft
    Source: RE/MAX ABILITY PLUS #21372536 Report a problem
    8/24/2015Listed for sale$99,000$43/sqft
    Source: RE/MAX Ability Plus #21372536 Report a problem

    Public tax history

    YearProperty taxesTax assessment
    2025$3,092 -0.1%$276,700 +0.3%
    2024$3,094 +10.1%$275,800 +10.9%
    2023$2,811 +89.9%$248,800 +10.8%
    2022$1,480 +1.3%$224,500 +69.9%
    2021$1,461 +15.1%$132,100 +0.7%
    2020$1,270 +10.4%$131,200 +14.7%
    2019$1,150 -1.6%$114,400 +8.8%
    2018$1,169 -7.2%$105,100 +2.1%
    2017$1,259 +17.5%$102,900 -2.9%
    2016$1,071 -0.2%$106,000 +8.8%
    2014$1,073 +20.8%$97,400 +7.9%
    2013$889 $90,300 +2.3%
    2012$889 $88,300 -12.1%
    2011-- $100,500 -1.7%
    2010$1,052 +0.9%$102,200 +0.9%
    2009$1,043 $101,300 -14.5%
    2007-- $118,500 +8.3%
    2006-- $109,400 +5.8%
    2005-- $103,400
    2004-- $103,400
    2003-- $103,400 +86.6%
    2002-- $55,400 +199.9%
    2001-- $18,470
    2000-- $18,470
    Find assessor info on the county website

    Neighborhood: Mars Hill

    Nearby schools

    GreatSchools rating
    Schools provided by the listing agent
    • Elementary: Blue Academy
    • Middle: Decatur Middle School
    • High: Decatur Central High School

    Source: MIBOR as distributed by MLS GRID. This data may not be complete. We recommend contacting the local school district to confirm school assignments for this home.

    Get a cash offer in 3 minutes
    Find out how much your home could sell for in as little as 3 minutes with a no-obligation cash offer.
    Estimated market value
    $282,000
    Get a cash offer in 3 minutes
    Find out how much your home could sell for in as little as 3 minutes with a no-obligation cash offer.
    Estimated market value
    $282,000