Welcome to 5320 Norwood, located in the heart of highly sought-after Fairway, Kansas. This spacious 2-story home offers a rare opportunity to own in one of the most desirable neighborhoods in the metro. Nestled on a generous lot with a recently expanded backyard and new privacy fence, this home combines classic charm with modern potential.
The main level features an open-concept layout ideal for entertaining and everyday living. The kitchen is equipped with custom cabinetry, granite countertops, a walk-in pantry, and double ovens—offering both functionality and style. It flows seamlessly into the great room and out to the backyard, where a large patio, in-ground pool, and newer retractable awning create the perfect setting for outdoor enjoyment. A new pool heater ensures you can extend the swimming season and make the most of your private outdoor space.
Upstairs, you'll find four generously sized bedrooms, providing flexibility for families, guests, or a home office.
The basement includes a small rec room space, storage & workshop area with built-in bench, and a unique concrete bunker/storm shelter with 1/2 bath.
While the home is move-in ready, it presents a fantastic opportunity for cosmetic updates. With solid bones, timeless curb appeal, and major mechanical improvements already in place, this is an excellent investment in a neighborhood where homes are being beautifully updated and deeply loved.
Conveniently located just minutes from the Plaza, KU Med, local parks, restaurants, and award-winning schools, this home offers the best of location, lifestyle, and potential. All pool accessories remain with the property.
New Roof installed on 5/7!
Sold
Price Unknown
5320 Norwood St, Mission, KS 66205
4beds
2,336sqft
Single Family Residence
Built in 1939
8,402 Square Feet Lot
$588,300 Zestimate®
$--/sqft
$3,705 Estimated rent
Home value
$588,300
$547,000 - $635,000
$3,705/mo
Zestimate® history
Owner options
List your home for rent
$3,705/mo
Rent Zestimate®
Find your next renter with Zillow Rental Manager. Plus, with online applications, you can quickly screen prospective tenants – for free.
$3,705/mo
Rent Zestimate®
Refinance and save
$103/mo
Est. payment
Refinancing to a lower rate could help reduce your monthly payments and save thousands over the life of the loan.
$103/mo
Est. payment
Explore your selling options
Work with a Zillow partner agent
Leverage their expertise and Zillow's premium Showcase listings to get your home seen by more buyers.
Get startedList with your own agent
Get your home in front of millions of buyers by listing it on Zillow.
Learn how to do itSell it yourself
Take full control of how buyers see your home on Zillow by listing For Sale by Owner (FSBO).
List your homeWhat's special
New pool heaterIn-ground poolGranite countertopsLarge patioGenerous lotFour generously sized bedroomsNew privacy fence
Zillow last checked:
Listing updated:
Listed by:
The Gamble Group 816-381-2700,
KW KANSAS CITY METRO,
Jim Gamble 816-589-6960,
KW KANSAS CITY METRO
Bought with:
Cory Ward, SP00224934
Compass Realty Group
Source: Heartland MLS as distributed by MLS GRID,MLS#: 2543188
Facts & features
Interior
Bedrooms & bathrooms
- Bedrooms: 4
- Bathrooms: 4
- Full bathrooms: 2
- 1/2 bathrooms: 2
Primary bedroom
- Features: Carpet
- Level: Second
- Area: 276.61 Square Feet
- Dimensions: 13.9 x 19.9
Bedroom 2
- Features: Carpet
- Level: Second
- Area: 128.62 Square Feet
- Dimensions: 11.8 x 10.9
Bedroom 3
- Features: Ceramic Tiles
- Level: Second
- Area: 196 Square Feet
- Dimensions: 10 x 19.6
Bedroom 4
- Features: Carpet
- Level: Second
- Area: 196.85 Square Feet
- Dimensions: 15.5 x 12.7
Primary bathroom
- Features: Carpet
- Level: Second
- Area: 55.64 Square Feet
- Dimensions: 10.7 x 5.2
Bathroom 1
- Features: Ceramic Tiles
- Level: Second
- Area: 39.05 Square Feet
- Dimensions: 7.1 x 5.5
Dining room
- Features: Ceramic Tiles
- Level: First
- Area: 143.42 Square Feet
- Dimensions: 10.1 x 14.2
Family room
- Features: Carpet
- Level: First
- Area: 295.12 Square Feet
- Dimensions: 12.4 x 23.8
Half bath
- Features: Ceramic Tiles
- Level: First
- Area: 24.19 Square Feet
- Dimensions: 5.9 x 4.1
Kitchen
- Level: First
- Area: 248.05 Square Feet
- Dimensions: 20.5 x 12.1
Laundry
- Features: Carpet
- Level: First
- Area: 61.95 Square Feet
- Dimensions: 5.9 x 10.5
Living room
- Level: First
- Area: 315.12 Square Feet
- Dimensions: 15.6 x 20.2
Other
- Level: Basement
- Area: 188.8
- Dimensions: 16 x 11.8
Utility room
- Features: Carpet, Fireplace
- Level: Basement
- Area: 276.54 Square Feet
- Dimensions: 21.11 x 13.1
Heating
- Forced Air
Cooling
- Electric
Appliances
- Included: Cooktop, Dishwasher, Double Oven
- Laundry: Main Level
Features
- Custom Cabinets, Kitchen Island, Walk-In Closet(s)
- Flooring: Carpet, Tile
- Doors: Storm Door(s)
- Windows: Thermal Windows
- Basement: Concrete,Interior Entry
- Number of fireplaces: 1
- Fireplace features: Living Room, Fireplace Screen
Interior area
- Total structure area: 2,336
- Total interior livable area: 2,336 sqft
- Finished area above ground: 2,336
- Finished area below ground: 0
Property
Parking
- Total spaces: 1
- Parking features: Attached, Garage Door Opener, Garage Faces Front
- Attached garage spaces: 1
Features
- Patio & porch: Patio, Screened
- Exterior features: Sat Dish Allowed
- Has private pool: Yes
- Pool features: In Ground
- Fencing: Privacy
Lot
- Size: 8,402 Square Feet
- Dimensions: 60 x 140
- Features: City Lot, Level
Details
- Additional structures: Gazebo
- Parcel number: GP200000020055
- Other equipment: Back Flow Device
Construction
Type & style
- Home type: SingleFamily
- Architectural style: Traditional
- Property subtype: Single Family Residence
Materials
- Brick/Mortar
- Roof: Composition
Condition
- Year built: 1939
Utilities & green energy
- Sewer: Public Sewer
- Water: Public
Community & HOA
Community
- Security: Smoke Detector(s)
- Subdivision: Fairway
HOA
- Has HOA: Yes
- HOA fee: $103 annually
- HOA name: Fairway HOA
Location
- Region: Mission
Financial & listing details
- Annual tax amount: $7,720
- Date on market: 4/25/2025
- Listing terms: Cash,Conventional
- Ownership: Private
- Road surface type: Paved
Price history
| Date | Event | Price |
|---|---|---|
| 7/11/2025 | Sold | -- |
Source:  Heartland MLS as distributed by MLS GRID #2543188 Report a problem Heartland MLS as distributed by MLS GRID #2543188 Report a problem | ||
| 5/18/2025 | Pending sale | $579,000$248/sqft |
Source: Heartland MLS as distributed by MLS GRID #2543188 Report a problem | ||
| 5/10/2025 | Price change | $579,000-3.3%$248/sqft |
Source: Heartland MLS as distributed by MLS GRID #2543188 Report a problem | ||
| 5/2/2025 | Price change | $599,000-4.5%$256/sqft |
Source: Heartland MLS as distributed by MLS GRID #2543188 Report a problem | ||
| 4/25/2025 | Listed for sale | $627,000$268/sqft |
Source: Heartland MLS as distributed by MLS GRID #2543188 Report a problem | ||
| 9/6/2019 | Sold | -- |
Source: Heartland MLS as distributed by MLS GRID #2165606 Report a problem | ||
Public tax history
Tax history is unavailable.
Neighborhood: 66205
Nearby homes
- $732,9004 bd4 ba2.2k sqft5320 Norwood Rd, Mission, KS 66205Off Market
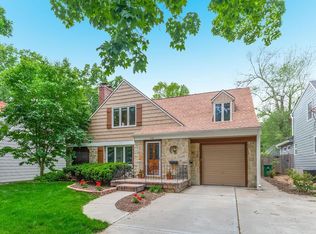
- $798,4003 bd3 ba2.2k sqft5326 Norwood Rd, Mission, KS 66205Off Market
- $760,1003 bd2 ba2.2k sqft5326 Norwood St, Mission, KS 66205Off Market
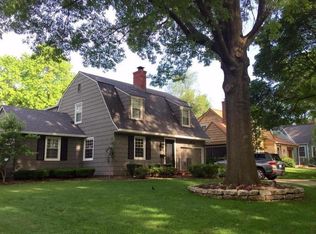
- $619,9003 bd2 ba2.1k sqft5310 Norwood Rd, Mission, KS 66205Off Market
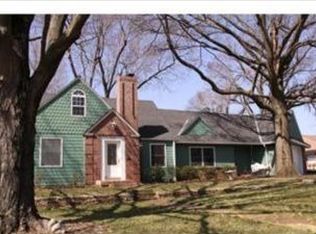
- $---- bd-- ba-- sqft5310 Norwood St, Mission, KS 66205Off Market
- $706,7003 bd2 ba2.3k sqft5328 Norwood Rd, Mission, KS 66205Off Market
- $596,9003 bd3 ba51k sqft5323 Fairway Rd, Fairway, KS 66205Off Market
- $473,700-- bd-- ba-- sqft5323 Fairway Rd, Mission, KS 66205Off Market
Nearby schools
GreatSchools rating
- 10/10Westwood View Elementary SchoolGrades: PK-6Distance: 0.4 mi
- 9/10Indian Hills Middle SchoolGrades: 7-8Distance: 1.5 mi
- 8/10Shawnee Mission East High SchoolGrades: 9-12Distance: 2.9 mi
Schools provided by the listing agent
- Elementary: Westwood View
- Middle: Indian Hills
- High: SM East
Source: Heartland MLS as distributed by MLS GRID. This data may not be complete. We recommend contacting the local school district to confirm school assignments for this home.
Get a cash offer in 3 minutes
Find out how much your home could sell for in as little as 3 minutes with a no-obligation cash offer.
Estimated market value
$588,300
Get a cash offer in 3 minutes
Find out how much your home could sell for in as little as 3 minutes with a no-obligation cash offer.
Estimated market value
$588,300
- Kansas
- Johnson County
- Fairway
- 66205
- 5320 Norwood St
Nearby cities
Nearby zip codes
Other Fairway Topics
