Welcome to 5320 Nottingham Dr N, where over 4400 sq. ft. of thoughtfully designed living space invites you to embrace a lifestyle of comfort and possibility. Spread across three generous floors, this four-bedroom, four-bathroom home offers space and versatility. The main level captivates immediately, anchored by a dramatic floor-to-ceiling stone fireplace with arched glass doors and rich wood flooring that flows seamlessly through the living areas. Crown molding and an elegant chandelier elevate the formal living space, while the open kitchen dazzles with warm oak cabinetry, dark granite countertops, a mosaic tile backsplash, stainless steel appliances, and pendant lighting over a peninsula perfect for entertaining. Bedrooms offer plush carpeting, ceiling fans, crown molding, and ample closet space—restful sanctuaries designed for relaxation. The bathrooms impress with floor-to-ceiling stone tile, a glass-enclosed shower, and stylish updated vanities with gold and brushed nickel fixtures. A dedicated exercise room and finished basement provide endless lifestyle flexibility, while dual staircases ensure effortless flow throughout. This is more than a home—it's the foundation for your best chapter yet. Relax outdoors on the spacious concrete deck overlooking the beautiful Koi pond with waterfall!
For sale
Price cut: $10K (8/29)
$369,900
5320 Nottingham Dr N, Saginaw, MI 48603
4beds
3,710sqft
Single Family Residence
Built in 1968
0.26 Acres Lot
$365,600 Zestimate®
$100/sqft
$25/mo HOA
What's special
Dedicated exercise roomFinished basementCrown moldingDark granite countertopsCeiling fansAmple closet spaceGlass-enclosed shower
- 150 days
- 1,208
- 68
Zillow last checked:
Listing updated:
Listed by:
Dona Czapp 989-233-1343,
Valley Real Estate 989-233-1343
Source: MiRealSource,MLS#: 50204002 Originating MLS: Saginaw Board of REALTORS
Originating MLS: Saginaw Board of REALTORSFacts & features
Interior
Bedrooms & bathrooms
- Bedrooms: 4
- Bathrooms: 4
- Full bathrooms: 2
- 1/2 bathrooms: 2
Rooms
- Room types: Den/Study/Lib, Entry, Exercise Room, Family Room, Laundry, Living Room, Recreation Room, Master Bedroom, Master Bathroom, Basement Lavatory, First Flr Lavatory, Second Flr Full Bathroom, Dining Room
Bedroom 1
- Features: Carpet
- Level: Second
- Area: 234
- Dimensions: 18 x 13
Bedroom 2
- Features: Carpet
- Level: Second
- Area: 156
- Dimensions: 13 x 12
Bedroom 3
- Features: Carpet
- Level: Second
- Area: 169
- Dimensions: 13 x 13
Bedroom 4
- Features: Carpet
- Level: Second
- Area: 120
- Dimensions: 10 x 12
Bathroom 1
- Features: Tile
- Level: First
- Area: 70
- Dimensions: 10 x 7
Bathroom 2
- Features: Tile
- Level: Second
- Area: 48
- Dimensions: 6 x 8
Dining room
- Features: Carpet
- Level: First
- Area: 374
- Dimensions: 22 x 17
Family room
- Features: Laminate
- Level: First
- Area: 299
- Dimensions: 23 x 13
Kitchen
- Level: First
- Area: 273
- Dimensions: 21 x 13
Living room
- Features: Laminate
- Level: First
- Area: 264
- Dimensions: 12 x 22
Heating
- Forced Air, Natural Gas
Cooling
- Ceiling Fan(s), Central Air
Appliances
- Included: Dishwasher, Disposal, Range/Oven, Refrigerator, Gas Water Heater
- Laundry: First Floor Laundry
Features
- Walk-In Closet(s), Eat-in Kitchen
- Flooring: Ceramic Tile, Vinyl, Carpet, Laminate
- Windows: Bay Window(s)
- Basement: Finished,Full,Concrete
- Number of fireplaces: 1
- Fireplace features: Living Room
Interior area
- Total structure area: 3,892
- Total interior livable area: 3,710 sqft
- Finished area above ground: 2,810
- Finished area below ground: 900
Property
Parking
- Total spaces: 2.5
- Parking features: Attached, Electric in Garage, Garage Door Opener
- Attached garage spaces: 2.5
Features
- Levels: Two
- Stories: 2
- Patio & porch: Deck, Porch
- Exterior features: Lawn Sprinkler
- Has private pool: Yes
- Pool features: Community
- Has spa: Yes
- Spa features: Spa/Jetted Tub, Community
- Waterfront features: Pond
- Frontage type: Road
- Frontage length: 90
Lot
- Size: 0.26 Acres
- Dimensions: 90 x 130
- Features: Subdivision
Details
- Parcel number: 23124171309000
- Zoning description: Residential
- Special conditions: Private
Construction
Type & style
- Home type: SingleFamily
- Architectural style: Traditional
- Property subtype: Single Family Residence
Materials
- Stone, Vinyl Siding
- Foundation: Basement, Concrete Perimeter
Condition
- Year built: 1968
Utilities & green energy
- Sewer: Public Sanitary
- Water: Public
- Utilities for property: Cable/Internet Avail.
Community & HOA
Community
- Subdivision: Allenhurst Commons
HOA
- Has HOA: Yes
- Services included: Maintenance Grounds, Cooling Included, Community Pool
- HOA fee: $300 annually
- HOA name: ALLENHURST COMMONS ASSOCIATION
Location
- Region: Saginaw
Financial & listing details
- Price per square foot: $100/sqft
- Tax assessed value: $377,600
- Annual tax amount: $5,557
- Date on market: 4/10/2026
- Cumulative days on market: 151 days
- Listing agreement: Exclusive Right To Sell
- Listing terms: Cash,Conventional,FHA,VA Loan
- Road surface type: Paved
Estimated market value
$365,600
$347,000 - $384,000
$2,921/mo
Price history
| Date | Event | Price |
|---|---|---|
| 8/29/2026 | Price change | $369,900-2.6%$100/sqft |
Source:  MiRealSource #50204002 Report a problem MiRealSource #50204002 Report a problem | ||
| 6/20/2026 | Price change | $379,900-5%$102/sqft |
Source: MiRealSource #50204002 Report a problem | ||
| 5/13/2026 | Price change | $399,900-7%$108/sqft |
Source: MiRealSource #50204002 Report a problem | ||
| 4/10/2026 | Listed for sale | $429,900$116/sqft |
Source: MiRealSource #50204002 Report a problem | ||
Public tax history
| Year | Property taxes | Tax assessment |
|---|---|---|
| 2026 | $4,676 +3.3% | $188,800 +3.1% |
| 2025 | $4,526 +18.2% | $183,100 +12.1% |
| 2024 | $3,828 | $163,300 +17.4% |
| 2023 | -- | $139,100 +19.9% |
| 2022 | -- | $116,000 +8.5% |
| 2021 | $4,761 | $106,900 +0.2% |
| 2020 | $4,761 +50.7% | $106,700 +7.2% |
| 2018 | $3,160 +8.5% | $99,500 +0.7% |
| 2017 | $2,912 | $98,800 |
| 2016 | $2,912 | $98,800 +4.1% |
| 2014 | $2,912 +6.6% | $94,900 +4.7% |
| 2013 | $2,731 | $90,600 +8.9% |
| 2012 | -- | $83,200 -3.8% |
| 2011 | -- | $86,500 -3% |
| 2010 | -- | $89,200 -1.2% |
| 2009 | -- | $90,300 -16.9% |
| 2008 | -- | $108,600 +2.8% |
| 2007 | -- | $105,600 +1.8% |
| 2006 | -- | $103,700 +0.2% |
| 2005 | -- | $103,500 -6.4% |
| 2003 | -- | $110,600 +5.6% |
| 2002 | $1,389 | $104,700 |
| 2001 | -- | $104,700 |
| 2000 | $1,210 | $104,700 |
Find assessor info on the county website
Monthly payment
Est. payment
Payment breakdown
Explore the cost of this home by adjusting the details. Changes won't be saved.Climate risks
Neighborhood: 48603
Nearby schools
Schools provided by the listing agent
- District: Saginaw Twp Community School
Source: MiRealSource. This data may not be complete. We recommend contacting the local school district to confirm school assignments for this home.
Similar homes
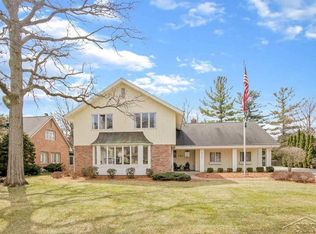
- $369,9004 bd3 ba2.7k sqft1690 N Center Rd, Saginaw, MI 48638For Sale
 MLS ID #20261070603, Mahmoud Gasama, EXP Realty Main. Realcomp II
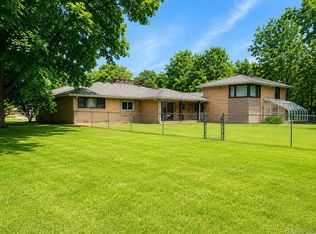
 - $324,9004 bd4 ba2.6k sqft3227 Setting Sun Blvd, Saginaw, MI 48603For Sale

 MLS ID #50218852, Melody Curry, Berkshire Hathaway HomeServices. MiRealSource
 - $355,0004 bd3 ba2.7k sqft2894 Pimlico Ln, Saginaw, MI 48603For Sale
 MLS ID #50210067, Cecilia Webb, Real Estate One Great Lakes Bay. MiRealSource
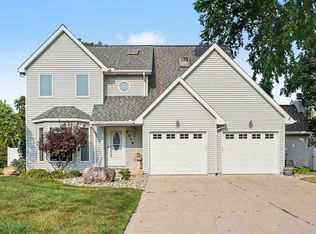
 - $319,9003 bd3 ba2.1k sqft2815 Dunkirk Dr, Saginaw, MI 48603For Sale
 MLS ID #50218779, Donald Moffett, Berkshire Hathaway HomeServices. MiRealSource
 - $359,9004 bd3 ba1.8k sqft1180 N River Rd, Saginaw, MI 48609For SaleMLS ID #50215286, Howard R Diefenbach, Century 21 Signature Realty - Bay City. MiRealSource
- $340,0003 bd3 ba2.1k sqft2821 Churchhill Ln, Saginaw, MI 48603For SaleMLS ID #50203943, Jean Ann Styn-DeShano, RE/MAX Results. MiRealSource
- $189,9003 bd3 ba2k sqft2850 Hemmeter Rd, Saginaw, MI 48603For SaleMLS ID #50214255, Linda Sarmiento, Berkshire Hathaway HomeServices. MiRealSource
- $217,5004 bd2 ba1.9k sqft4180 Rosewood Dr, Saginaw, MI 48603For SaleMLS ID #50215841, Jamie Broderick, eXp Realty. MiRealSource
- $324,5003 bd2 ba2k sqft6371 Birchview Dr, Saginaw, MI 48609For SaleMLS ID #50218724, Lynn Moore, Berkshire Hathaway HomeServices. MiRealSource
- $264,9004 bd2 ba2.2k sqft2789 Dunmore Dr, Saginaw, MI 48603For SaleMLS ID #50207897, Angela Zolinski, MI Skye Realty LLC. MiRealSource
- $449,0003 bd3 ba2.4k sqft1825 N Miller Rd, Saginaw, MI 48609For SaleMLS ID #50220238, Matthew J. Wideman, Bluewater Northern Realty. MiRealSource
- $304,9003 bd3 ba1.9k sqft8 Thornapple Ct, Saginaw, MI 48603For SaleMLS ID #50216558, Chris Leibinger, Berkshire Hathaway HomeServices. MiRealSource
- $289,9004 bd2 ba2.6k sqft485 Winthrop Ln, Saginaw, MI 48638For SaleMLS ID #50213636, Tim Grefe, First Priority Realty. MiRealSource
- $375,0003 bd2 ba3.2k sqft8175 S Beyer Rd, Birch Run, MI 48415For SaleMLS ID #20261067525, Jeff Glover, KW Professionals. Realcomp II
- $425,0006 bd3 ba2.1k sqft7285 Bay Rd, Saginaw, MI 48604For SaleMLS ID #50219718, Joshua Burch, Ayre/Rhinehart-Midland. MiRealSource
- $309,0003 bd3 ba2.1k sqft9561 Swan Valley Dr, Saginaw, MI 48609For SaleMLS ID #50217495, Gavin Wilson, Wilson Realty. MiRealSource
- $259,9004 bd2 ba1.9k sqft4800 Arboretum Dr, Saginaw, MI 48638For SaleMLS ID #50213714, Jennifer Horton, RE/MAX of Midland. MiRealSource
- $349,9003 bd3 ba3.2k sqft4038 Eleven Mile Rd, Auburn, MI 48611For SaleMLS ID #50212464, J & H Home Group, Berkshire Hathaway HomeServices, Bay City. MiRealSource
- $374,9993 bd2 ba2.5k sqft15251 Geddes Rd, Hemlock, MI 48626For SaleMLS ID #50205186, Herb Saenz, Modern Realty. MiRealSource
- $425,0006 bd2 ba2.2k sqft7265 Bay Rd, Saginaw, MI 48604For SaleMLS ID #50219715, Joshua Burch, Ayre/Rhinehart-Midland. MiRealSource
