Awesome opportunity to own a beautiful home in Milbrooke Subdivision. This four bedroom 2 and a half baths home has been beautifully remodeled and ready for you to move in! The first floor features mainly hardwoods throughout. The large living room offers a gas fireplace and flows right into your kitchen, giving you the open concept feel. The kitchen features tile backsplash to the ceiling with floating shelves and stainless steel appliances. Off the kitchen is a drop zone that leads to your garage. Upstairs features four bedrooms and two full baths! The primary bath has been tastefully renovated and features a large walk-in closet. Three more generous size bedrooms are upstairs and an updated hall bath. Unfinished walk-up attic gives ample enough storage and potentially an option to finish! Windows have been replaced mostly throughout the home. Outside is perfect for entertaining with a large deck that flows to your patio and fire pit. All of this and more. Schedule your showing today!
Sold for $474,950
$474,950
5320 Olde Milbrooke Dr, Glen Allen, VA 23060
4beds
2,009sqft
Single Family Residence
Built in 1994
10,166 Square Feet Lot
$518,200 Zestimate®
$236/sqft
$2,764 Estimated rent
Home value
$518,200
$492,000 - $544,000
$2,764/mo
Zestimate® history
Owner options
List your home for rent
$2,764/mo
Rent Zestimate®
Find your next renter with Zillow Rental Manager. Plus, with online applications, you can quickly screen prospective tenants – for free.
$2,764/mo
Rent Zestimate®
Refinance and save
$2,866/mo
Est. payment
Refinancing to a lower rate could help reduce your monthly payments and save thousands over the life of the loan.
$2,866/mo
Est. payment
Explore your selling options
Work with a Zillow partner agent
Leverage their expertise and Zillow's premium Showcase listings to get your home seen by more buyers.
Get startedList with your own agent
Get your home in front of millions of buyers by listing it on Zillow.
Learn how to do itSell it yourself
Take full control of how buyers see your home on Zillow by listing For Sale by Owner (FSBO).
List your homeWhat's special
Gas fireplaceFloating shelvesLarge walk-in closetLarge deck
Zillow last checked:
Listing updated:
Listed by:
Kyle Gragnani (804)398-0684,
Long & Foster REALTORS
Bought with:
Vito Bussa, 0225256630
Long & Foster REALTORS1
Dave Seibert, 0225189389
Long & Foster REALTORS1
Source: CVRMLS,MLS#: 2329149 Originating MLS: Central Virginia Regional MLS
Originating MLS: Central Virginia Regional MLSFacts & features
Interior
Bedrooms & bathrooms
- Bedrooms: 4
- Bathrooms: 3
- Full bathrooms: 2
- 1/2 bathrooms: 1
Primary bedroom
- Description: New Bamboo Flooring, Renovated En-Suite, Walk-In
- Level: Second
- Dimensions: 0 x 0
Bedroom 2
- Description: New Bamboo Flooring
- Level: Second
- Dimensions: 0 x 0
Bedroom 3
- Description: New Bamboo Flooring
- Level: Second
- Dimensions: 0 x 0
Bedroom 4
- Description: Large, New Bamboo Flooring
- Level: Second
- Dimensions: 0 x 0
Additional room
- Description: Breakfast Nook, Tile Flooring
- Level: First
- Dimensions: 0 x 0
Dining room
- Description: Crown Molding, Chair Molding
- Level: First
- Dimensions: 0 x 0
Other
- Description: Tub & Shower
- Level: Second
Half bath
- Level: First
Kitchen
- Description: Tile BS, SS Appl, Tile Flooring, Open to LR
- Level: First
- Dimensions: 0 x 0
Laundry
- Level: Second
- Dimensions: 0 x 0
Living room
- Description: Open to Kitchen, Hardwood Flooring
- Level: First
- Dimensions: 0 x 0
Heating
- Forced Air, Hot Water, Natural Gas
Cooling
- Central Air
Appliances
- Included: Dishwasher, Electric Cooking, Disposal, Gas Water Heater, Microwave, Refrigerator
- Laundry: Washer Hookup, Dryer Hookup
Features
- Ceiling Fan(s), Dining Area, Separate/Formal Dining Room, Double Vanity, Eat-in Kitchen, Bath in Primary Bedroom, Walk-In Closet(s)
- Flooring: Bamboo, Wood
- Has basement: No
- Attic: Walk-up
- Number of fireplaces: 1
- Fireplace features: Gas
Interior area
- Total interior livable area: 2,009 sqft
- Finished area above ground: 2,009
Property
Parking
- Total spaces: 1
- Parking features: Attached, Driveway, Garage, Paved, Two Spaces
- Attached garage spaces: 1
- Has uncovered spaces: Yes
Features
- Levels: Two
- Stories: 2
- Patio & porch: Front Porch, Deck, Porch
- Exterior features: Deck, Porch, Paved Driveway
- Pool features: None
- Fencing: Fenced,Full
Lot
- Size: 10,166 Square Feet
Details
- Additional structures: Shed(s)
- Parcel number: 7567675774
- Zoning description: R3A
Construction
Type & style
- Home type: SingleFamily
- Architectural style: Colonial
- Property subtype: Single Family Residence
Materials
- Drywall, Frame, Hardboard
- Roof: Shingle
Condition
- Resale
- New construction: No
- Year built: 1994
Utilities & green energy
- Sewer: Public Sewer
- Water: Public
Community & HOA
Community
- Security: Smoke Detector(s)
- Subdivision: Milbrooke
Location
- Region: Glen Allen
Financial & listing details
- Price per square foot: $236/sqft
- Tax assessed value: $386,200
- Annual tax amount: $3,282
- Date on market: 1/14/2026
- Ownership: Individuals
- Ownership type: Sole Proprietor
Price history
| Date | Event | Price |
|---|---|---|
| 1/12/2024 | Sold | $474,950$236/sqft |
Source:  CVRMLS #2329149 Report a problem CVRMLS #2329149 Report a problem | ||
| 12/12/2023 | Pending sale | $474,950$236/sqft |
Source: CVRMLS #2329149 Report a problem | ||
| 12/5/2023 | Listed for sale | $474,950+61%$236/sqft |
Source: CVRMLS #2329149 Report a problem | ||
| 11/30/2018 | Sold | $295,000+0.2%$147/sqft |
Source: CVRMLS #1834048 Report a problem | ||
| 10/22/2018 | Pending sale | $294,500$147/sqft |
Source: EXIT FIRST REALTY (RICHMOND/GLEN ALLEN) #1834048 Report a problem | ||
| 10/15/2018 | Listed for sale | $294,500+5.2%$147/sqft |
Source: Exit First Realty #1834048 Report a problem | ||
| 9/9/2005 | Sold | $279,900+65.1%$139/sqft |
Source: Public Record Report a problem | ||
| 12/11/2000 | Sold | $169,500$84/sqft |
Source: Public Record Report a problem | ||
Public tax history
| Year | Property taxes | Tax assessment |
|---|---|---|
| 2025 | $4,020 +6.3% | $484,300 +8.9% |
| 2024 | $3,780 +15.1% | $444,700 +15.1% |
| 2023 | $3,283 +14.6% | $386,200 +14.6% |
| 2022 | $2,864 +8.9% | $336,900 +11.5% |
| 2021 | $2,629 +8.2% | $302,200 +1.9% |
| 2020 | $2,430 +3.6% | $296,600 +6.2% |
| 2019 | $2,345 | $279,300 +3.6% |
| 2018 | $2,345 +102.7% | $269,500 +1.4% |
| 2017 | $1,157 -50% | $265,900 |
| 2016 | $2,313 +6.5% | $265,900 |
| 2015 | $2,172 | $265,900 +6.5% |
| 2014 | $2,172 | $249,600 +11.4% |
| 2013 | -- | $224,000 |
| 2012 | -- | $224,000 -8.9% |
| 2011 | -- | $246,000 |
| 2010 | -- | $246,000 -8.6% |
| 2009 | -- | $269,000 |
| 2008 | -- | -- |
| 2006 | -- | -- |
| 2005 | -- | -- |
| 2004 | -- | -- |
| 2003 | -- | -- |
| 2002 | -- | -- |
| 2001 | -- | $144,900 |
| 2000 | -- | $144,900 |
Find assessor info on the county website
Neighborhood: 23060
Nearby homes
- $475,2004 bd3 ba1.9k sqft5320 Olde Milbrooke Dr., Henrico, VA 23060Off Market
- $467,3004 bd2 ba1.9k sqft5324 Olde Milbrooke Dr, Glen Allen, VA 23060Off Market

- $469,9004 bd2 ba1.9k sqft5316 Olde Milbrooke Dr, Glen Allen, VA 23060Off Market
- $425,0004 bd3 ba2k sqft5325 Linsey Lakes Dr, Glen Allen, VA 23060Sold
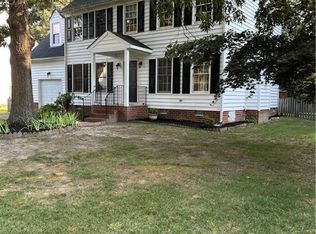
- $445,7003 bd2 ba1.8k sqft5321 Linsey Lakes Dr, Glen Allen, VA 23060Off Market
- $587,3004 bd3 ba2.9k sqft5312 Olde Milbrooke Dr, Glen Allen, VA 23060Off Market
- $574,8005 bd4 ba2.7k sqft5328 Olde Milbrooke Dr, Glen Allen, VA 23060Off Market
- $470,0004 bd3 ba2.3k sqft5329 Linsey Lakes Dr, Glen Allen, VA 23060Sold
Nearby schools
GreatSchools rating
- 8/10Springfield Park Elementary SchoolGrades: PK-5Distance: 0.9 mi
- 7/10Holman Middle SchoolGrades: 6-8Distance: 2.5 mi
- 7/10Glen Allen High SchoolGrades: 9-12Distance: 1.1 mi
Schools provided by the listing agent
- Elementary: Springfield Park
- Middle: Holman
- High: Glen Allen
Source: CVRMLS. This data may not be complete. We recommend contacting the local school district to confirm school assignments for this home.
Get a cash offer in 3 minutes
Find out how much your home could sell for in as little as 3 minutes with a no-obligation cash offer.
Estimated market value
$518,200
Get a cash offer in 3 minutes
Find out how much your home could sell for in as little as 3 minutes with a no-obligation cash offer.
Estimated market value
$518,200
- Virginia
- Henrico County
- Glen Allen
- 23060
- 5320 Olde Milbrooke Dr
Nearby cities
Nearby neighborhoods
Nearby zip codes
Other Glen Allen Topics
