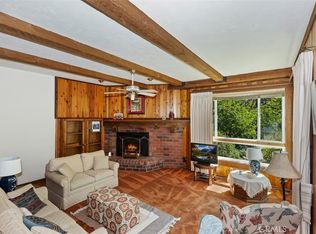
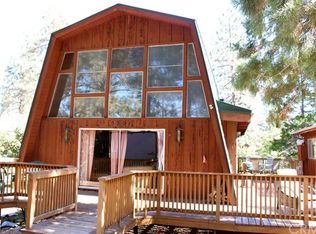
Charming Mountain Home! This 3 bedroom, 2 bath home with a bonus room or family room. Gorgeous large lot with total privacy off your back deck. Oversized one car attached garage with laundry area and room for your workshop. Entering the home from the front deck with a beautiful view of the trees. The living room with Cathedral wood & beam ceilings, wood-burning fireplace with tons of sun light. The open floor plan with a remodel country kitchen with beautiful quartz counter tops, large pantry with pull out drawers and a sit down breakfast bar! Home has newer carpet & laminated flooring. Large deck off of dining room backs up to the wash and has a view of the trees and mountains. Upper level also has a full bath and two bedrooms. Primary bedroom has its own entry with a large bonus room and 3/4 bath (assessor lists as two bedrooms downstairs bedroom is not permitted as a bedroom) Home features solid wood doors, tons of storage, A/C installed in 2021 and insulated garage door and opener installed 2022. Home also features Full house water filter + conditioner and EV Outlet. Easy access to Lone Pine Canyon and Hwy 2. Home is a must See!!
Sold for $484,000
Listed by: Country Life Realty • Denice Nelson • Contact: 760-249-5000
Bought with: EXCELLENCE RE REAL ESTATE
$484,000
5320 Orchard Dr, Wrightwood, CA 92397
3beds
1,616sqft
Single Family Residence
Built in 1977
7,700 Square Feet Lot
$500,300 Zestimate®
$300/sqft
$3,210 Estimated rent
Home value
$500,300
$475,000 - $525,000
$3,210/mo
Zestimate® history
Owner options
List your home for rent
$3,210/mo
Rent Zestimate®
Find your next renter with Zillow Rental Manager. Plus, with online applications, you can quickly screen prospective tenants – for free.
$3,210/mo
Rent Zestimate®
Refinance and save
$3,080/mo
Est. payment
Refinancing to a lower rate could help reduce your monthly payments and save thousands over the life of the loan.
$3,080/mo
Est. payment
Explore your selling options
Work with a Zillow partner agent
Leverage their expertise and Zillow's premium Showcase listings to get your home seen by more buyers.
Get startedList with your own agent
Get your home in front of millions of buyers by listing it on Zillow.
Learn how to do itSell it yourself
Take full control of how buyers see your home on Zillow by listing For Sale by Owner (FSBO).
List your homeWhat's special
Wood - burning fireplaceMountain homeLone pine canyonCathedral woodGorgeous large lotTotal privacyBeam ceilings
Zillow last checked:
Listing updated:
Listed by:
Denice Nelson DRE #01925148 760-249-5000,
Country Life Realty
Bought with:
MICHELLE PEREZ-ARREDONDO, DRE #01880185
EXCELLENCE RE REAL ESTATE
Source: CRMLS,MLS#: HD24064481 Originating MLS: California Regional MLS
Originating MLS: California Regional MLSFacts & features
Interior
Bedrooms & bathrooms
- Bedrooms: 3
- Bathrooms: 2
- Full bathrooms: 2
- Main level bathrooms: 1
- Main level bedrooms: 1
Rooms
- Room types: Bonus Room, Bedroom, Kitchen
Bedroom
- Features: Bedroom on Main Level
Bathroom
- Features: Tub Shower
Kitchen
- Features: Kitchen/Family Room Combo, Quartz Counters, Remodeled, Self-closing Drawers, Updated Kitchen
Heating
- Central
Cooling
- Central Air
Appliances
- Included: Dishwasher, Electric Cooktop, Electric Oven, Disposal, Microwave, Water Softener, Water Heater, Water Purifier
- Laundry: Washer Hookup, In Garage
Features
- Beamed Ceilings, Balcony, Breakfast Area, Ceiling Fan(s), Cathedral Ceiling(s), Country Kitchen, Living Room Deck Attached, Open Floorplan, Quartz Counters, Recessed Lighting, Storage, Tile Counters, Bedroom on Main Level
- Flooring: Carpet, Laminate
- Windows: Double Pane Windows
- Has fireplace: Yes
- Fireplace features: Gas Starter, Living Room, Wood Burning
- Common walls with other units/homes: No Common Walls
Interior area
- Total interior livable area: 1,616 sqft
Property
Parking
- Total spaces: 3
- Parking features: Door-Single, Driveway, Driveway Up Slope From Street, Electric Vehicle Charging Station(s), Garage Faces Front, Garage, Garage Door Opener
- Attached garage spaces: 1
- Uncovered spaces: 2
Accessibility
- Accessibility features: None
Features
- Levels: Two
- Stories: 2
- Entry location: 2
- Patio & porch: Deck, Front Porch, Wood
- Pool features: None
- Spa features: None
- Has view: Yes
- View description: Mountain(s), Neighborhood, Trees/Woods
Lot
- Size: 7,700 Square Feet
- Dimensions: 70 x 110
- Features: Sloped Up
Details
- Parcel number: 0356293190000
- Zoning: RS
- Special conditions: Standard
Construction
Type & style
- Home type: SingleFamily
- Architectural style: English
- Property subtype: Single Family Residence
Materials
- Block, Wood Siding, Copper Plumbing
- Foundation: Block
- Roof: Composition
Condition
- Turnkey
- New construction: No
- Year built: 1977
Utilities & green energy
- Sewer: Septic Tank
- Water: Private
Community & HOA
Community
- Features: Fishing, Hiking, Mountainous, Near National Forest, Preserve/Public Land, Rural
- Security: Carbon Monoxide Detector(s)
Location
- Region: Wrightwood
Financial & listing details
- Price per square foot: $300/sqft
- Tax assessed value: $493,680
- Annual tax amount: $5,461
- Date on market: 4/4/2024
- Cumulative days on market: 25 days
- Listing terms: Cash,Cash to New Loan,Submit
- Road surface type: Paved
Price history
| Date | Event | Price |
|---|---|---|
| 5/31/2024 | Sold | $484,000$300/sqft |
Source:  CRMLS #HD24064481 Report a problem CRMLS #HD24064481 Report a problem | ||
| 5/1/2024 | Pending sale | $484,000$300/sqft |
Source: CRMLS #HD24064481 Report a problem | ||
| 4/4/2024 | Listed for sale | $484,000+51.2%$300/sqft |
Source: CRMLS #HD24064481 Report a problem | ||
| 6/24/2019 | Sold | $320,000-3%$198/sqft |
Source:  CRMLS #PW19110213 Report a problem CRMLS #PW19110213 Report a problem | ||
| 5/24/2019 | Pending sale | $329,900$204/sqft |
Source: Coldwell Banker Residential Brokerage - Yorba Linda/Tustin #PW19110213 Report a problem | ||
| 2/8/2019 | Listed for sale | $329,900$204/sqft |
Source: Coldwell Banker Beachside #PW19028971 Report a problem | ||
Public tax history
| Year | Property taxes | Tax assessment |
|---|---|---|
| 2025 | $5,461 +42.8% | $493,680 +41.1% |
| 2024 | $3,824 +1.1% | $349,967 +2% |
| 2023 | $3,782 +2.4% | $343,105 +2% |
| 2022 | $3,693 +1.9% | $336,377 +2% |
| 2021 | $3,625 +1.3% | $329,781 +1% |
| 2020 | $3,579 -1.3% | $326,400 -1.5% |
| 2019 | $3,626 +173.6% | $331,500 +173.9% |
| 2018 | $1,325 +1.7% | $121,042 +2% |
| 2017 | $1,303 | $118,669 +2% |
| 2016 | $1,303 +2.1% | $116,342 +1.5% |
| 2015 | $1,276 +1.2% | $114,595 +2% |
| 2014 | $1,261 | $112,350 +0.5% |
| 2013 | -- | $111,842 +2% |
| 2012 | -- | $109,649 +2% |
| 2011 | -- | $107,499 +0.8% |
| 2010 | -- | $106,696 -0.2% |
| 2009 | -- | $106,950 +2% |
| 2008 | -- | $104,853 +2% |
| 2007 | -- | $102,797 +2% |
| 2006 | -- | $100,781 +2% |
| 2005 | -- | $98,805 +2% |
| 2004 | -- | $96,867 +1.9% |
| 2003 | -- | $95,092 +2% |
| 2002 | -- | $93,228 +2% |
| 2001 | -- | $91,400 +2% |
| 2000 | -- | $89,608 |
Find assessor info on the county website
Neighborhood: 92397
Nearby homes
- $353,1002 bd1 ba1k sqft5330 Orchard Dr, Wrightwood, CA 92397Off Market
- $549,0003 bd3 ba2.5k sqft5276 Orchard Dr, Wrightwood, CA 92397Sold
- $438,1004 bd2 ba1.5k sqft5340 Orchard Dr, Wrightwood, CA 92397Off Market
- $432,6003 bd2 ba1.5k sqft5321 Orchard Dr, Wrightwood, CA 92397Off Market
- $435,5003 bd2 ba1.9k sqft5311 Orchard Dr, Wrightwood, CA 92397Off Market
- $398,7003 bd2 ba1.5k sqft5331 Orchard Dr, Wrightwood, CA 92397Off Market
- $563,5003 bd3 ba2k sqft5301 Orchard Dr, Wrightwood, CA 92397Off Market
- $470,7004 bd2 ba1.8k sqft5290 Orchard Dr, Wrightwood, CA 92397Off Market
Nearby schools
GreatSchools rating
- 8/10Wrightwood Elementary SchoolGrades: K-5Distance: 1.6 mi
- 3/10Pinon Mesa Middle SchoolGrades: 6-8Distance: 5.4 mi
- 5/10Serrano High SchoolGrades: 9-12Distance: 5.1 mi
Schools provided by the listing agent
- Elementary: Wrightwood
- High: Serrano
Source: CRMLS. This data may not be complete. We recommend contacting the local school district to confirm school assignments for this home.


Get pre-qualified for a loan
At Zillow Home Loans, we can pre-qualify you in as little as 5 minutes with no impact to your credit score.An equal housing lender. NMLS #10287.
- California
- San Bernardino County
- Wrightwood
- 92397
- 5320 Orchard Dr
Nearby cities
Nearby zip codes
Other Wrightwood Topics
