Skip main navigation
Sold for $615,000
  • $615,000

    5320 Robertson Dr, Des Moines, IA 50312

    4beds
    3,266sqft
    Single Family Residence
    Built in 1962
    0.51 Acres Lot
    $737,000 Zestimate®
    $188/sqft
    $3,339 Estimated rent

    Home value

    $737,000

    $678,000 - $811,000

    $3,339/mo

    Zestimate® history
    Loading
    Loading...

    Owner options

    List your home for rent

    $3,339/mo

    Rent Zestimate®

    Find your next renter with Zillow Rental Manager. Plus, with online applications, you can quickly screen prospective tenants – for free.

    Learn more

    $3,339/mo

    Rent Zestimate®

    Refinance and save

    $3,374/mo

    Est. payment

    Refinancing to a lower rate could help reduce your monthly payments and save thousands over the life of the loan.

    See today's rates

    $3,374/mo

    Est. payment

    Explore your selling options

    Work with a Zillow partner agent

    Leverage their expertise and Zillow's premium Showcase listings to get your home seen by more buyers.

    Get started

    List with your own agent

    Get your home in front of millions of buyers by listing it on Zillow.

    Learn how to do it

    Sell it yourself

    Take full control of how buyers see your home on Zillow by listing For Sale by Owner (FSBO).

    List your home

    What's special

    Beautiful perennial gardensPerfect deckClose to area trailsPrivate wooded lotGenerous center islandStunning gourmet kitchenTravertine marble floors
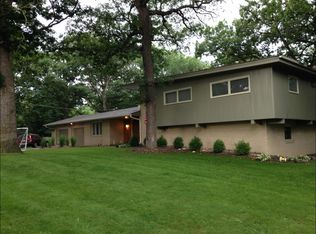
    A garden walkway leads you to the hidden front door of this spacious family home sited uniquely on a private wooded lot filled with beautiful perennial gardens. A stunning gourmet kitchen is the heart of this home with a generous center island a commercial Blue Star stove with a matching high output vent fan, white custom cabinetry, newer SS appliances and a wonderful dining space overlooking the birds and flowers of this enchanted setting. A large living room has travertine marble floors & a wood burning fireplace. There is an expanded architect designed living room/dining room that leads outdoors to a perfect deck overlooking the private yard. Adjoining the kitchen is a very cool family room that has radiant floor heated floors with maple-built ins. The family room also has a large desk, wood stove and separate garden entry. A laundry room, full bath and 1st floor bedroom are off the family room. Upstairs on the 2nd level are three generous bedrooms & a full hall bath. The enlarged Primary bedroom has an open sitting room, bedroom & custom 3/4 bathroom with two separate sinks, large shower and tons of built in closets & bookcases. Gorgeous hardwood floors are throughout this unique and fabulous home. The LL has a carpeted rec room and non-conforming guest quarters. Located in the Westwood neighborhood, this home is close to area trails, shopping, schools and area attractions.

    Zillow last checked:

    Listing updated:

    Listed by:

    Holly Craiger (515)277-6211,

    Iowa Realty Beaverdale,

    CAROLYN LYNNER 515-453-5519,

    Iowa Realty Beaverdale

    Bought with:

    Heather Helland

    RE/MAX Precision

    Source: DMMLS,MLS#: 674308MLS Logo

    Facts & features

    Interior

    Bedrooms & bathrooms
    • Bedrooms: 4
    • Bathrooms: 4
    • Full bathrooms: 2
    • 3/4 bathrooms: 1
    • 1/2 bathrooms: 1
    • Main level bedrooms: 1
    Heating
    • Forced Air, Gas, Natural Gas
    Cooling
    • Central Air
    Appliances
    • Included: Dryer, Dishwasher, Microwave, Refrigerator, See Remarks, Stove, Washer
    • Laundry: Main Level
    Features
    • Separate/Formal Dining Room, Eat-in Kitchen
    • Flooring: Carpet, Hardwood
    • Basement: Partially Finished
    • Number of fireplaces: 1
    • Fireplace features: Wood Burning
    Interior area
    • Total structure area: 3,266
    • Total interior livable area: 3,266 sqft
    • Finished area below ground: 373

    Property

    Parking
    • Total spaces: 2
    • Parking features: Attached, Garage, Two Car Garage
    • Attached garage spaces: 2
    Features
    • Patio & porch: Deck, Open, Patio
    • Exterior features: Deck, Fully Fenced, Patio
    • Fencing: Chain Link,Wood,Full
    Lot
    • Size: 0.51 Acres
    Details
    • Parcel number: 09007352002000
    • Zoning: Res

    Construction

    Type & style
    • Home type: SingleFamily
    • Architectural style: See Remarks
    • Property subtype: Single Family Residence
    Materials
    • Brick, See Remarks, Wood Siding
    • Foundation: Poured
    • Roof: Asphalt,Shingle
    Condition
    • Year built: 1962

    Utilities & green energy

    • Water: Public

    Community & neighborhood

    Location
    • Region: Des Moines

    Other

    Other facts
    • Listing terms: Cash,Conventional
    • Road surface type: Asphalt

    Price history

    DateEventPrice
    8/2/2023Sold$615,000+4.3%$188/sqft
    Source: DMMLS #674308 Report a problem
    7/5/2023Pending sale$589,500$180/sqft
    Source: DMMLS #674308 Report a problem
    6/28/2023Price change$589,500-6.4%$180/sqft
    Source: DMMLS #674308 Report a problem
    6/8/2023Price change$629,500-6.6%$193/sqft
    Source: DMMLS #674308 Report a problem
    5/31/2023Listed for sale$674,000$206/sqft
    Source: DMMLS #674308 Report a problem

    Public tax history

    YearProperty taxesTax assessment
    2025$12,120 +5.1%$671,200 +11.2%
    2024$11,532 -2.6%$603,700
    2023$11,834 +0.8%$603,700 +18.1%
    2022$11,742 +1.4%$511,000
    2021$11,584 -3.7%$511,000 +8.1%
    2020$12,028 +7.1%$472,800
    2019$11,226 +1.1%$472,800 +10.9%
    2018$11,106 $426,200
    2017$11,106 +10.5%$426,200 +9.3%
    2016$10,048 $390,000
    2015$10,048 +9.9%$390,000 +6.6%
    2014$9,144 $366,000
    2013-- $366,000 +0%
    2012-- $365,900
    2011-- $365,900 +2.1%
    2010-- $358,300
    2009-- $358,300 -4.6%
    2008-- $375,400
    2007-- $375,400 -9.7%
    2006-- $415,600
    2005-- $415,600 +12%
    2003-- $371,170 +7.4%
    2002-- $345,700
    2001-- $345,700

    Find assessor info on the county website

    Neighborhood: Westwood

    Nearby schools

    GreatSchools rating
    Schools provided by the listing agent
    • District: Des Moines Independent

    Source: DMMLS. This data may not be complete. We recommend contacting the local school district to confirm school assignments for this home.

    Get pre-qualified for a loan
    At Zillow Home Loans, we can pre-qualify you in as little as 5 minutes with no impact to your credit score.

    An equal housing lender. NMLS #10287.

    Sell for more on Zillow
    Get a Zillow Showcase℠ listing at no additional cost and you could sell for .
    $737,000
    2% more
    +$14,740
    With Zillow Showcase(estimated)
    $751,740