Welcome Home to this beautifully updated home in Thompson Park! The welcoming entry leads you to the open family room w vaulted ceilings. The cozy wood burning fireplace & large built-ins add to this gathering space. The eat-in kitchen has newly finished cabinets, butcher block counters & stainless steel appliances. The split floor plan features the primary bedroom on one side with a lrg bathroom w dbl sinks, a walk in closet & vaulted ceilings. The 2 addl bedrooms have new carpet & easy access to the full bath. The back yard features an oasis to relax & entertain in. The large covered deck has fans & privacy screens. Or enjoy a bonfire around the fire pit. The mini barn adds extra storage. All this close to food, shopping & entertainment!
Sold
$240,000
5320 Rocky Mountain Dr, Indianapolis, IN 46237
3beds
1,390sqft
Residential, Single Family Residence
Built in 1999
6,098 Square Feet Lot
$261,600 Zestimate®
$173/sqft
$1,772 Estimated rent
Home value
$261,600
$249,000 - $275,000
$1,772/mo
Zestimate® history
Owner options
List your home for rent
$1,772/mo
Rent Zestimate®
Find your next renter with Zillow Rental Manager. Plus, with online applications, you can quickly screen prospective tenants – for free.
$1,772/mo
Rent Zestimate®
Refinance and save
$1,710/mo
Est. payment
Refinancing to a lower rate could help reduce your monthly payments and save thousands over the life of the loan.
$1,710/mo
Est. payment
Explore your selling options
Work with a Zillow partner agent
Leverage their expertise and Zillow's premium Showcase listings to get your home seen by more buyers.
Get startedList with your own agent
Get your home in front of millions of buyers by listing it on Zillow.
Learn how to do itSell it yourself
Take full control of how buyers see your home on Zillow by listing For Sale by Owner (FSBO).
List your homeWhat's special
Mini barnVaulted ceilingsNew carpetDbl sinksSplit floor planLarge built-insWalk in closet
Zillow last checked:
Listing updated:
Listed by:
Mandy Hills 317-657-4928,
@properties
Bought with:
Jackie Phillips-Stackman
Compass Indiana, LLC
Source: MIBOR as distributed by MLS GRID,MLS#: 21936651
Facts & features
Interior
Bedrooms & bathrooms
- Bedrooms: 3
- Bathrooms: 2
- Full bathrooms: 2
- Main level bathrooms: 2
- Main level bedrooms: 3
Primary bedroom
- Level: Main
- Area: 180 Square Feet
- Dimensions: 15x12
Bedroom 2
- Level: Main
- Area: 100 Square Feet
- Dimensions: 10x10
Bedroom 3
- Level: Main
- Area: 100 Square Feet
- Dimensions: 10x10
Family room
- Features: Laminate Hardwood
- Level: Main
- Area: 294 Square Feet
- Dimensions: 21x14
Kitchen
- Features: Tile-Ceramic
- Level: Main
- Area: 156 Square Feet
- Dimensions: 13x12
Heating
- Electric
Cooling
- Has cooling: Yes
Appliances
- Included: Dishwasher, Microwave, Refrigerator
- Laundry: Main Level
Features
- Bookcases, Vaulted Ceiling(s)
- Has basement: No
- Number of fireplaces: 1
- Fireplace features: Family Room, Wood Burning
Interior area
- Total structure area: 1,390
- Total interior livable area: 1,390 sqft
- Finished area below ground: 0
Property
Parking
- Total spaces: 2
- Parking features: Attached
- Attached garage spaces: 2
Features
- Levels: One
- Stories: 1
- Patio & porch: Covered
- Exterior features: Fire Pit
Lot
- Size: 6,098 Square Feet
Details
- Additional structures: Barn Mini
- Parcel number: 491502103082000300
Construction
Type & style
- Home type: SingleFamily
- Property subtype: Residential, Single Family Residence
Materials
- Vinyl With Brick
- Foundation: Slab
Condition
- New construction: No
- Year built: 1999
Utilities & green energy
- Water: Municipal/City
Community & HOA
Community
- Subdivision: Thompson Park
HOA
- Has HOA: Yes
- Amenities included: Playground
- Services included: Maintenance
- HOA fee: $155 semi-annually
- HOA phone: 317-570-4358
Location
- Region: Indianapolis
Financial & listing details
- Price per square foot: $173/sqft
- Tax assessed value: $265,000
- Annual tax amount: $1,902
- Date on market: 8/8/2023
- Cumulative days on market: 1 day
Price history
| Date | Event | Price |
|---|---|---|
| 10/19/2023 | Sold | $240,000$173/sqft |
Source:  MIBOR as distributed by MLS GRID #21936651 Report a problem MIBOR as distributed by MLS GRID #21936651 Report a problem | ||
| 8/9/2023 | Pending sale | $240,000$173/sqft |
Source: MIBOR as distributed by MLS GRID #21936651 Report a problem | ||
| 8/8/2023 | Listed for sale | $240,000+100%$173/sqft |
Source: MIBOR as distributed by MLS GRID #21936651 Report a problem | ||
| 12/14/2015 | Sold | $120,000-1.6%$86/sqft |
Source: Public Record Report a problem | ||
| 11/2/2015 | Pending sale | $122,000$88/sqft |
Source: ERA Real Estate Links #21384107 Report a problem | ||
| 10/26/2015 | Listed for sale | $122,000+14%$88/sqft |
Source: ERA Real Estate Links #21384107 Report a problem | ||
| 5/16/2005 | Sold | $107,000$77/sqft |
Source: MIBOR as distributed by MLS GRID #2511281 Report a problem | ||
Public tax history
| Year | Property taxes | Tax assessment |
|---|---|---|
| 2025 | $2,542 +3% | $265,000 +4.2% |
| 2024 | $2,469 +3.6% | $254,200 +3% |
| 2023 | $2,383 +25.3% | $246,900 +3.6% |
| 2022 | $1,902 +14% | $238,300 +25.3% |
| 2021 | $1,668 +12.2% | $190,200 +14% |
| 2020 | $1,486 +4% | $166,800 +12.2% |
| 2019 | $1,429 +6.4% | $148,600 +4% |
| 2018 | $1,343 +2% | $142,900 +9% |
| 2017 | $1,317 +35.8% | $131,100 +5.6% |
| 2016 | $970 -2.4% | $124,200 +24.9% |
| 2014 | $994 -4.5% | $99,400 +6.2% |
| 2013 | $1,041 | $93,600 -10.1% |
| 2012 | $1,041 | $104,100 -0.8% |
| 2011 | -- | $104,900 -0.9% |
| 2010 | $1,058 +5.3% | $105,800 +5.3% |
| 2009 | $1,005 | $100,500 -5.8% |
| 2007 | -- | $106,700 -0.1% |
| 2006 | -- | $106,800 |
| 2005 | -- | $106,800 |
| 2004 | -- | $106,800 +82.9% |
| 2002 | -- | $58,400 |
Find assessor info on the county website
Neighborhood: Galludet
Nearby homes
- $235,0003 bd2 ba1.1k sqft5314 Rocky Mountain Dr, Indianapolis, IN 46237Sold

- $229,5003 bd1 ba1.3k sqft5326 Rocky Mountain Dr, Indianapolis, IN 46237Off Market
- $224,7003 bd2 ba1.3k sqft5308 Rocky Mountain Dr, Indianapolis, IN 46237Off Market
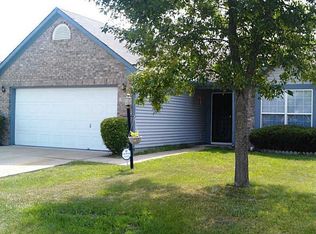
- $--3 bd2 ba1.7k sqft5308 Rocky Mountain Dr #1, Indianapolis, IN 46237Off Market
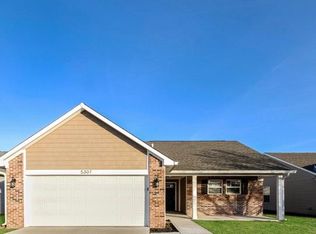
- $251,5003 bd2 ba1.3k sqft5332 Rocky Mountain Dr, Indianapolis, IN 46237Off Market
- $237,5004 bd2 ba1.3k sqft5317 Waterton Lakes Dr, Indianapolis, IN 46237Off Market
- $233,2003 bd2 ba1.3k sqft5323 Waterton Lakes Dr, Indianapolis, IN 46237Off Market
- $2,0754 bd3 ba1.9k sqft5313 Waterton Lakes Dr, Indianapolis, IN 46237For Rent
Nearby schools
GreatSchools rating
- 5/10Arlington Elementary SchoolGrades: K-3Distance: 0.6 mi
- 7/10Franklin Central Junior HighGrades: 7-8Distance: 4.2 mi
- 9/10Franklin Central High SchoolGrades: 9-12Distance: 2.4 mi
Get a cash offer in 3 minutes
Find out how much your home could sell for in as little as 3 minutes with a no-obligation cash offer.
Estimated market value
$261,600
Get a cash offer in 3 minutes
Find out how much your home could sell for in as little as 3 minutes with a no-obligation cash offer.
Estimated market value
$261,600
- Indiana
- Marion County
- Indianapolis
- 46237
- Galludet
- 5320 Rocky Mountain Dr
Nearby cities
Nearby neighborhoods
Nearby zip codes
Other Indianapolis Topics
