PLEASE SUBMIT OFFERS ON SPECIAL SALES CONTRACT. THIS PROPERTY IS BEING SOLD AS-IS. ALL INSPECTIONS ARE FOR INFORMATIONAL PURPOSES ONLY.
Welcome to Your Dream Ranch Home – Move-In Ready with Exceptional Features!
Discover the perfect blend of comfort, functionality, and peace of mind in this beautifully maintained 4-bedroom, 3-bathroom ranch-style home offering over 2,200 square feet of thoughtfully designed living space.
This single-level gem offers the convenient, accessible lifestyle that ranch homes are renowned for, featuring generous room sizes and an intelligent floor plan that suits families of all ages. Whether you're raising children, working from home, or planning for multi-generational living, this home adapts to your needs.
**Key Features:**
The heart of this home welcomes you with bright, open spaces perfect for both daily living and entertaining. Four well-appointed bedrooms provide plenty of room for family, guests, or a dedicated home office. Three full bathrooms mean no more morning rush-hour battles, and everyone enjoys their own space and privacy.
The Basement – A Home Within a Home:
The lower level is truly special, featuring recent upgrades including brand new windows and a modern sliding door that floods the space with natural light. This isn't just a basement – it's a fully functional secondary living area complete with its own refrigerator, stove, and half bathroom. Perfect for teenagers seeking independence, visiting relatives, rental income potential, or simply as the ultimate entertainment and recreation space.
Outdoor Living
Step outside to your backyard – an ideal retreat for summer barbecues, children and pets to play safely, or simply unwinding after a long day. The perimeter gives you peace of mind while creating your own outdoor oasis.
Unbeatable Peace of Mind:
This home comes equipped with a **Kohler Home Generator**, ensuring your family stays comfortable and protected during power outages. Never worry about losing heat in winter, food spoilage, or being without essential power when you need it most.
Additionally, you'll receive a **Home Warranty** (up to $700 value), providing coverage and protection as you settle into your new home. This warranty offers added security and helps protect your investment from unexpected repair costs.
Move-In Ready:
A passed municipal inspection will be provided. Meticulously maintained and cared for, this home is ready for you to simply unpack and start living. The combination of classic ranch-style charm with modern updates creates a truly special opportunity.
Don't miss this exceptional property that offers everything today's buyers want: space, flexibility, updates, and invaluable peace of mind. Schedule your showing today and imagine your future in this remarkable home!
***SPECIAL NOTE*** The carpets throughout have been cleaned since the posting of the listing photos.
Closed
Listed by: RE/MAX Results • Wauneen L Rucker • Contact: 314-266-9403
Bought with: RE/MAX Results
Price Unknown
5320 Royal Hills Dr, Saint Louis, MO 63129
4beds
2,251sqft
Single Family Residence
Built in 1976
10,193 Square Feet Lot
$385,000 Zestimate®
$--/sqft
$2,774 Estimated rent
Home value
$385,000
$358,000 - $412,000
$2,774/mo
Zestimate® history
Owner options
List your home for rent
$2,774/mo
Rent Zestimate®
Find your next renter with Zillow Rental Manager. Plus, with online applications, you can quickly screen prospective tenants – for free.
$2,774/mo
Rent Zestimate®
Refinance and save
$290/mo
Est. payment
Refinancing to a lower rate could help reduce your monthly payments and save thousands over the life of the loan.
$290/mo
Est. payment
Explore your selling options
Work with a Zillow partner agent
Leverage their expertise and Zillow's premium Showcase listings to get your home seen by more buyers.
Get startedList with your own agent
Get your home in front of millions of buyers by listing it on Zillow.
Learn how to do itSell it yourself
Take full control of how buyers see your home on Zillow by listing For Sale by Owner (FSBO).
List your homeWhat's special
Single-level gemGenerous room sizesIntelligent floor planBright open spacesFour well-appointed bedrooms
Zillow last checked:
Listing updated:
Listed by:
Wauneen L Rucker 314-266-9403,
RE/MAX Results
Bought with:
Beth A Smith, 2015030439
RE/MAX Results
Source: MARIS,MLS#: 26001988 Originating MLS: St. Louis Association of REALTORS
Originating MLS: St. Louis Association of REALTORSFacts & features
Interior
Bedrooms & bathrooms
- Bedrooms: 4
- Bathrooms: 3
- Full bathrooms: 2
- 1/2 bathrooms: 1
- Main level bathrooms: 2
- Main level bedrooms: 4
Primary bedroom
- Features: Floor Covering: Carpeting
- Level: Main
Primary bedroom
- Features: Floor Covering: Carpeting
- Level: Main
Bedroom 2
- Features: Floor Covering: Carpeting
- Level: Main
Bedroom 3
- Features: Floor Covering: Carpeting
- Level: Main
Bedroom 4
- Features: Floor Covering: Carpeting
- Level: Main
Bathroom
- Description: En Suite in Master Bedroom. Handicapped-walk in shower.
- Features: Floor Covering: Ceramic Tile
- Level: Main
Bathroom 2
- Description: Main level hallway
- Features: Floor Covering: Ceramic Tile
- Level: Main
Bathroom 3
- Description: Half bath
- Features: Floor Covering: Concrete
- Level: Basement
Bonus room
- Description: Used as secondary TV Room.
- Features: Floor Covering: Concrete
- Level: Basement
Dining room
- Description: Chair rails and Crown molding
- Features: Floor Covering: Wood
- Level: Main
- Area: 144
- Dimensions: 12x12
Family room
- Description: Fireplace, Brick Accent Wall, Crown Molding
- Features: Floor Covering: Wood
- Level: Main
Living room
- Description: Step down, Crown Molding
- Features: Floor Covering: Carpeting
- Level: Main
- Area: 256
- Dimensions: 16x16
Heating
- Forced Air, Natural Gas
Cooling
- Ceiling Fan(s), Central Air, Electric
Appliances
- Included: Dishwasher, Disposal, Dryer, Exhaust Fan, Microwave, Built-In Gas Oven, Self Cleaning Oven, Refrigerator, Washer, ENERGY STAR Qualified Water Heater, Bar Fridge
- Laundry: Main Level
Features
- Built-in Features, Ceiling Fan(s), Dry Bar, Entrance Foyer, In-Law Floorplan, Recessed Lighting, Separate Dining, Shower, Solid Surface Countertop(s), Storage, Sunken Living Room
- Windows: Blinds, ENERGY STAR Qualified Windows
- Basement: Concrete,Partially Finished,Full,Sleeping Area,Storage Space,Walk-Out Access
- Number of fireplaces: 1
- Fireplace features: Family Room
Interior area
- Total structure area: 2,251
- Total interior livable area: 2,251 sqft
- Finished area above ground: 2,251
Property
Parking
- Total spaces: 2
- Parking features: Attached, Driveway, Garage, Garage Faces Front
- Attached garage spaces: 2
- Has uncovered spaces: Yes
Features
- Levels: One
- Patio & porch: Deck, Front Porch
- Exterior features: Awning(s), Storage
- Fencing: Back Yard,Chain Link
- Has view: Yes
- View description: Neighborhood
Lot
- Size: 10,193 Square Feet
- Dimensions: 10210SF
- Features: Back Yard, Front Yard, Level
Details
- Additional structures: Shed(s), Storage
- Parcel number: 31K640213
- Special conditions: Listing As Is
- Other equipment: Generator
Construction
Type & style
- Home type: SingleFamily
- Architectural style: Ranch,Traditional
- Property subtype: Single Family Residence
Materials
- Brick Veneer, Frame
- Foundation: Permanent
- Roof: Shingle
Condition
- Updated/Remodeled
- New construction: No
- Year built: 1976
Details
- Warranty included: Yes
Utilities & green energy
- Electric: Ameren
- Sewer: Public Sewer
- Water: Public
- Utilities for property: Electricity Connected, Sewer Connected, Water Connected
Community & HOA
Community
- Subdivision: Royal Hills One
HOA
- Has HOA: Yes
- Amenities included: Common Ground
- Services included: Maintenance Parking/Roads, Common Area Maintenance
- HOA fee: $290 annually
- HOA name: Royal Hills
Location
- Region: Saint Louis
Financial & listing details
- Tax assessed value: $364,700
- Annual tax amount: $4,328
- Date on market: 2/22/2026
- Cumulative days on market: 16 days
- Listing terms: Cash,Conventional,FHA,VA Loan
- Ownership: Private
- Electric utility on property: Yes
- Road surface type: Asphalt, Paved
Price history
| Date | Event | Price |
|---|---|---|
| 4/2/2026 | Sold | -- |
Source:  MARIS #26001988 Report a problem MARIS #26001988 Report a problem | ||
| 3/10/2026 | Pending sale | $365,000$162/sqft |
Source: MARIS #26001988 Report a problem | ||
| 3/1/2026 | Price change | $365,000-7.6%$162/sqft |
Source: MARIS #26001988 Report a problem | ||
| 2/22/2026 | Listed for sale | $395,000+62.9%$175/sqft |
Source: MARIS #26001988 Report a problem | ||
| 10/21/2014 | Sold | -- |
Source: MARIS #14048863 Report a problem | ||
| 8/26/2014 | Listed for sale | $242,500$108/sqft |
Source: RE/MAX Results #14048863 Report a problem | ||
| 1/11/2002 | Sold | -- |
Source: Public Record Report a problem | ||
Public tax history
| Year | Property taxes | Tax assessment |
|---|---|---|
| 2025 | $4,323 -0.1% | $69,290 +7.4% |
| 2024 | $4,328 +1.3% | $64,490 |
| 2023 | $4,273 +19.7% | $64,490 +19.2% |
| 2022 | $3,568 +3.3% | $54,080 |
| 2021 | $3,453 -4.4% | $54,080 +0.4% |
| 2020 | $3,614 +6% | $53,850 |
| 2019 | $3,408 | $53,850 +17.1% |
| 2018 | $3,408 | $45,980 |
| 2017 | $3,408 +0.1% | $45,980 +14.9% |
| 2016 | $3,403 +10.2% | $40,000 |
| 2015 | $3,088 | $40,000 +7.6% |
| 2014 | $3,088 +16% | $37,160 |
| 2013 | $2,662 | $37,160 -7.8% |
| 2012 | -- | $40,300 |
| 2011 | -- | $40,300 -2.3% |
| 2010 | $2,658 +4.2% | $41,230 |
| 2009 | $2,550 -5.4% | $41,230 -10.4% |
| 2008 | $2,696 +16.7% | $46,040 |
| 2007 | $2,310 | $46,040 +27.9% |
| 2006 | $2,310 -3% | $36,010 |
| 2005 | $2,381 | $36,010 +8.3% |
| 2003 | -- | $33,250 +5.4% |
| 2002 | $2,237 +28.1% | $31,540 |
| 2001 | $1,746 | $31,540 |
Find assessor info on the county website
Neighborhood: 63129
Nearby homes
- $379,9004 bd2 ba2k sqft5314 Royal Hills Dr, Saint Louis, MO 63129Off Market
- $369,4004 bd2 ba2.3k sqft5328 Royal Hills Dr, Saint Louis, MO 63129Off Market
- $--3 bd2 ba2k sqft5319 Kingscreek Ct, Saint Louis, MO 63129Sold
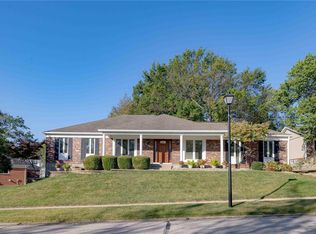
- $353,7003 bd3 ba1.9k sqft5311 Kingscreek Ct, Saint Louis, MO 63129Off Market
- $354,4003 bd2 ba1.9k sqft5325 Kingscreek Ct, Saint Louis, MO 63129Off Market
- $469,2005 bd4 ba2.4k sqft5323 Royal Hills Dr, Saint Louis, MO 63129Off Market
- $415,9004 bd3 ba2.2k sqft5305 Kingscreek Ct, Saint Louis, MO 63129Off Market
- $--3 bd3 ba2.8k sqft5303 Royal Hills Dr, Saint Louis, MO 63129Sold
Nearby schools
GreatSchools rating
- 7/10Blades Elementary SchoolGrades: K-5Distance: 0.3 mi
- 7/10Bernard Middle SchoolGrades: 6-8Distance: 1.1 mi
- 9/10Oakville Sr. High SchoolGrades: 9-12Distance: 1.1 mi
Schools provided by the listing agent
- Elementary: Blades Elem.
- Middle: Bernard Middle
- High: Oakville Sr. High
Source: MARIS. This data may not be complete. We recommend contacting the local school district to confirm school assignments for this home.
Get a cash offer in 3 minutes
Find out how much your home could sell for in as little as 3 minutes with a no-obligation cash offer.
Estimated market value
$385,000
Get a cash offer in 3 minutes
Find out how much your home could sell for in as little as 3 minutes with a no-obligation cash offer.
Estimated market value
$385,000
- Missouri
- Saint Louis County
- Oakville
- 63129
- 5320 Royal Hills Dr
Nearby cities
Nearby zip codes
Other Oakville Topics
