Skip main navigation
Off market
  • $319,400

    5320 S Fairfax Ct, South Bend, IN 46614

    3beds
    2,132sqft
    SingleFamily
    Built in 1991
    6,359 Square Feet Lot
    $319,400 Zestimate®
    $150/sqft
    $2,183 Estimated rent

    Home value

    $319,400

    $303,000 - $335,000

    $2,183/mo

    Zestimate® history
    Loading
    Loading...

    Owner options

    List your home for rent

    $2,183/mo

    Rent Zestimate®

    Find your next renter with Zillow Rental Manager. Plus, with online applications, you can quickly screen prospective tenants – for free.

    Learn more

    $2,183/mo

    Rent Zestimate®

    Refinance and save

    $2,102/mo

    Est. payment

    Refinancing to a lower rate could help reduce your monthly payments and save thousands over the life of the loan.

    See today's rates

    $2,102/mo

    Est. payment

    Explore your selling options

    Work with a Zillow partner agent

    Leverage their expertise and Zillow's premium Showcase listings to get your home seen by more buyers.

    Get started

    List with your own agent

    Get your home in front of millions of buyers by listing it on Zillow.

    Learn how to do it

    Sell it yourself

    Take full control of how buyers see your home on Zillow by listing For Sale by Owner (FSBO).

    List your home

    What's special

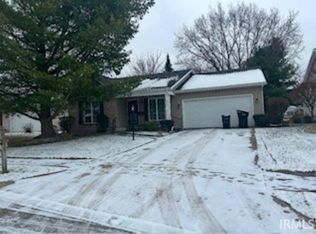
    Impeccably kept 3 Bedroom, 3 Full Bathroom Villa located on quiet cul-de-sac on South Bend's South Side in Fairfax Estates! This home features granite countertops in kitchens and baths, hardwood floors throughout the main living area, gorgeous custom tile showers, and a private backyard oasis! Kitchen includes additional cabinetry and countertop space, tile backsplash, appliances, and access to the heated garage. The formal dining room area opens up to the great room with vaulted ceilings, skylights, a custom imported mantel above the newer gas log (remote controlled) fireplace, and features an oversized slider door - the natural light in this home is incredible! The Master Suite includes vaulted ceilings, washer and dryer area, roomy walk-in closet and spacious bathroom. Two more bedrooms and another full bathroom on the main level offer plenty of space for family and guests! Downstairs you will be greeted by the finished additional family room with private full bathroom and plenty of clean, dry storage space! HOA dues cover the weekly lawncare, snow removal, etc. This truly is maintenance free living at it's finest! Seller is offering a 13-month limited home warranty with an acceptable offer! *Agents see Agent Remarks*

    This property is off market, which means it's not currently listed for sale or rent on Zillow. This may be different from what's available on other websites or public sources.
    Facts & features

    Interior

    Bedrooms & bathrooms
    • Bedrooms: 3
    • Bathrooms: 3
    • Full bathrooms: 3
    • Main level bathrooms: 2
    Heating
    • Forced air, Electric, Gas
    Cooling
    • Central
    Appliances
    • Included: Dishwasher, Microwave, Range / Oven, Refrigerator
    • Laundry: Main, Gas Dryer Hookup, Main Level
    Features
    • Ceiling Fan(s), Walk-In Closet(s), Vaulted Ceiling(s), High Ceilings, Stone Counters
    • Flooring: Tile, Carpet, Hardwood
    • Windows: Blinds
    • Basement: Finished
    • Attic: Pull Down Stairs
    • Has fireplace: Yes
    • Fireplace features: Gas Log, Living/Great Rm
    Interior area
    • Total interior livable area: 2,132 sqft
    • Finished area below ground: 480

    Property

    Parking
    • Total spaces: 2
    • Parking features: Garage - Attached
    Features
    • Patio & porch: Porch, Patio Open
    • Exterior features: Vinyl, Brick
    • Fencing: Vinyl, Picket
    Lot
    • Size: 6,359 Square Feet
    • Features: Cul-de-Sac, Landscaped
    Details
    • Parcel number: 710931128011000002
    • Other equipment: Irrigation Equipment

    Construction

    Type & style
    • Home type: SingleFamily
    Materials
    • masonry
    • Foundation: Crawl/Raised
    • Roof: Other
    Condition
    • Year built: 1991

    Utilities & green energy

    • Sewer: Public Sewer
    • Water: Public

    Community & HOA

    HOA
    • Has HOA: Yes
    • HOA fee: $105 monthly
    Location
    • Region: South Bend

    Financial & listing details

    • Price per square foot: $150/sqft
    • Tax assessed value: $291,100
    • Annual tax amount: $3,415
    • Road surface type: Paved

    Price history

    DateEventPrice
    10/28/2020Sold$229,900$108/sqft
    Source: Agent Provided Report a problem
    8/27/2020Listed for sale$229,900+43.8%$108/sqft
    Source: McKinnies Realty, LLC #202034240 Report a problem
    3/28/2014Sold--0
    Source: Agent Provided Report a problem
    1/24/2014Listed for sale$159,900-3.1%$75/sqft
    Source: At Home Realty Group Report a problem
    3/5/2013Listing removed$165,000$77/sqft
    Source: Coldwell Banker Roth Wehrly Graber #258834 Report a problem
    11/2/2012Listed for sale$165,000+3.2%$77/sqft
    Source: Coldwell Banker Roth Wehrly Gr #3093131 Report a problem
    4/7/2012Listing removed$159,900$75/sqft
    Source: At Home Realty Group Report a problem
    7/29/2011Price change$159,900+14.3%$75/sqft
    Source: At Home Realty Group Report a problem
    6/23/2011Price change$139,900-3.5%$66/sqft
    Source: Weichert Realtors #248545 Report a problem
    5/12/2011Price change$144,900-3.3%$68/sqft
    Source: Weichert Realtors #248545 Report a problem
    3/16/2011Price change$149,900-6.3%$70/sqft
    Source: Weichert Realtors #248545 Report a problem
    9/6/2009Listed for sale$159,900$75/sqft
    Source: Cressy & Everett Real Estate #238937 Report a problem

    Public tax history

    YearProperty taxesTax assessment
    2025$3,415 +22.3%$291,100 +1.1%
    2024$2,792 +5.3%$287,900 +22%
    2023$2,650 +9%$235,900 +6.9%
    2022$2,430 +13.8%$220,600 +8.6%
    2021$2,135 +22.3%$203,100 +13%
    2020$1,745 -8.4%$179,700 +3%
    2019$1,904 -3%$174,500 +7.6%
    2018$1,964 +8.1%$162,100 +3%
    2017$1,816 +5.2%$157,400 +9.5%
    2016$1,727 +3.4%$143,800 +7.4%
    2014$1,671 -0.1%$133,900
    2013$1,673 +0.5%$133,900 -0.2%
    2012$1,664 -15.6%$134,200 -14.3%
    2011$1,972 +0.5%$156,600 +0.9%
    2010$1,961 +4.3%$155,200
    2009$1,881 $155,200
    2007-- $155,200 -39.3%
    2006$2,450 -5.4%$255,600
    2004$2,589 +0.4%$255,600 -20.5%
    2003$2,580 $321,690 +1360.2%
    2001-- $22,030
    Find assessor info on the county website

    Neighborhood: 46614

    Nearby schools

    GreatSchools rating
    Schools provided by the listing agent
    • Elementary: Hay
    • Middle: Jackson
    • High: Riley
    • District: South Bend Community School Corp.

    Source: The MLS. This data may not be complete. We recommend contacting the local school district to confirm school assignments for this home.

    Get pre-qualified for a loan
    At Zillow Home Loans, we can pre-qualify you in as little as 5 minutes with no impact to your credit score.

    An equal housing lender. NMLS #10287.
