Skip main navigation
Sold
  • Price Unknown

    5320 SE 45th St, Tecumseh, KS 66542

    4beds
    6,395sqft
    Single Family Residence, Residential
    Built in 1987
    2.64 Acres Lot
    $506,900 Zestimate®
    $--/sqft
    $3,493 Estimated rent

    Home value

    $506,900

    $456,000 - $563,000

    $3,493/mo

    Zestimate® history
    Loading
    Loading...

    Owner options

    List your home for rent

    $3,493/mo

    Rent Zestimate®

    Find your next renter with Zillow Rental Manager. Plus, with online applications, you can quickly screen prospective tenants – for free.

    Learn more

    $3,493/mo

    Rent Zestimate®

    Refinance and save

    Refinancing to a lower rate could help reduce your monthly payments and save thousands over the life of the loan.

    See today's rates

    Explore your selling options

    Work with a Zillow partner agent

    Leverage their expertise and Zillow's premium Showcase listings to get your home seen by more buyers.

    Get started

    List with your own agent

    Get your home in front of millions of buyers by listing it on Zillow.

    Learn how to do it

    Sell it yourself

    Take full control of how buyers see your home on Zillow by listing For Sale by Owner (FSBO).

    List your home

    What's special

    Full day care centerNew skylightsBeautiful hardwood flrsMultiple closetsHuge laundryGorgeous blt-insQuartz counters
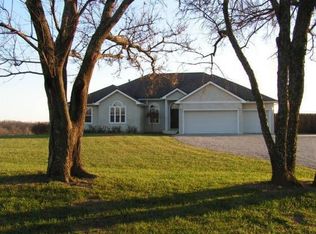
    Lawrence or Topeka. Welcome Home to this rare, all brick, walk/out ranch arbor paradise on 2.64 acres! This quality, craftsman 6,309 sq ft home will absolutely amaze you with over 3,915 gorgeous sq ft on main floor! Total 4 BR, 3 full and 2 half baths. Brand newly remodeled 27x19 kitchen with Stainless Steel appliances, quartz counters (Breakfast Bar, granite, over 11 ft. Counter) and over 7x3 ft island. Large w/I pantry, huge laundry w/sink, ½ Ba, and 33x14.6 deck off kitchen. This doesn’t include the 14x13 D/R. The new updated 29x22 Great Rm with gorgeous blt-ins, new skylights & Gas FP is just stunning. Loads of abundant, beaming hardwood floors. Unbelievable 25x16 Primary BR boasts 16x8.5 Ba, & 11x8 walk-in closet + 2 add’l closets! 3 more large BR’s and multiple closets on Main floor. Massive Ofc with superabundant cabinets & shelving overlooking plantation of greenery. Bsmt includes add’l 2494 sq ft, large Fam w/wet bar and 1 full + half bath. Plus and inconceivable 67x28.6 Room with beautiful hardwood flrs, perfect for a dancing studio, or even large enough to provide a full day care center or a mother-in-law's quarter, has private entrance! Entire house has Pella windows w/slim shades! Plenty of parking with circle drive in front and xtra drive on side. 30x23 attached 3-car garage. This has everything anyone would want with nature’s own privacy! Close to Lake Shawnee!

    Zillow last checked:

    Listing updated:

    Listed by:

    Sally Brooke 785-554-4092,

    Coldwell Banker American Home

    Bought with:

    House Non Member

    Platinum Realty LLC

    Source: Sunflower AOR as distributed by MLS GRID,MLS#: 229602MLS Logo

    Facts & features

    Interior

    Bedrooms & bathrooms
    • Bedrooms: 4
    • Bathrooms: 5
    • Full bathrooms: 3
    • 1/2 bathrooms: 2
    Primary bedroom
    • Level: Main
    • Area: 402.5
    • Dimensions: 25x16.1
    Bedroom 2
    • Level: Main
    • Area: 165.06
    • Dimensions: 13.1x12.6
    Bedroom 3
    • Level: Main
    • Area: 171.36
    • Dimensions: 13.6x12.6
    Bedroom 4
    • Level: Main
    • Area: 171.36
    • Dimensions: 13.6x12.6
    Dining room
    • Level: Main
    • Area: 180.48
    • Dimensions: 14.1x12.8
    Family room
    • Level: Basement
    • Area: 496.6
    • Dimensions: 26x19.1
    Great room
    • Level: Main
    • Area: 633.6
    • Dimensions: 28.8x22
    Kitchen
    • Level: Main
    • Area: 531.56
    • Dimensions: 27.4x19.4
    Laundry
    • Level: Main
    Recreation room
    • Level: Basement
    • Dimensions: Lower Fam room 66.7x28.6
    Heating
    • Natural Gas
    Cooling
    • Gas
    Appliances
    • Included: Electric Range, Microwave, Dishwasher, Refrigerator, Disposal, Humidifier
    • Laundry: Main Level
    Features
    • Central Vacuum, Wet Bar, Brick, Vaulted Ceiling(s), Cathedral Ceiling(s)
    • Flooring: Hardwood, Ceramic Tile, Carpet
    • Doors: Storm Door(s)
    • Windows: Storm Window(s)
    • Basement: Concrete,Full,Partially Finished,Walk-Out Access
    • Has fireplace: Yes
    • Fireplace features: Gas
    Interior area
    • Total structure area: 6,395
    • Total interior livable area: 6,395 sqft
    • Finished area above ground: 3,915
    • Finished area below ground: 2,480

    Property

    Parking
    • Parking features: Attached, Auto Garage Opener(s), Garage Door Opener
    • Has attached garage: Yes
    Features
    • Patio & porch: Patio, Deck, Covered
    • Fencing: Partial
    Lot
    • Size: 2.64 Acres
    • Features: Wooded
    Details
    • Parcel number: R28341
    • Special conditions: Standard,Arm's Length

    Construction

    Type & style
    • Home type: SingleFamily
    • Architectural style: Ranch
    • Property subtype: Single Family Residence, Residential
    Materials
    • Brick
    • Roof: Architectural Style
    Condition
    • Year built: 1987

    Utilities & green energy

    • Water: Rural Water

    Community & neighborhood

    Security
    • Security features: Fire Alarm, Security System
    Location
    • Region: Tecumseh
    • Subdivision: Not Subdivided

    Price history

    DateEventPrice
    10/27/2023Sold--
    Source: Sunflower AOR as distributed by MLS GRID #229602 Report a problem
    9/13/2023Pending sale$520,000$81/sqft
    Source: Sunflower AOR as distributed by MLS GRID #229602 Report a problem
    8/1/2023Price change$520,000-4.6%$81/sqft
    Source: Sunflower AOR as distributed by MLS GRID #229602 Report a problem
    6/17/2023Listed for sale$545,000$85/sqft
    Source: Sunflower AOR as distributed by MLS GRID #229602 Report a problem
    8/6/2004Sold--
    Source: Agent Provided Report a problem

    Public tax history

    YearProperty taxesTax assessment
    2025$8,483 +2%$57,983
    2024$8,318 +23.4%$57,983 +24.7%
    2023$6,740 +11.3%$46,502 +12%
    2022$6,054 +11%$41,519 +13%
    2021$5,456 $36,742 +2.4%
    2020-- $35,897 +3%
    2019$4,860 +5.2%$34,852 +3%
    2018$4,619 +1%$33,836 +2%
    2017$4,573 +2.4%$33,173 +2%
    2014$4,466 $32,522
    2010-- $32,522
    2008-- $32,522 +2%
    2007-- $31,889 +2%
    2006-- $31,268 +4%
    2005-- $30,061 -17%
    2004-- $36,236
    2003-- $36,236
    2002-- $36,236 +6.1%
    2000-- $34,156

    Find assessor info on the county website

    Neighborhood: 66542

    Nearby schools

    GreatSchools rating
    Schools provided by the listing agent
    • Elementary: Berryton Elementary School/USD 450
    • Middle: Shawnee Heights Middle School/USD 450
    • High: Shawnee Heights High School/USD 450

    Source: Sunflower AOR as distributed by MLS GRID. This data may not be complete. We recommend contacting the local school district to confirm school assignments for this home.

    Sell for more on Zillow
    Get a Zillow Showcase℠ listing at no additional cost and you could sell for .
    $506,900
    2% more
    +$10,138
    With Zillow Showcase(estimated)
    $517,038