Skip main navigation
Closed
  • $1,150,000

    5320 SW 3rd Ave, Cape Coral, FL 33914

    3beds
    2,244sqft
    Single Family Residence
    Built in 1989
    10,018 Square Feet Lot
    $1,126,800 Zestimate®
    $512/sqft
    $4,471 Estimated rent

    Home value

    $1,126,800

    $1.00M - $1.27M

    $4,471/mo

    Zestimate® history
    Loading
    Loading...

    Owner options

    List your home for rent

    $4,471/mo

    Rent Zestimate®

    Find your next renter with Zillow Rental Manager. Plus, with online applications, you can quickly screen prospective tenants – for free.

    Learn more

    $4,471/mo

    Rent Zestimate®

    Refinance and save

    $7,516/mo

    Est. payment

    Refinancing to a lower rate could help reduce your monthly payments and save thousands over the life of the loan.

    See today's rates

    $7,516/mo

    Est. payment

    Explore your selling options

    Work with a Zillow partner agent

    Leverage their expertise and Zillow's premium Showcase listings to get your home seen by more buyers.

    Get started

    List with your own agent

    Get your home in front of millions of buyers by listing it on Zillow.

    Learn how to do it

    Sell it yourself

    Take full control of how buyers see your home on Zillow by listing For Sale by Owner (FSBO).

    List your home

    What's special

    Trek dockBoat liftWaterfront pool homeCovered lanaiNew roofNorthwest exposureUpdated guest bath
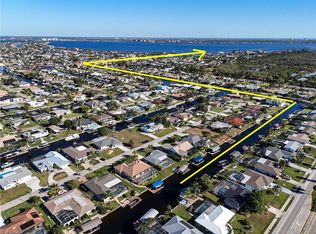
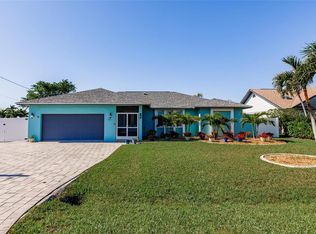
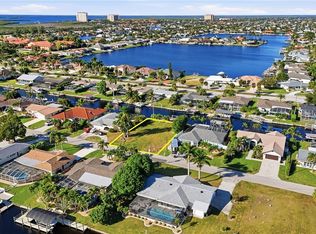
    ONE-OF-A-KIND IN CAPE CORAL! SIMPLY STUNNING 3 BEDROOM, 3 BATH, 2-CAR GARAGE WATERFRONT POOL HOME WITH QUICK ACCESS TO THE CALOOSAHATCHEE RIVER LEADING TO THE GULF! NO FLOOD DAMAGE OR FLOOD CLAIM FROM HURRICANE IAN. 80’ of waterfrontage with 60’ Trek dock, water, electric and 7,500 lb. boat lift for the avid boater. Professionally decorated with high end accents and rich architectural details captured in every room of this amazing home! Beautiful iron doors lead inside to an open floor plan featuring high ceilings, contemporary décor, modern lighting, imported Italian tile floors, separate office with glass door entrance and light and bright living and dining space exuding coastal luxury. Gourmet chef’s kitchen offers leathered quartz counters, custom cabinetry, stainless appliances, breakfast bar and barn doors leading to separate coffee bar. Designer primary suite is a haven for relaxation featuring access to lanai and luxurious en-suite. Split floor plan gives plenty of privacy for guests featuring inviting bedrooms and separate updated guest bath with custom tiled walk-in shower. Large inside utility room features high end washer and dryer and extra space for storage. Step outside to an exceptional entertaining area featuring covered lanai with custom ceiling and accents making this a comfortable space for entertaining, nighttime exterior lighting, convenient pool bath and screened heated 14'x28' 17,000 gallon pool overlooking outside patio and paver walkway to dock. Northwest exposure to enjoy gorgeous sunsets. Hurricane impact windows, iron front door, StormSmart screens and new roof in 2022 provide ultimate peace of mind. New lush landscaping, extended paver driveway and walkways plus soffit and exterior lighting add to the enhanced curb appeal. Not one detail has been overlooked in this truly impressive home. Great location minutes from Tarpon Point Marina and downtown Cape Coral with fine dining and shopping, fishing, boating plus close to great schools and a short drive to Fort Myers and gulf coast beaches. This home is truly a masterpiece! Don’t miss this opportunity! Schedule your private showing today! See attached for extensive list of seller upgrades and features.

    Zillow last checked:

    Listing updated:

    Listed by:

    Brian Helgemo 941-205-8478,

    Compass Florida

    Bought with:

    Cindy Roper, 252010705

    Sellstate Priority Realty

    Source: Florida Gulf Coast MLS,MLS#: 2025013712MLS LogoOriginating MLS: Florida Gulf Coast

    Facts & features

    Interior

    Bedrooms & bathrooms
    • Bedrooms: 3
    • Bathrooms: 3
    • Full bathrooms: 3
    Rooms
    • Room types: Den, Screened Porch
    Primary bedroom
    • Description: Master Bedroom
    • Dimensions: 13.00 x 17.00
    Bedroom
    • Description: Bedroom
    • Dimensions: 11.00 x 13.00
    Bedroom
    • Description: Bedroom
    • Dimensions: 12.00 x 12.00
    Dining room
    • Description: Dining Room
    • Dimensions: 16.00 x 16.00
    Kitchen
    • Description: Kitchen
    • Dimensions: 13.00 x 15.00
    Living room
    • Description: Living Room
    • Dimensions: 15.00 x 23.00
    Utility room
    • Description: Utility Room
    • Dimensions: 9.00 x 12.00
    Heating
    • Central, Electric
    Cooling
    • Central Air, Ceiling Fan(s), Electric
    Appliances
    • Included: Dryer, Dishwasher, Disposal, Microwave, Range, Wine Cooler, Washer
    • Laundry: Inside
    Features
    • Breakfast Bar, Cathedral Ceiling(s), Dual Sinks, High Ceilings, Kitchen Island, Shower Only, Separate Shower, Walk-In Closet(s), Split Bedrooms, Den, Screened Porch
    • Flooring: Tile
    • Windows: Impact Glass, Shutters
    Interior area
    • Total structure area: 2,706
    • Total interior livable area: 2,244 sqft

    Property

    Parking
    • Total spaces: 2
    • Parking features: Attached, Driveway, Garage, Paved
    • Attached garage spaces: 2
    • Has uncovered spaces: Yes
    Features
    • Stories: 1
    • Patio & porch: Lanai, Patio, Porch, Screened
    • Exterior features: Security/High Impact Doors, Patio
    • Has private pool: Yes
    • Pool features: Concrete, Heated, In Ground, Outside Bath Access, Screen Enclosure, Solar Heat
    • Has view: Yes
    • View description: Canal, Water
    • Has water view: Yes
    • Water view: Canal,Water
    • Waterfront features: Canal Access
    Lot
    • Size: 10,018 Square Feet
    • Dimensions: 80 x 125 x 80 x 125
    • Features: Rectangular Lot
    Details
    • Parcel number: 144523C300188.0570
    • Lease amount: $0
    • Zoning description: R1-W

    Construction

    Type & style
    • Home type: SingleFamily
    • Architectural style: Ranch,One Story
    • Property subtype: Single Family Residence
    Materials
    • Block, Concrete, Stucco
    • Roof: Tile
    Condition
    • Resale
    • Year built: 1989

    Utilities & green energy

    • Sewer: Public Sewer
    • Water: Public
    • Utilities for property: Cable Available

    Community & HOA

    Community
    • Features: Non-Gated
    • Condo and coop fee: $0
    • Membership fee: $0
    • Subdivision: CAPE CORAL
    HOA
    • Has HOA: No
    • Amenities included: None
    • Services included: None
    Location
    • Region: Cape Coral

    Financial & listing details

    • Price per square foot: $512/sqft
    • Tax assessed value: $741,747
    • Annual tax amount: $9,849
    • Date on market: 10/6/2025
    • Cumulative days on market: 53 days
    • Listing terms: All Financing Considered,Cash,FHA,VA Loan
    • Ownership: Single Family
    • Road surface type: Paved

    Price history

    DateEventPrice
    11/26/2025Sold$1,150,000-4.2%$512/sqft
    Source: Florida Gulf Coast MLS #2025013712 Report a problem
    10/30/2025Pending sale$1,200,000$535/sqft
    Source: Stellar MLS #C7515610 Report a problem
    9/30/2025Listed for sale$1,200,000+4.3%$535/sqft
    Source: Stellar MLS #C7515610 Report a problem
    6/13/2022Sold$1,151,000+0.1%$513/sqft
    Source: Public Record Report a problem
    4/28/2022Pending sale$1,150,000$512/sqft
    Source: Florida Gulf Coast MLS #222028642 Report a problem
    4/14/2022Listed for sale$1,150,000+56.8%$512/sqft
    Source: Florida Gulf Coast MLS #222028642 Report a problem
    5/24/2021Sold$733,500+28.7%$327/sqft
    Source: Public Record Report a problem
    7/9/2020Listing removed$570,000$254/sqft
    Source: Tropical Homes Of Southwest Fl #220001074 Report a problem
    1/11/2020Listed for sale$570,000$254/sqft
    Source: Tropical Homes Of Southwest Fl #220001074 Report a problem

    Public tax history

    YearProperty taxesTax assessment
    2025$10,951 +6.7%$678,960 +5.5%
    2024$10,260 -18.1%$643,784 -17.6%
    2023$12,522 +10.1%$781,140 +17.2%
    2022$11,371 +258.8%$666,564
    2021$3,169 -0.7%--
    2020$3,193 +3.4%$218,121 -39.6%
    2019$3,087 $360,948 +72.5%
    2018$3,087 +0.5%$209,241 +2.1%
    2017$3,070 +0.9%$204,937 -44.6%
    2016$3,044 +2.1%$369,800 +7.2%
    2015$2,981 -0.6%$345,003 +1.3%
    2014$2,997 +1%$340,694 +22%
    2013$2,968 -12.3%$279,301 -2.1%
    2012$3,384 +1.8%$285,207 +5.9%
    2011$3,326 -0.3%$269,363 -2.1%
    2010$3,335 +5.1%$275,280 -9.8%
    2009$3,174 +19.7%$305,190 -24.6%
    2008$2,651 -6.7%$404,560 -21.3%
    2007$2,842 +10.1%$514,180 -26.7%
    2006$2,583 -5.8%$701,540 +117%
    2004$2,741 -2.3%$323,330 +33.6%
    2003$2,804 +0.2%$242,090 +13.6%
    2002$2,799 $213,050 +32.3%
    2000-- $161,020
    Find assessor info on the county website

    Neighborhood: 33914

    Nearby schools

    GreatSchools rating
    Get pre-qualified for a loan
    At Zillow Home Loans, we can pre-qualify you in as little as 5 minutes with no impact to your credit score.

    An equal housing lender. NMLS #10287.

    Sell for more on Zillow
    Get a Zillow Showcase℠ listing at no additional cost and you could sell for .
    $1,126,800
    2% more
    +$22,536
    With Zillow Showcase(estimated)
    $1,149,336