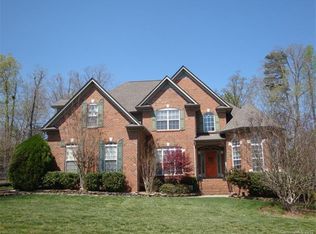
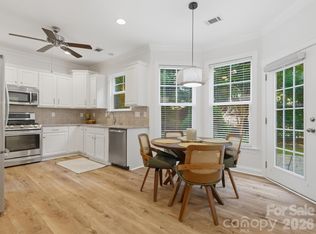
Welcome Home to 5320 Shannamara Drive located in the Shannamara subdivision. This beautiful Full brick home has 4 bedrooms, 3 Full bathrooms and boasts over 2,932 sq. ft. Entering the home, you are welcomed by a grand two story foyer that flows directly into the 2 story great room. This is where you can relax by your gas fireplace and enjoy the abundance of natural light throughout the heart of the home. Adjacent to the great room, you have a home office area and a full bathroom. There is a large kitchen with an island, space for everyday gatherings, a pantry and the laundry room. Create memories as you flow into your formal dining room and living room area where you can entertain throughout the year. Upstairs boasts the primary bedroom with a large vaulted primary bathroom, dual vanities, shower and soaking tub. Down the hallway are 3 bedrooms and a full bathroom. The sellers added a beautiful sunroom that offers an all seasons feel. The large windows slide open for those days when you would like some fresh air and enjoy a good book or get ready for your favorite game day. The sunroom is controlled with a mini split system for year round enjoyment. Once outside in the fenced backyard, you will find an oversized paver patio and large stone firepit. A perfect space to enjoy a nice fall fire. Come make this your new home today. Shannamara is a great community that has an open club house with a full kitchen, fitness area, pool table room, tennis courts, pickleball court, kids splash pool, large main pool and playground space. There are many community groups such as the over 50 group, kids groups and much much more. The Divide Golf course is a public golf course and is separate from the community and the HOA.
Under contract-no show
$648,000
5320 Shannamara Dr, Matthews, NC 28104
4beds
2,932sqft
Single Family Residence
Built in 1998
0.35 Acres Lot
$639,200 Zestimate®
$221/sqft
$43/mo HOA
What's special
Gas fireplaceOversized paver patioHome office areaFull brick homeShower and soaking tubFenced backyardLaundry room
- 30 days
- 811
- 32
Likely to sell faster than
Zillow last checked:
Listing updated:
Listed by:
Russell Moncure moncureinc@gmail.com,
Moncure Inc
Source: Canopy MLS as distributed by MLS GRID,MLS#: 4411353
Facts & features
Interior
Bedrooms & bathrooms
- Bedrooms: 4
- Bathrooms: 3
- Full bathrooms: 3
Primary bedroom
- Level: Upper
- Area: 216.75 Square Feet
- Dimensions: 12' 9" X 17' 0"
Bedroom s
- Level: Upper
- Area: 119.13 Square Feet
- Dimensions: 11' 0" X 10' 10"
Bedroom s
- Level: Upper
- Area: 136.62 Square Feet
- Dimensions: 11' 0" X 12' 5"
Bedroom s
- Level: Upper
- Area: 194.89 Square Feet
- Dimensions: 16' 10" X 11' 7"
Dining room
- Level: Main
- Area: 145.61 Square Feet
- Dimensions: 12' 9" X 11' 5"
Other
- Level: Main
- Area: 244.38 Square Feet
- Dimensions: 17' 8" X 13' 10"
Kitchen
- Level: Main
- Area: 239.46 Square Feet
- Dimensions: 18' 5" X 13' 0"
Living room
- Level: Main
- Area: 157.21 Square Feet
- Dimensions: 12' 9" X 12' 4"
Office
- Level: Main
- Area: 129.96 Square Feet
- Dimensions: 10' 10" X 12' 0"
Sunroom
- Level: Main
- Area: 282.13 Square Feet
- Dimensions: 18' 6" X 15' 3"
Heating
- Forced Air, Natural Gas
Cooling
- Ceiling Fan(s), Central Air, Ductless, Electric
Appliances
- Included: Dishwasher, Disposal, Gas Range, Gas Water Heater, Refrigerator, Tankless Water Heater, Washer/Dryer
- Laundry: Laundry Room, Main Level
Features
- Flooring: Carpet, Laminate, Vinyl
- Doors: French Doors, Insulated Door(s), Storm Door(s)
- Windows: Insulated Windows
- Has basement: No
- Attic: Pull Down Stairs
- Fireplace features: Gas Log, Great Room
Interior area
- Total structure area: 2,932
- Total interior livable area: 2,932 sqft
- Finished area above ground: 2,932
- Finished area below ground: 0
Property
Parking
- Total spaces: 2
- Parking features: Driveway, Garage Door Opener, Garage Faces Side, Keypad Entry, Garage on Main Level
- Garage spaces: 2
- Has uncovered spaces: Yes
Features
- Levels: Two
- Stories: 2
- Pool features: Community
- Fencing: Back Yard,Fenced
Lot
- Size: 0.35 Acres
Details
- Parcel number: 07054800
- Zoning: Res
- Special conditions: Standard
Construction
Type & style
- Home type: SingleFamily
- Property subtype: Single Family Residence
Materials
- Brick Full, Vinyl
- Foundation: Crawl Space
Condition
- New construction: No
- Year built: 1998
Utilities & green energy
- Sewer: County Sewer
- Water: County Water
- Utilities for property: Cable Available, Fiber Optics, Underground Utilities
Community & HOA
Community
- Features: Clubhouse, Fitness Center, Sidewalks, Street Lights, Tennis Court(s)
- Security: Security System, Smoke Detector(s)
- Subdivision: Shannamara
HOA
- Has HOA: Yes
- HOA fee: $520 annually
- HOA name: Braesael Management
- HOA phone: 704-847-3507
Location
- Region: Matthews
- Elevation: 1500 Feet
Financial & listing details
- Price per square foot: $221/sqft
- Tax assessed value: $612,900
- Annual tax amount: $4,148
- Date on market: 8/5/2026
- Cumulative days on market: 13 days
- Listing terms: Cash,Conventional
- Road surface type: Concrete, Paved
Estimated market value
$639,200
$607,000 - $671,000
$3,090/mo
Price history
| Date | Event | Price |
|---|---|---|
| 8/25/2026 | Pending sale | $648,000$221/sqft |
Source:  Canopy MLS as distributed by MLS GRID #4411353 Report a problem Canopy MLS as distributed by MLS GRID #4411353 Report a problem | ||
| 8/5/2026 | Listed for sale | $648,000+175.2%$221/sqft |
Source: Canopy MLS as distributed by MLS GRID #4411353 Report a problem | ||
| 7/1/1998 | Sold | $235,500$80/sqft |
Source: Public Record Report a problem | ||
Public tax history
| Year | Property taxes | Tax assessment |
|---|---|---|
| 2025 | $4,148 +15.2% | $612,900 +48.4% |
| 2024 | $3,600 +4.4% | $413,100 |
| 2023 | $3,447 +0.6% | $413,100 |
| 2022 | $3,426 | $413,100 |
| 2021 | $3,426 +6.1% | $413,100 +29.1% |
| 2020 | $3,230 0% | $320,100 |
| 2019 | $3,230 | $320,100 |
| 2018 | $3,230 -10.5% | $320,100 -6% |
| 2017 | $3,611 +1.6% | $340,700 |
| 2016 | $3,555 | $340,700 |
| 2015 | $3,555 +62.5% | $340,700 +11.2% |
| 2014 | $2,188 | $306,260 |
| 2013 | -- | $306,260 |
| 2012 | -- | $306,260 |
| 2011 | -- | $306,260 |
| 2010 | -- | $306,260 |
| 2009 | $2,188 | $306,260 |
| 2008 | $2,188 +5% | $306,260 +10% |
| 2007 | $2,084 +9.6% | $278,300 |
| 2006 | $1,901 | $278,300 |
| 2005 | -- | $278,300 |
| 2004 | -- | $278,300 +13.8% |
| 2003 | -- | $244,470 |
| 2002 | -- | $244,470 |
| 2001 | -- | $244,470 |
| 2000 | -- | $244,470 |
Find assessor info on the county website
Monthly payment
Est. payment
Payment breakdown
Explore the cost of this home by adjusting the details. Changes won't be saved.Climate risks
Neighborhood: 28104
Nearby schools
Schools provided by the listing agent
- Elementary: Stallings
Source: Canopy MLS as distributed by MLS GRID. This data may not be complete. We recommend contacting the local school district to confirm school assignments for this home.
Similar homes
- $679,9994 bd3 ba2.7k sqft5355 Shannamara Dr, Matthews, NC 28104For Sale

 MLS ID #4400014, Leslie Snipe, David Hoffman Realty Charlotte. Canopy MLS as distributed by MLS GRID
 - $628,0004 bd3 ba3k sqft1334 Sarandon Dr, Matthews, NC 28104For Sale
 MLS ID #4409363, Emperatriz Frazzetto Monasterio, NorthGroup Real Estate LLC. Canopy MLS as distributed by MLS GRID
 - $635,0003 bd3 ba2.5k sqft2801 Telefair Ln, Monroe, NC 28110For Sale
 MLS ID #4418481, Alison "Al" Strickland, Carlyle Properties. Canopy MLS as distributed by MLS GRID
 - $559,2004 bd3 ba2.5k sqft1022 Fleming Ln, Matthews, NC 28104For Sale
 MLS ID #4375800, Krissy Merritt, Better Real Estate Carolina. Canopy MLS as distributed by MLS GRID
 - $525,0005 bd3 ba2.9k sqft5405 Frederick St, Indian Trail, NC 28079For SaleMLS ID #4387964, Wendy Richards, ProStead Realty. Canopy MLS as distributed by MLS GRID
- $680,0004 bd3 ba2.7k sqft6912 Royce Ct, Charlotte, NC 28277For SaleMLS ID #4408091, Steve Jarrell, EXP Realty LLC Ballantyne. Canopy MLS as distributed by MLS GRID
- $499,9994 bd3 ba2.5k sqft3021 Cresthill Dr, Charlotte, NC 28212For SaleMLS ID #4413066, Dan Jones, Carolina Real Estate Experts The Dan Jones Group. Canopy MLS as distributed by MLS GRID
- $500,0004 bd3 ba2.4k sqft1019 Equipoise Dr, Indian Trail, NC 28079For SaleMLS ID #4411758, Marlyn Jamison, Howard Hanna Allen Tate SouthPark. Canopy MLS as distributed by MLS GRID
- $640,0003 bd3 ba2.5k sqft4198 Abernathy Pl, Harrisburg, NC 28075For SaleMLS ID #4378263, Cristin Dorninger, Southern Homes of the Carolinas, Inc. Canopy MLS as distributed by MLS GRID
- $682,5004 bd4 ba3.5k sqft5710 Kinglet Ln, Charlotte, NC 28269For SaleMLS ID #4398828, Lisa Rosenbaum, Carolina Living Real Estate. Canopy MLS as distributed by MLS GRID
- $625,0003 bd3 ba2.4k sqft7117 Jolly Brook Dr, Charlotte, NC 28215For SaleMLS ID #4368124, Molly Zostant, ProStead Realty. Canopy MLS as distributed by MLS GRID
- $599,9993 bd2 ba2.4k sqft6104 Charity Dr, Marshville, NC 28103For SaleMLS ID #4343238, Debbie Clontz, Debbie Clontz Real Estate LLC. Canopy MLS as distributed by MLS GRID
- $625,0005 bd4 ba3.1k sqft3106 Thayer Dr, Waxhaw, NC 28173For SaleMLS ID #4393363, Jennifer Herlong, Howard Hanna Allen Tate Charlotte South. Canopy MLS as distributed by MLS GRID
- $699,0004 bd3 ba2.2k sqft1730 Delchester Dr, Charlotte, NC 28210For SaleMLS ID #4398789, Jamie Purvis, RE/MAX Executive. Canopy MLS as distributed by MLS GRID
- $450,0004 bd3 ba2.5k sqft1018 Briarmore Dr, Indian Trail, NC 28079For SaleMLS ID #4397882, Heather Hopkinson, Heather Hopkinson & Associates. Canopy MLS as distributed by MLS GRID
- $740,0006 bd4 ba3.6k sqft1012 Easthampton Ln, Waxhaw, NC 28173For SaleMLS ID #4406705, Sheila Fleming, Real Broker, LLC. Canopy MLS as distributed by MLS GRID
- $899,9004 bd4 ba3.5k sqft9831 Minnie Lemmond Ln, Mint Hill, NC 28227For SaleMLS ID #4396396, Matthew Moreira, COMPASS. Canopy MLS as distributed by MLS GRID
- $710,0005 bd4 ba3.6k sqft4221 Barons Ct, Harrisburg, NC 28075For SaleMLS ID #4363793, Leigh Brown, One Community Real Estate. Canopy MLS as distributed by MLS GRID
- $557,0004 bd4 ba3.2k sqft1401 Wall St, Waxhaw, NC 28173For SaleMLS ID #4406440, Tim Speakman, Keller Williams Ballantyne Area. Canopy MLS as distributed by MLS GRID
- $540,0003 bd2 ba1.9k sqft3626 Walter Nelson Rd, Mint Hill, NC 28227For SaleMLS ID #4408794, Don Gomez, C-A-RE Realty. Canopy MLS as distributed by MLS GRID
