Motivated Seller! You will absolutely fall in love with this brick ranch charmer in Arvada! The home has been tastefully updated with modern touches that will appeal to even the pickiest buyer. As you step into the home you will be welcomed by the contemporary colors and wide plank flooring that stretches through the entire main floor, offering a modern and contemporary feel. The impressive kitchen has been tastefully updated with new cabinets, countertops, backsplash, and stainless steele appliances. The added skylight completes the ensemble to bathe the space in natural light. Down the hall you will find the three bedrooms and the updated secondary bathroom. The Primary suite has an attached half bath and large walk-in closet that offers generous storage space for your clothing. Head downstairs into the finished basement where you will find a cozy family room complete with gas fireplace and a large leather sectional that stays with the home. The lower level also includes a full bathroom, a bedroom with large walk-in closet, laundry room (washer & dryer stay!), and plenty of storage areas. The attached three-car garage is heated, wired with 220v service for your welder or air compressor, and is a prefect place to run your home based business! The side yard is fenced with a wide gate making it a perfect place to store your RV or business equipment. And there is no HOA to pester you!! The home is conveniently located near grocer and retail, is a short drive from Old Town Arvada, and close to freeway access. You are also just a few steps from Homestead Park! Hurry up and make this beautiful home YOURS before someone else does!!
Sold for $574,900
$574,900
5320 W 62nd Avenue, Arvada, CO 80003
4beds
2,244sqft
Single Family Residence
Built in 1961
9,540 Square Feet Lot
$566,500 Zestimate®
$256/sqft
$3,864 Estimated rent
Home value
$566,500
$533,000 - $606,000
$3,864/mo
Zestimate® history
Owner options
List your home for rent
$3,864/mo
Rent Zestimate®
Find your next renter with Zillow Rental Manager. Plus, with online applications, you can quickly screen prospective tenants – for free.
$3,864/mo
Rent Zestimate®
Refinance and save
$3,298/mo
Est. payment
Refinancing to a lower rate could help reduce your monthly payments and save thousands over the life of the loan.
$3,298/mo
Est. payment
Explore your selling options
Work with a Zillow partner agent
Leverage their expertise and Zillow's premium Showcase listings to get your home seen by more buyers.
Get startedList with your own agent
Get your home in front of millions of buyers by listing it on Zillow.
Learn how to do itSell it yourself
Take full control of how buyers see your home on Zillow by listing For Sale by Owner (FSBO).
List your homeWhat's special
Gas fireplaceFinished basementCozy family roomPrimary suiteNew cabinetsUpdated secondary bathroomWide plank flooring
Zillow last checked:
Listing updated:
Listed by:
Team Lassen 303-668-7007 info@teamlassen.com,
MB Team Lassen,
Jeff Jackson 303-810-2000,
MB Team Lassen
Bought with:
LaDawn Sperling, FA100049043
Coldwell Banker Realty 24
Source: REcolorado as distributed by MLS GRID,MLS#: 2331164
Facts & features
Interior
Bedrooms & bathrooms
- Bedrooms: 4
- Bathrooms: 3
- Full bathrooms: 1
- 3/4 bathrooms: 1
- 1/2 bathrooms: 1
- Main level bathrooms: 2
- Main level bedrooms: 3
Bedroom
- Description: Second Bedroom On Main
- Level: Main
Bedroom
- Description: Third Bedroom On Main
- Level: Main
Bedroom
- Description: Non-Conforming Bedroom In Basement
- Level: Basement
Bathroom
- Description: Bathroom With Shower/Tub Combo On Main
- Level: Main
Bathroom
- Description: Bathroom With Tile Flooring And Walk-In Shower In Basement
- Level: Basement
Other
- Description: Primary Bedroom With Private Half Bath
- Level: Main
Other
- Description: Bathroom In Primary Bedroom
- Level: Main
Bonus room
- Description: Recreational Room In Basement With Fireplace
- Level: Basement
Bonus room
- Description: Flex Room With Tile Flooring In Basement
- Level: Basement
Family room
- Description: Family Room With Gas Fireplace On Main
- Level: Main
Kitchen
- Description: Updated Eat-In Kitchen With Gas Stove, Backsplash, And Ss Appliances
- Level: Main
Laundry
- Description: Laundry In Basement
- Level: Basement
Heating
- Forced Air
Cooling
- Evaporative Cooling
Appliances
- Included: Dishwasher, Disposal, Dryer, Microwave, Oven, Range, Refrigerator, Trash Compactor, Washer
- Laundry: In Unit
Features
- Ceiling Fan(s), Eat-in Kitchen, Smoke Free
- Flooring: Carpet, Laminate
- Windows: Double Pane Windows
- Basement: Finished,Full
- Number of fireplaces: 2
- Fireplace features: Basement, Family Room
Interior area
- Total structure area: 2,244
- Total interior livable area: 2,244 sqft
- Finished area above ground: 1,122
- Finished area below ground: 1,078
Property
Parking
- Total spaces: 8
- Parking features: Concrete, Dry Walled, Heated Garage
- Attached garage spaces: 3
- Details: Off Street Spaces: 5
Features
- Levels: One
- Stories: 1
- Patio & porch: Covered, Patio
- Exterior features: Private Yard, Rain Gutters
- Has spa: Yes
- Spa features: Spa/Hot Tub, Heated
- Fencing: Full
Lot
- Size: 9,540 Square Feet
- Residential vegetation: Grassed
Details
- Parcel number: 009141
- Special conditions: Standard
Construction
Type & style
- Home type: SingleFamily
- Architectural style: Traditional
- Property subtype: Single Family Residence
Materials
- Brick, Frame
- Foundation: Concrete Perimeter
- Roof: Composition
Condition
- Year built: 1961
Utilities & green energy
- Electric: 110V, 220 Volts, 220 Volts in Garage
- Sewer: Public Sewer
- Water: Public
- Utilities for property: Cable Available, Electricity Connected, Internet Access (Wired), Natural Gas Connected
Community & HOA
Community
- Subdivision: Wellington Downs
HOA
- Has HOA: No
Location
- Region: Arvada
Financial & listing details
- Price per square foot: $256/sqft
- Tax assessed value: $562,978
- Annual tax amount: $3,255
- Date on market: 6/13/2025
- Listing terms: Cash,Conventional,FHA,VA Loan
- Exclusions: Sellers Personal Property And Wood Stove On The Patio.
- Ownership: Individual
- Electric utility on property: Yes
- Road surface type: Paved
Price history
| Date | Event | Price |
|---|---|---|
| 12/2/2025 | Sold | $574,900$256/sqft |
Source:  REcolorado as distributed by MLS GRID #2331164 Report a problem REcolorado as distributed by MLS GRID #2331164 Report a problem | ||
| 11/3/2025 | Pending sale | $574,900$256/sqft |
Source: REcolorado as distributed by MLS GRID #2331164 Report a problem | ||
| 10/23/2025 | Price change | $574,900-4.2%$256/sqft |
Source: REcolorado as distributed by MLS GRID #2331164 Report a problem | ||
| 9/29/2025 | Price change | $599,900-4%$267/sqft |
Source: REcolorado as distributed by MLS GRID #2331164 Report a problem | ||
| 7/9/2025 | Price change | $624,900-0.8%$278/sqft |
Source: REcolorado as distributed by MLS GRID #2331164 Report a problem | ||
| 6/24/2025 | Price change | $630,000-3.1%$281/sqft |
Source: REcolorado as distributed by MLS GRID #2331164 Report a problem | ||
| 6/13/2025 | Listed for sale | $650,000+263.1%$290/sqft |
Source: REcolorado as distributed by MLS GRID #2331164 Report a problem | ||
| 1/29/2014 | Sold | $179,000$80/sqft |
Source: Public Record Report a problem | ||
Public tax history
| Year | Property taxes | Tax assessment |
|---|---|---|
| 2025 | $3,255 -0.1% | $35,186 +4.7% |
| 2024 | $3,259 +18% | $33,597 |
| 2023 | $2,762 -1.6% | $33,597 +19.1% |
| 2022 | $2,808 +12.2% | $28,205 -2.8% |
| 2021 | $2,504 | $29,017 +11.8% |
| 2020 | $2,504 +1.4% | $25,945 |
| 2019 | $2,470 +7.7% | $25,945 +10.8% |
| 2018 | $2,293 | $23,419 |
| 2017 | $2,293 +16.2% | $23,419 +14.2% |
| 2016 | $1,974 | $20,501 |
| 2015 | $1,974 +20.3% | $20,501 +26.6% |
| 2014 | $1,640 +3.2% | $16,199 |
| 2013 | $1,589 +2.1% | $16,199 +2.3% |
| 2012 | $1,556 -1.1% | $15,841 |
| 2011 | $1,573 +5.8% | $15,841 -1.7% |
| 2010 | $1,487 -5% | $16,120 |
| 2009 | $1,565 +0% | $16,120 -4.8% |
| 2008 | $1,565 +2.9% | $16,930 |
| 2007 | $1,521 +1% | $16,930 +3.9% |
| 2006 | $1,506 -5.5% | $16,300 -5.6% |
| 2005 | $1,595 +9.3% | $17,270 |
| 2004 | $1,459 +21.6% | $17,270 |
| 2003 | $1,200 +1.7% | $17,270 +23.5% |
| 2002 | $1,180 +2.4% | $13,980 +14.5% |
| 2001 | $1,153 -1% | $12,210 |
| 2000 | $1,164 | $12,210 |
Find assessor info on the county website
Neighborhood: Homestead Park
Nearby homes
- $604,7003 bd3 ba2.2k sqft6165 Ames St, Arvada, CO 80003Off Market
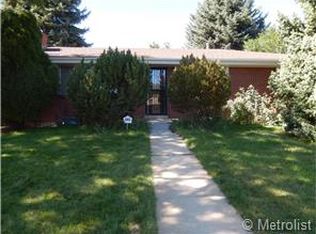
- $550,1004 bd3 ba1.1k sqft5390 W 62nd Ave, Arvada, CO 80003Off Market
- $609,7005 bd3 ba1.4k sqft6145 Ames St, Arvada, CO 80003Off Market
- $537,0004 bd3 ba1.1k sqft6170 Benton St, Arvada, CO 80003Off Market
- $732,9003 bd16 ba2.7k sqft6170 Ames St, Arvada, CO 80003Off Market
- $536,2003 bd2 ba1.2k sqft6190 Ames St, Arvada, CO 80003Off Market
- $543,5005 bd3 ba2.2k sqft6150 Benton St, Arvada, CO 80003Off Market
- $622,3005 bd3 ba2.2k sqft6125 Ames St, Arvada, CO 80003Off Market
Nearby schools
GreatSchools rating
- 3/10Swanson Elementary SchoolGrades: PK-5Distance: 1 mi
- 4/10North Arvada Middle SchoolGrades: 6-8Distance: 1.7 mi
- 3/10Arvada High SchoolGrades: 9-12Distance: 1.7 mi
Schools provided by the listing agent
- Elementary: Swanson
- Middle: North Arvada
- High: Arvada
- District: Jefferson County R-1
Source: REcolorado as distributed by MLS GRID. This data may not be complete. We recommend contacting the local school district to confirm school assignments for this home.
Get a cash offer in 3 minutes
Find out how much your home could sell for in as little as 3 minutes with a no-obligation cash offer.
Estimated market value
$566,500
Get a cash offer in 3 minutes
Find out how much your home could sell for in as little as 3 minutes with a no-obligation cash offer.
Estimated market value
$566,500
- Colorado
- Jefferson County
- Arvada
- 80003
- Homestead Park
- 5320 W 62nd Avenue
Nearby cities
Nearby neighborhoods
Nearby zip codes
Other Arvada Topics
