Living a short distance away from Downtown Phoenix and all major freeways couldn't be easier than this 3 bedroom + den 1,815 sqft Laveen home!!! Conveniently located in Estrella Mountain Village, this single story home offers an open floor plan, bright light throughout, NEW wood look tile & carpet in main living space. You will love the new appliances in the kitchen, how the island is the center perfect for entertaining, and your tucked away dining space. The 2 bedrooms feature new closet organizers and crafted board and batten walls and your den offers added living space with double doors that could function as a fourth bedroom. Outside you is the perfect spot for entertaining - NEW turf installed 2024, oversized paver patio, and no neighbors nextdoor!! This home is waiting for you!
Sold for $420,000
$420,000
5320 W FAWN Drive, Laveen, AZ 85339
3beds
2baths
1,815sqft
Single Family Residence
Built in 2007
7,953 Square Feet Lot
$415,700 Zestimate®
$231/sqft
$2,090 Estimated rent
Home value
$415,700
$378,000 - $457,000
$2,090/mo
Zestimate® history
Owner options
List your home for rent
$2,090/mo
Rent Zestimate®
Find your next renter with Zillow Rental Manager. Plus, with online applications, you can quickly screen prospective tenants – for free.
$2,090/mo
Rent Zestimate®
Refinance and save
$2,541/mo
Est. payment
Refinancing to a lower rate could help reduce your monthly payments and save thousands over the life of the loan.
$2,541/mo
Est. payment
Explore your selling options
Work with a Zillow partner agent
Leverage their expertise and Zillow's premium Showcase listings to get your home seen by more buyers.
Get startedList with your own agent
Get your home in front of millions of buyers by listing it on Zillow.
Learn how to do itSell it yourself
Take full control of how buyers see your home on Zillow by listing For Sale by Owner (FSBO).
List your homeWhat's special
Open floor planOversized paver patioDouble doorsNew closet organizersTucked away dining space
Zillow last checked:
Listing updated:
Listed by:
Cassie M Hudson 480-466-6367,
Real Broker
Bought with:
Eric Ravenscroft, SA691304000
Real Broker
Source: ARMLS,MLS#: 6844108
Facts & features
Interior
Bedrooms & bathrooms
- Bedrooms: 3
- Bathrooms: 2
Heating
- Natural Gas
Cooling
- Central Air, Ceiling Fan(s)
Appliances
- Included: Dryer, Washer, Refrigerator, Built-in Microwave, Dishwasher, Disposal
- Laundry: Inside
Features
- Pantry, High Speed Internet, Eat-in Kitchen, Breakfast Bar, 9+ Flat Ceilings, Kitchen Island, Full Bth Master Bdrm, Separate Shwr & Tub, Laminate Counters
- Flooring: Carpet, Tile
- Windows: Solar Screens, Double Pane Windows
- Has basement: No
- Has fireplace: No
Interior area
- Total structure area: 1,815
- Total interior livable area: 1,815 sqft
Property
Parking
- Total spaces: 4
- Parking features: Garage Door Opener, Direct Access
- Garage spaces: 2
- Uncovered spaces: 2
Features
- Stories: 1
- Patio & porch: Covered
- Pool features: None
- Spa features: None
- Fencing: Block
Lot
- Size: 7,953 Square Feet
- Features: Borders Common Area, North/South Exposure, Desert Back, Desert Front, Synthetic Grass Back, Auto Timer H2O Front, Auto Timer H2O Back
Details
- Parcel number: 30013097
Construction
Type & style
- Home type: SingleFamily
- Property subtype: Single Family Residence
Materials
- Stucco, Wood Frame, Painted
- Roof: Tile
Condition
- Year built: 2007
Details
- Builder name: Greystone Homes
Utilities & green energy
- Sewer: Public Sewer
- Water: City Water
Community & HOA
Community
- Features: Playground, Biking/Walking Path
- Subdivision: ESTRELLA MOUNTAIN VILLAGE
HOA
- Has HOA: Yes
- Services included: Maintenance Grounds
- HOA fee: $95 monthly
- HOA name: Estrella Mountain Vi
- HOA phone: 480-422-0888
Location
- Region: Laveen
Financial & listing details
- Price per square foot: $231/sqft
- Tax assessed value: $324,500
- Annual tax amount: $1,982
- Date on market: 3/3/2026
- Cumulative days on market: 51 days
- Listing terms: Cash,Conventional,FHA,VA Loan
- Ownership: Fee Simple
Price history
| Date | Event | Price |
|---|---|---|
| 5/21/2025 | Sold | $420,000-2.3%$231/sqft |
Source:  ARMLS #6844108 Report a problem ARMLS #6844108 Report a problem | ||
| 4/1/2025 | Listed for sale | $430,000+7.5%$237/sqft |
Source: ARMLS #6844108 Report a problem | ||
| 1/23/2024 | Listing removed | $400,000$220/sqft |
Source: ARMLS #6478978 Report a problem | ||
| 12/13/2022 | Listing removed | $400,000$220/sqft |
Source: ARMLS #6478978 Report a problem | ||
| 11/16/2022 | Price change | $400,000-2.4%$220/sqft |
Source: ARMLS #6478978 Report a problem | ||
| 11/4/2022 | Price change | $410,000-2.4%$226/sqft |
Source: ARMLS #6478978 Report a problem | ||
| 10/30/2022 | Price change | $420,000-2.3%$231/sqft |
Source: ARMLS #6478978 Report a problem | ||
| 10/19/2022 | Listed for sale | $430,000+65.4%$237/sqft |
Source: ARMLS #6478978 Report a problem | ||
| 6/25/2020 | Sold | $260,000+52.9%$143/sqft |
Source: Public Record Report a problem | ||
| 10/15/2015 | Sold | $170,000-2.9%$94/sqft |
Source: ARMLS #5339329 Report a problem | ||
| 9/25/2015 | Listed for sale | $175,000+70.4%$96/sqft |
Source: Realty Executives #5339329 Report a problem | ||
| 8/6/2012 | Listing removed | $1,000$1/sqft |
Source: West USA Realty #4792547 Report a problem | ||
| 7/23/2012 | Listed for rent | $1,000$1/sqft |
Source: West USA Realty #4792547 Report a problem | ||
| 5/25/2012 | Listing removed | $1,000$1/sqft |
Source: West USA Realty #4761888 Report a problem | ||
| 5/20/2012 | Listed for rent | $1,000$1/sqft |
Source: West USA Realty #4761888 Report a problem | ||
| 4/11/2012 | Sold | $102,700-54.6%$57/sqft |
Source: Public Record Report a problem | ||
| 11/16/2007 | Sold | $225,990$125/sqft |
Source: Public Record Report a problem | ||
Public tax history
| Year | Property taxes | Tax assessment |
|---|---|---|
| 2025 | $2,022 +2% | $32,450 -5% |
| 2024 | $1,982 +1.9% | $34,160 +164.1% |
| 2023 | $1,945 +3.1% | $12,935 -39.6% |
| 2022 | $1,887 +1.9% | $21,410 +5.2% |
| 2021 | $1,851 -0.3% | $20,360 +9.6% |
| 2020 | $1,856 +5.1% | $18,580 +8% |
| 2019 | $1,766 | $17,200 +7.4% |
| 2018 | $1,766 +5.8% | $16,020 +18.9% |
| 2017 | $1,669 +4.8% | $13,470 +2.7% |
| 2016 | $1,592 | $13,120 +4.9% |
| 2015 | $1,592 | $12,510 +39.6% |
| 2014 | -- | $8,960 +18.2% |
| 2013 | -- | $7,580 -15.5% |
| 2012 | -- | $8,970 -5.8% |
| 2011 | -- | $9,520 -17.4% |
| 2010 | -- | $11,530 -30.6% |
| 2009 | -- | $16,620 +153.4% |
| 2008 | -- | $6,560 +3.8% |
| 2007 | -- | $6,320 |
Find assessor info on the county website
Neighborhood: Laveen
Nearby homes
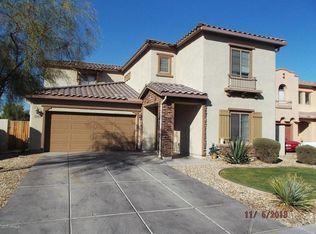
- $442,5004 bd3 ba2.8k sqft5316 W Fawn Dr, Laveen, AZ 85339Off Market
- $512,300-- bd-- ba-- sqft5327 W Beautiful Ln, Laveen, AZ 85339Off Market
- $427,6004 bd3 ba2.6k sqft5312 W Fawn Dr, Laveen, AZ 85339Off Market
- $482,200-- bd3 ba2.1k sqft5321 W Beautiful Ln, Laveen, AZ 85339Off Market
- $443,0003 bd2 ba2.2k sqft5317 W Beautiful Ln, Laveen, AZ 85339Sold
- $461,100-- bd4 ba2.8k sqft5313 W Beautiful Ln, Laveen, AZ 85339Off Market
- $440,900-- bd3 ba2.8k sqft5315 W Fawn Dr, Laveen, AZ 85339Off Market
- $450,0003 bd3 ba2.5k sqft5308 W Fawn Dr, Laveen, AZ 85339Sold
Nearby schools
GreatSchools rating
- 7/10Paseo Pointe Dual Language AcademyGrades: PK-8Distance: 0.6 mi
- 3/10Betty Fairfax High SchoolGrades: 9-12Distance: 0.6 mi
- 4/10Cheatham Elementary SchoolGrades: PK-8Distance: 0.9 mi
Schools provided by the listing agent
- Elementary: Paseo Pointe School
- Middle: Paseo Pointe School
- High: Cesar Chavez High School
- District: Laveen Elementary District
Source: ARMLS. This data may not be complete. We recommend contacting the local school district to confirm school assignments for this home.
Get a cash offer in 3 minutes
Find out how much your home could sell for in as little as 3 minutes with a no-obligation cash offer.
Estimated market value
$415,700
Get a cash offer in 3 minutes
Find out how much your home could sell for in as little as 3 minutes with a no-obligation cash offer.
Estimated market value
$415,700
- Arizona
- Maricopa County
- Phoenix
- 85339
- Laveen
- 5320 W FAWN Drive
Nearby cities
Nearby neighborhoods
Nearby zip codes
Other Phoenix Topics
