Skip main navigation
Closed
  • $365,000

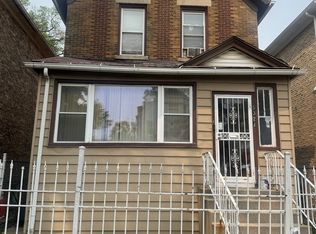
    5320 W Ohio St, Chicago, IL 60644

    3beds
    1,646sqft
    Single Family Residence
    Built in 1893
    3,105 Square Feet Lot
    $371,000 Zestimate®
    $222/sqft
    $2,480 Estimated rent

    Home value

    $371,000

    $334,000 - $412,000

    $2,480/mo

    Zestimate® history
    Loading
    Loading...

    Owner options

    List your home for rent

    $2,480/mo

    Rent Zestimate®

    Find your next renter with Zillow Rental Manager. Plus, with online applications, you can quickly screen prospective tenants – for free.

    Learn more

    $2,480/mo

    Rent Zestimate®

    Refinance and save

    $2,568/mo

    Est. payment

    Refinancing to a lower rate could help reduce your monthly payments and save thousands over the life of the loan.

    See today's rates

    $2,568/mo

    Est. payment

    Explore your selling options

    Work with a Zillow partner agent

    Leverage their expertise and Zillow's premium Showcase listings to get your home seen by more buyers.

    Get started

    List with your own agent

    Get your home in front of millions of buyers by listing it on Zillow.

    Learn how to do it

    Sell it yourself

    Take full control of how buyers see your home on Zillow by listing For Sale by Owner (FSBO).

    List your home

    What's special

    Finished basementClassic two-story designThree generous bedroomsSleek quartz countertopsSpacious islandLarge family roomTwo spa-inspired bathrooms
    Luxury Meets Modern Living - Fully Rebuilt From the Studs! Experience the elegance of a newly rebuilt home in a classic two-story design. This stunning property has been meticulously rebuilt with plans and permits, offering the perfect blend of timeless charm and contemporary sophistication. Highlights You'll Love:Complete Renovation: Every detail is new-HVAC, plumbing, electrical, flooring, doors, windows, roof, fencing, deck, and finished basement. Chef's Kitchen: Sleek quartz countertops, a spacious island, and a breakfast nook designed for both casual dining and entertaining. Expansive Living Spaces: Formal dining room, large living room, and a versatile office/sitting area on the main floor. Private Retreat Upstairs: Three generous bedrooms and two spa-inspired bathrooms, including a luxurious soaking tub for ultimate relaxation. Finished Basement: A large family room, laundry area, and an oversized office-perfect for work-from-home or creative space. Outdoor Oasis: Enjoy a huge rear deck and a fully fenced backyard for gatherings and play. Why This Home? It's more than move-in ready-it's a lifestyle upgrade. Every inch has been thoughtfully designed for comfort, convenience, and style. Modern Design. Endless Possibilities. Schedule your private showing today-this home won't last.

    Zillow last checked:

    Listing updated:

    Listing courtesy of:

    Adela Rus 708-878-0503,

    HomeSmart Connect LLC

    Bought with:

    Shera Bryant

    Real People Realty

    Source: MRED as distributed by MLS GRID,MLS#: 12543773MLS Logo

    Facts & features

    Interior

    Bedrooms & bathrooms
    • Bedrooms: 3
    • Bathrooms: 3
    • Full bathrooms: 2
    • 1/2 bathrooms: 1
    Primary bedroom
    • Features: Bathroom (Full)
    • Level: Second
    • Area: 196 Square Feet
    • Dimensions: 14X14
    Bedroom 2
    • Level: Second
    • Area: 96 Square Feet
    • Dimensions: 12X8
    Bedroom 3
    • Level: Second
    • Area: 90 Square Feet
    • Dimensions: 10X9
    Deck
    • Level: Main
    • Area: 168 Square Feet
    • Dimensions: 14X12
    Dining room
    • Level: Main
    • Area: 140 Square Feet
    • Dimensions: 14X10
    Family room
    • Level: Basement
    • Area: 400 Square Feet
    • Dimensions: 16X25
    Kitchen
    • Level: Main
    • Area: 345 Square Feet
    • Dimensions: 23X15
    Laundry
    • Level: Basement
    • Area: 32 Square Feet
    • Dimensions: 8X4
    Living room
    • Level: Main
    • Area: 294 Square Feet
    • Dimensions: 21X14
    Office
    • Level: Basement
    • Area: 192 Square Feet
    • Dimensions: 16X12
    Other
    • Level: Main
    • Area: 56 Square Feet
    • Dimensions: 8X7
    Heating
    • Natural Gas, Forced Air
    Cooling
    • Central Air
    Appliances
    • Included: Range, Microwave, Dishwasher, High End Refrigerator, Washer, Dryer
    • Laundry: In Unit
    Features
    • Open Floorplan, Separate Dining Room, Quartz Counters
    • Basement: Finished,Rec/Family Area,Storage Space,Full
    Interior area
    • Total structure area: 0
    • Total interior livable area: 1,646 sqft

    Property

    Accessibility
    • Accessibility features: No Disability Access
    Features
    • Stories: 2
    Lot
    • Size: 3,105 sqft
    • Dimensions: 27 x 115
    Details
    • Parcel number: 16091110190000
    • Special conditions: None

    Construction

    Type & style
    • Home type: SingleFamily
    • Property subtype: Single Family Residence
    Materials
    • Brick
    Condition
    • New construction: No
    • Year built: 1893
    • Major remodel year: 2025

    Utilities & green energy

    • Sewer: Public Sewer
    • Water: Lake Michigan

    Community & neighborhood

    Community
    • Community features: Curbs, Sidewalks, Street Lights, Street Paved
    Location
    • Region: Chicago

    HOA & financial

    HOA
    • Services included: None

    Other

    Other facts
    • Listing terms: Conventional
    • Ownership: Fee Simple

    Price history

    DateEventPrice
    3/10/2026Sold$365,000-1.3%$222/sqft
    Source: MRED as distributed by MLS GRID #12543773 Report a problem
    2/10/2026Contingent$369,900$225/sqft
    Source: MRED as distributed by MLS GRID #12543773 Report a problem
    1/30/2026Price change$369,900-1.3%$225/sqft
    Source: MRED as distributed by MLS GRID #12543773 Report a problem
    1/8/2026Listed for sale$374,900-1.1%$228/sqft
    Source: MRED as distributed by MLS GRID #12543773 Report a problem
    12/19/2025Listing removed$379,000$230/sqft
    Source: MRED as distributed by MLS GRID #12517896 Report a problem
    11/14/2025Listed for sale$379,000-4.1%$230/sqft
    Source: MRED as distributed by MLS GRID #12517896 Report a problem
    11/14/2025Listing removed$395,000$240/sqft
    Source: MRED as distributed by MLS GRID #12489766 Report a problem
    11/2/2025Price change$395,000-1%$240/sqft
    Source: MRED as distributed by MLS GRID #12489766 Report a problem
    10/7/2025Listed for sale$399,000-7%$242/sqft
    Source: MRED as distributed by MLS GRID #12489766 Report a problem
    10/7/2025Listing removed$429,000$261/sqft
    Source: MRED as distributed by MLS GRID #12483706 Report a problem
    9/29/2025Listed for sale$429,000-6.5%$261/sqft
    Source: MRED as distributed by MLS GRID #12483706 Report a problem
    9/29/2025Listing removed$459,000$279/sqft
    Source: MRED as distributed by MLS GRID #12479398 Report a problem
    9/24/2025Listed for sale$459,000$279/sqft
    Source: MRED as distributed by MLS GRID #12479398 Report a problem

    Public tax history

    YearProperty taxesTax assessment
    2024-- $12,014
    2023-- --
    2022-- --
    2021$1,709 -45.6%$8,499 -39.7%
    2020$3,139 -0.2%$14,091 -10%
    2019$3,146 +1.7%$15,657
    2018$3,093 -1%$15,657 +7.9%
    2017$3,122 +7.5%$14,505
    2016$2,905 +9.3%$14,505
    2015$2,658 +11.6%$14,505 +13%
    2014$2,383 +2%$12,841
    2013$2,335 +1.4%$12,841
    2012$2,304 -7.8%$12,841 -16.7%
    2011$2,498 -0.4%$15,415
    2010$2,508 +4.4%$15,415
    2009$2,404 -4.3%$15,415 -12%
    2008$2,512 +1%$17,510
    2007$2,487 +219.6%$17,510 +223%
    2006$778 -60.7%$5,421 -55.3%
    2005$1,979 +1%$12,114
    2004$1,959 +2.2%$12,114
    2003$1,917 +7.3%$12,114 +21.8%
    2002$1,787 +3.8%$9,944
    2001$1,722 +18%$9,944
    2000$1,460 -0.7%$9,944 +30.9%
    1999$1,470 $7,599

    Find assessor info on the county website

    Neighborhood: South Austin

    Nearby schools

    GreatSchools rating
    Schools provided by the listing agent
    • District: 299

    Source: MRED as distributed by MLS GRID. This data may not be complete. We recommend contacting the local school district to confirm school assignments for this home.

    Get a cash offer in 3 minutes
    Find out how much your home could sell for in as little as 3 minutes with a no-obligation cash offer.
    Estimated market value
    $371,000
    Get a cash offer in 3 minutes
    Find out how much your home could sell for in as little as 3 minutes with a no-obligation cash offer.
    Estimated market value
    $371,000