Skip main navigation
Closed
  • $555,000

    5320 W Warwick Ave, Chicago, IL 60641

    4beds
    2,600sqft
    Single Family Residence
    Built in 1922
    3,750 Square Feet Lot
    $626,400 Zestimate®
    $213/sqft
    $3,644 Estimated rent

    Home value

    $626,400

    $595,000 - $664,000

    $3,644/mo

    Zestimate® history
    Loading
    Loading...

    Owner options

    List your home for rent

    $3,644/mo

    Rent Zestimate®

    Find your next renter with Zillow Rental Manager. Plus, with online applications, you can quickly screen prospective tenants – for free.

    Learn more

    $3,644/mo

    Rent Zestimate®

    Refinance and save

    $3,918/mo

    Est. payment

    Refinancing to a lower rate could help reduce your monthly payments and save thousands over the life of the loan.

    See today's rates

    $3,918/mo

    Est. payment

    Explore your selling options

    Work with a Zillow partner agent

    Leverage their expertise and Zillow's premium Showcase listings to get your home seen by more buyers.

    Get started

    List with your own agent

    Get your home in front of millions of buyers by listing it on Zillow.

    Learn how to do it

    Sell it yourself

    Take full control of how buyers see your home on Zillow by listing For Sale by Owner (FSBO).

    List your home

    What's special

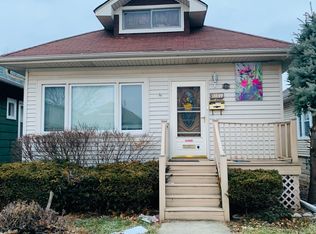
    Step into this beautifully updated Craftsman bungalow in the heart of Portage Park, just a block away from Gray Elementary. Sited on a wide 30 x 125 ft lot, this south-facing modernized 4-bedroom 3-bathroom home, offers 2,600 sq ft of comfortable living. The main level features a formal dining room, solid hardwood floors, two bedrooms and a full bath, perfect for hosting friends and family. Culinary enthusiasts will delight in the gourmet kitchen that comes with a peninsula for bar seating, white shaker cabinets, quartz counters, Samsung stainless steel appliances, Grohe fixtures, and a convenient walk-in pantry. Embrace the outdoors in the expansive rear sunroom, perfect for enjoying your favorite beverage or unwinding after a long day. The upper level is dedicated to the master suite, complete with dual closets and a cozy sitting area. Follow down the stairs to the finished English basement, which includes a recreation room, an additional bedroom, bathroom, and laundry/storage areas. Other updates include new mechanicals, windows, doors, newer roof and siding. A suite of smart features including Nest Thermostat/Protect/Hello Video doorbell and LEDs ensures connectivity for the modern family while providing peace of mind. All this, while close to parks, groceries, and top rated restaurants/cafes.

    Zillow last checked:

    Listing updated:

    Listed by:

    Gabriela Buchancow 773-385-8500,

    Vision Realty Group, Inc.

    Bought with:

    Cassandra Bockman, ABR,GRI

    Berkshire Hathaway HomeServices Starck Real Estate

    Source: MRED as distributed by MLS GRID,MLS#: 12055076MLS Logo

    Facts & features

    Interior

    Bedrooms & bathrooms
    • Bedrooms: 4
    • Bathrooms: 3
    • Full bathrooms: 3
    Rooms
    • Room types: Utility Room-Lower Level, Pantry
    Primary bedroom
    • Features: Flooring (Carpet), Bathroom (Full, Shower Only)
    • Level: Second
    • Area: 180 Square Feet
    • Dimensions: 18X10
    Bedroom 2
    • Features: Flooring (Hardwood)
    • Level: Main
    • Area: 130 Square Feet
    • Dimensions: 13X10
    Bedroom 3
    • Features: Flooring (Hardwood)
    • Level: Main
    • Area: 130 Square Feet
    • Dimensions: 13X10
    Bedroom 4
    • Features: Flooring (Carpet)
    • Level: Lower
    • Area: 120 Square Feet
    • Dimensions: 12X10
    Dining room
    • Features: Flooring (Hardwood)
    • Level: Main
    • Area: 156 Square Feet
    • Dimensions: 13X12
    Family room
    • Features: Flooring (Carpet)
    • Level: Lower
    • Area: 588 Square Feet
    • Dimensions: 28X21
    Kitchen
    • Features: Kitchen (Island, Pantry-Walk-in, Granite Counters), Flooring (Hardwood)
    • Level: Main
    • Area: 204 Square Feet
    • Dimensions: 17X12
    Laundry
    • Features: Flooring (Other)
    • Level: Lower
    • Area: 234 Square Feet
    • Dimensions: 18X13
    Living room
    • Features: Flooring (Hardwood)
    • Level: Main
    • Area: 192 Square Feet
    • Dimensions: 16X12
    Pantry
    • Features: Flooring (Hardwood)
    • Level: Main
    • Area: 30 Square Feet
    • Dimensions: 6X5
    Other
    • Features: Flooring (Other)
    • Level: Lower
    • Area: 32 Square Feet
    • Dimensions: 8X4
    Heating
    • Natural Gas, Forced Air
    Cooling
    • Central Air
    Appliances
    • Included: Range, Microwave, Dishwasher, Refrigerator, Stainless Steel Appliance(s)
    • Laundry: Gas Dryer Hookup
    Features
    • 1st Floor Bedroom, 1st Floor Full Bath, Granite Counters, Separate Dining Room, Pantry
    • Flooring: Hardwood, Carpet
    • Basement: Finished,Exterior Entry,Rec/Family Area,Sleeping Area,Full
    Interior area
    • Total structure area: 2,600
    • Total interior livable area: 2,600 sqft
    • Finished area below ground: 1,000

    Property

    Parking
    • Total spaces: 2
    • Parking features: Garage Door Opener, On Site, Garage Owned, Detached, Garage
    • Garage spaces: 2
    • Has uncovered spaces: Yes
    Accessibility
    • Accessibility features: No Disability Access
    Features
    • Stories: 1.5
    • Fencing: Fenced
    Lot
    • Size: 3,750 Square Feet
    • Dimensions: 30 X 125
    Details
    • Parcel number: 13211180290000
    • Special conditions: None

    Construction

    Type & style
    • Home type: SingleFamily
    • Property subtype: Single Family Residence
    Materials
    • Vinyl Siding
    Condition
    • New construction: No
    • Year built: 1922

    Utilities & green energy

    • Electric: 200+ Amp Service
    • Sewer: Public Sewer
    • Water: Public

    Community & HOA

    HOA
    • Services included: None
    Location
    • Region: Chicago

    Financial & listing details

    • Price per square foot: $213/sqft
    • Tax assessed value: $520,000
    • Annual tax amount: $5,470
    • Date on market: 5/19/2024
    • Listing terms: Conventional
    • Ownership: Fee Simple

    Price history

    DateEventPrice
    6/17/2024Sold$555,000+5.7%$213/sqft
    Source: MRED as distributed by MLS GRID #12055076 Report a problem
    5/21/2024Contingent$524,900$202/sqft
    Source: MRED as distributed by MLS GRID #12055076 Report a problem
    5/21/2024Pending sale$524,900$202/sqft
    Source: MRED as distributed by MLS GRID #12055076 Report a problem
    5/19/2024Listed for sale$524,900+158.6%$202/sqft
    Source: MRED as distributed by MLS GRID #12055076 Report a problem
    11/15/2023Sold$203,000+2%$78/sqft
    Source: MRED as distributed by MLS GRID #11902483 Report a problem
    10/18/2023Contingent$199,000$77/sqft
    Source: MRED as distributed by MLS GRID #11902483 Report a problem
    10/6/2023Listed for sale$199,000$77/sqft
    Source: MRED as distributed by MLS GRID #11902483 Report a problem

    Public tax history

    YearProperty taxesTax assessment
    2024-- $52,000 +73.3%
    2023$5,633 +3%$30,000
    2022$5,470 +1.9%$30,000
    2021$5,366 +16.7%$30,000 +26.4%
    2020$4,599 -1.6%$23,735 -11%
    2019$4,672 +1.7%$26,669
    2018$4,592 +27.5%$26,669 +32.7%
    2017$3,601 +2.1%$20,095
    2016$3,527 +10.1%$20,095
    2015$3,204 +3.3%$20,095 +4.2%
    2014$3,102 +2.4%$19,277
    2013$3,030 +0.5%$19,277
    2012$3,014 -14.5%$19,277 -25.2%
    2011$3,526 +3.4%$25,782
    2010$3,409 +39.5%$25,782
    2009$2,445 +2.8%$25,782 -12.6%
    2008$2,378 +3.2%$29,510
    2007$2,304 +0.8%$29,510
    2006$2,286 -5.2%$29,510 +35.1%
    2005$2,411 +1.9%$21,845
    2004$2,365 +4.4%$21,845
    2003$2,265 -16.8%$21,845 +44.3%
    2002$2,722 +19.6%$15,138
    2001$2,275 +4.6%$15,138
    2000$2,176 +0%$15,138 +13.8%
    1999$2,176 $13,304
    Find assessor info on the county website

    Neighborhood: Portage Park

    Nearby schools

    GreatSchools rating
    Schools provided by the listing agent
    • District: 299

    Source: MRED as distributed by MLS GRID. This data may not be complete. We recommend contacting the local school district to confirm school assignments for this home.

    Get a cash offer in 3 minutes
    Find out how much your home could sell for in as little as 3 minutes with a no-obligation cash offer.
    Estimated market value
    $626,400
    Get a cash offer in 3 minutes
    Find out how much your home could sell for in as little as 3 minutes with a no-obligation cash offer.
    Estimated market value
    $626,400