
RARE OWNED SOLAR, with recently replaced panels, that provides BIG SAVINGS on Electric Bills, incl winter credits. SPLIT FLOOR PLAN features GRANITE COUNTERTOPS, 42'' MAPLE CABINETS & REVERSE OSMOSIS at the kitchen sink. PRIMARY SUITE offers BAY WINDOW w/BACKYARD ACCESS, ENSUITE BATH w/DOUBLE VANITY, SEPARATE Toilet Room & LARGE WALK-IN CLOSET. NEW WATER HEATER 2020. 3-CAR GARAGE w/ 4-FT EXTENSION, an INSULATED DOOR, WALL CABINETS, incl SERVICE DOOR to RV GATE area w/13feet of wall-to-wall space. LAUNDRY ROOM w/CABINETS. LARGE 8,200 SQ FT LOT siding GREENBELT w/NO NEIGHBORS to the EAST. LANDSCAPED YARD w/FLAGSTONE PATIO plus SECURITY SCREEN DOORS, WINDOW COVERINGS & a potential NEXT GEN SETUP.
Sold for $455,000
$455,000
5320 W WINSTON Drive, Laveen, AZ 85339
3beds
1,875sqft
Single Family Residence
Built in 2006
8,215 Square Feet Lot
$455,900 Zestimate®
$243/sqft
$2,646 Estimated rent
Home value
$455,900
$415,000 - $501,000
$2,646/mo
Zestimate® history
Owner options
List your home for rent
$2,646/mo
Rent Zestimate®
Find your next renter with Zillow Rental Manager. Plus, with online applications, you can quickly screen prospective tenants – for free.
$2,646/mo
Rent Zestimate®
Refinance and save
$2,772/mo
Est. payment
Refinancing to a lower rate could help reduce your monthly payments and save thousands over the life of the loan.
$2,772/mo
Est. payment
Explore your selling options
Work with a Zillow partner agent
Leverage their expertise and Zillow's premium Showcase listings to get your home seen by more buyers.
Get startedList with your own agent
Get your home in front of millions of buyers by listing it on Zillow.
Learn how to do itSell it yourself
Take full control of how buyers see your home on Zillow by listing For Sale by Owner (FSBO).
List your homeWhat's special
Landscaped yardSplit floor planPrimary suiteSeparate toilet roomReverse osmosisBackyard accessSecurity screen doors
Zillow last checked:
Listing updated:
Listed by:
Tara Tometich 505-577-3452,
Citiea,
Jason P Bonal 602-790-0280,
Citiea
Bought with:
Mauri Freedle, SA649607000
Real Estate Brokers Intl
Bruce Burk Freedle, SA103195000
Real Estate Brokers Intl
Source: ARMLS,MLS#: 6922784
Facts & features
Interior
Bedrooms & bathrooms
- Bedrooms: 3
- Bathrooms: 2
- Full bathrooms: 2
Heating
- Natural Gas
Cooling
- Central Air
Appliances
- Included: Dishwasher, Disposal, Water Purifier
- Laundry: Inside
Features
- High Speed Internet, Double Vanity, 9+ Flat Ceilings, No Interior Steps, Kitchen Island, Pantry, Full Bth Master Bdrm, Separate Shwr & Tub
- Flooring: Carpet, Tile
- Has basement: No
- Has fireplace: No
Interior area
- Total structure area: 1,875
- Total interior livable area: 1,875 sqft
Property
Parking
- Total spaces: 3
- Parking features: Attch'd Gar Cabinets, Side Vehicle Entry
- Garage spaces: 3
Features
- Stories: 1
- Patio & porch: Covered, Patio
- Has private pool: Yes
- Pool features: Outdoor Pool
- Has spa: Yes
- Spa features: Private
- Fencing: Block
Lot
- Size: 8,215 Square Feet
- Features: Borders Common Area, North/South Exposure, Sprinklers In Rear, Sprinklers In Front, Desert Back, Desert Front
Details
- Parcel number: 30013644
- Lease amount: $0
Construction
Type & style
- Home type: SingleFamily
- Property subtype: Single Family Residence
Materials
- Stucco, Wood Frame, Painted
- Roof: Tile
Condition
- Year built: 2006
Details
- Builder name: MARACAY HOMES
Utilities & green energy
- Sewer: Public Sewer
- Water: City Water
Green energy
- Energy efficient items: Solar Panels
Community & HOA
Community
- Security: Security System Owned
- Subdivision: LAVEEN COMMONS
HOA
- Has HOA: Yes
- Services included: Maintenance Grounds
- HOA fee: $110 monthly
- HOA name: BRIDLEWOOD COMM
- HOA phone: 602-437-4777
Location
- Region: Laveen
Financial & listing details
- Price per square foot: $243/sqft
- Tax assessed value: $359,600
- Annual tax amount: $2,940
- Date on market: 3/15/2026
- Cumulative days on market: 28 days
- Listing terms: Cash,Conventional,FHA,VA Loan
- Ownership: Fee Simple
Price history
| Date | Event | Price |
|---|---|---|
| 12/12/2025 | Sold | $455,000-3%$243/sqft |
Source:  ARMLS #6922784 Report a problem ARMLS #6922784 Report a problem | ||
| 10/17/2025 | Pending sale | $469,000$250/sqft |
Source: ARMLS #6922784 Report a problem | ||
| 9/20/2025 | Price change | $469,000+4.5%$250/sqft |
Source: ARMLS #6922784 Report a problem | ||
| 9/18/2025 | Listed for sale | $449,000+209.7%$239/sqft |
Source: ARMLS #6919714 Report a problem | ||
| 11/15/2009 | Sold | $145,000$77/sqft |
Source: ARMLS #4226755 Report a problem | ||
| 8/2/2009 | Listed for sale | $145,000-50.5%$77/sqft |
Source: Staci Overton #4226755 Report a problem | ||
| 1/9/2007 | Sold | $292,778$156/sqft |
Source: Public Record Report a problem | ||
Public tax history
| Year | Property taxes | Tax assessment |
|---|---|---|
| 2025 | $2,999 +2% | $35,960 -8.6% |
| 2024 | $2,940 +1.9% | $39,360 +105.2% |
| 2023 | $2,885 +3.1% | $19,184 -24.3% |
| 2022 | $2,798 +1.9% | $25,350 +6.2% |
| 2021 | $2,746 -0.3% | $23,860 +8.9% |
| 2020 | $2,753 +5.1% | $21,920 +10.5% |
| 2019 | $2,619 | $19,830 +8.4% |
| 2018 | $2,619 +5.8% | $18,300 +14.7% |
| 2017 | $2,476 +17% | $15,960 +1.2% |
| 2016 | $2,117 +9% | $15,770 +6.3% |
| 2015 | $1,941 | $14,830 +19.3% |
| 2014 | -- | $12,430 +6.9% |
| 2013 | -- | $11,630 +13.8% |
| 2012 | -- | $10,220 -19.5% |
| 2011 | -- | $12,700 -9.5% |
| 2010 | -- | $14,030 -39.3% |
| 2009 | -- | $23,110 -7% |
| 2008 | -- | $24,850 +426.5% |
| 2007 | -- | $4,720 |
Find assessor info on the county website
Neighborhood: Laveen
Nearby homes
- $454,9003 bd2 ba2.6k sqft5324 W Winston Dr, Laveen, AZ 85339Off Market
- $615,0004 bd2 ba2.3k sqft5319 W Coles Rd, Laveen, AZ 85339Sold
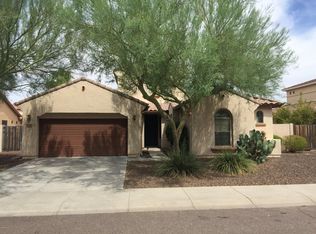
- $666,9004 bd3 ba2.7k sqft5328 W Winston Dr, Laveen, AZ 85339Off Market
- $387,800-- bd2 ba1.5k sqft5323 W Coles Rd, Laveen, AZ 85339Off Market
- $452,9003 bd3 ba2.1k sqft5321 W Winston Dr, Laveen, AZ 85339Off Market
- $445,0003 bd2 ba2.1k sqft5327 W Coles Rd, Laveen, AZ 85339Sold
- $539,000-- bd3 ba2.8k sqft5332 W Winston Dr, Laveen, AZ 85339Off Market
- $497,8004 bd3 ba3.3k sqft5325 W Winston Dr, Laveen, AZ 85339Off Market
Nearby schools
GreatSchools rating
- 7/10Paseo Pointe Dual Language AcademyGrades: PK-8Distance: 0.3 mi
- 3/10Betty Fairfax High SchoolGrades: 9-12Distance: 0.5 mi
- 4/10Cheatham Elementary SchoolGrades: PK-8Distance: 0.8 mi
Schools provided by the listing agent
- Elementary: Cheatham Elementary School
- Middle: Rogers Ranch School
- High: Cesar Chavez High School
- District: Laveen Elementary District
Source: ARMLS. This data may not be complete. We recommend contacting the local school district to confirm school assignments for this home.
Get a cash offer in 3 minutes
Find out how much your home could sell for in as little as 3 minutes with a no-obligation cash offer.
Estimated market value
$455,900
Get a cash offer in 3 minutes
Find out how much your home could sell for in as little as 3 minutes with a no-obligation cash offer.
Estimated market value
$455,900
- Arizona
- Maricopa County
- Phoenix
- 85339
- Laveen
- 5320 W WINSTON Drive
Nearby cities
Nearby neighborhoods
Nearby zip codes
Other Phoenix Topics
