SELLER IS OFFERING $10,000 towards buyer's closing costs to buy the interest rate down! Fully remodeled single story home on a spacious lot with no neighbors behind and a brand new AC! New paint and new carpet throughout and luxury vinyl plank in all common areas. Gorgeous kitchen with quartz countertops, gray shaker cabinets, stainless steel appliances, and a farm style sink. Both bathrooms have been fully renovated with quartz countertops and gray shaker cabinets as well. Ceiling fans and light fixtures in all rooms. Move in ready!
Active
$325,000
5320 Warhawk Ave, Las Vegas, NV 89115
3beds
1,118sqft
Single Family Residence
Built in 1995
4,791 Square Feet Lot
$322,400 Zestimate®
$291/sqft
$27/mo HOA
What's special
Quartz countertopsGorgeous kitchenStainless steel appliancesNew carpet throughoutNew paintGray shaker cabinetsBrand new ac
- 40 days
- 802
- 110
Likely to sell faster than
Zillow last checked:
Listing updated:
Listed by:
Sasha Terry BS.0145062 702-306-0776,
LPT Realty, LLC
Source: LVR,MLS#: 2823327 Originating MLS: Greater Las Vegas Association of Realtors Inc
Facts & features
Interior
Bedrooms & bathrooms
- Bedrooms: 3
- Bathrooms: 2
- 3/4 bathrooms: 2
Primary bedroom
- Description: Ceiling Fan,Ceiling Light,Closet
- Dimensions: 14x12
Bedroom 2
- Description: Ceiling Fan,Ceiling Light,Closet
- Dimensions: 10x10
Bedroom 3
- Description: Ceiling Fan,Ceiling Light,Closet
- Dimensions: 10x10
Primary bathroom
- Description: Double Sink,Shower Only
Kitchen
- Description: Granite Countertops,Lighting Track,Luxury Vinyl Plank,Pantry,Vaulted Ceiling
Living room
- Description: Entry Foyer,Formal,Front
- Dimensions: 14x14
Heating
- Central, Gas
Cooling
- Central Air, Electric
Appliances
- Included: Dishwasher, Disposal, Gas Range, Microwave
- Laundry: Electric Dryer Hookup, Main Level
Features
- Bedroom on Main Level, Ceiling Fan(s), Primary Downstairs, Window Treatments
- Flooring: Carpet, Luxury Vinyl Plank
- Windows: Blinds
- Has fireplace: No
Interior area
- Total structure area: 1,118
- Total interior livable area: 1,118 sqft
Video & virtual tour
Property
Parking
- Total spaces: 2
- Parking features: Attached, Garage, Garage Door Opener, Inside Entrance, Private
- Attached garage spaces: 2
Features
- Stories: 1
- Exterior features: Private Yard
- Fencing: Block,Back Yard
Lot
- Size: 4,791 Square Feet
- Features: Desert Landscaping, Sprinklers In Rear, Landscaped, < 1/4 Acre
Details
- Parcel number: 14004110003
- Zoning description: Single Family
- Horse amenities: None
Construction
Type & style
- Home type: SingleFamily
- Architectural style: One Story
- Property subtype: Single Family Residence
Materials
- Roof: Tile
Condition
- Resale
- Year built: 1995
Utilities & green energy
- Electric: Photovoltaics None
- Sewer: Public Sewer
- Water: Public
- Utilities for property: Underground Utilities
Community & HOA
Community
- Subdivision: Springfield
HOA
- Has HOA: Yes
- Services included: Association Management
- HOA fee: $80 quarterly
- HOA name: Springfield
- HOA phone: 702-262-9091
Location
- Region: Las Vegas
Financial & listing details
- Price per square foot: $291/sqft
- Tax assessed value: $174,420
- Annual tax amount: $990
- Date on market: 10/1/2026
- Listing agreement: Exclusive Right To Sell
- Listing terms: Cash,Conventional,FHA,VA Loan
- Ownership: Single Family Residential
Estimated market value
$322,400
$306,000 - $339,000
$1,639/mo
Price history
| Date | Event | Price |
|---|---|---|
| 10/1/2026 | Listed for sale | $325,000+550%$291/sqft |
Source:  LVR #2823327 Report a problem | ||
| 3/9/2010 | Sold | $50,000-59.8%$45/sqft |
Source: Public Record Report a problem | ||
| 6/25/2002 | Sold | $124,500+50%$111/sqft |
Source: Public Record Report a problem | ||
| 10/7/1994 | Sold | $83,000$74/sqft |
Source: Public Record Report a problem | ||
Public tax history
| Year | Property taxes | Tax assessment |
|---|---|---|
| 2026 | $993 +8% | $61,047 -1.5% |
| 2025 | $919 +7.9% | $62,003 -0.3% |
| 2024 | $852 +8% | $62,180 +17.4% |
| 2023 | $789 +3.3% | $52,985 +5.8% |
| 2022 | $764 +7.8% | $50,064 +1.7% |
| 2021 | $709 +6.8% | $49,246 +7% |
| 2020 | $664 +4.8% | $46,038 +13.3% |
| 2019 | $633 +6.9% | $40,642 |
| 2018 | $593 | $40,642 +3.4% |
| 2017 | $593 | $39,309 +15.5% |
| 2016 | $593 +3.6% | $34,026 +35.6% |
| 2015 | $572 | $25,093 +32.7% |
| 2014 | $572 | $18,912 |
| 2013 | -- | $18,912 -0.3% |
| 2012 | -- | $18,963 -14% |
| 2011 | -- | $22,047 +23.9% |
| 2010 | -- | $17,788 -59.5% |
| 2009 | -- | $43,941 |
| 2008 | -- | $43,941 -32.9% |
| 2007 | -- | $65,470 +22.2% |
| 2006 | -- | $53,595 +29.5% |
| 2005 | -- | $41,395 +12% |
| 2004 | -- | $36,946 +7% |
| 2003 | -- | $34,517 +6.5% |
| 2002 | -- | $32,420 +3.9% |
| 2001 | -- | $31,200 |
Find assessor info on the county website
Monthly payment
Est. payment
Payment breakdown
Explore the cost of this home by adjusting the details. Changes won't be saved.Climate risks
Neighborhood: Sunrise Manor
Nearby schools
Schools provided by the listing agent
- Elementary: Manch, JE,Lowman
- Middle: Findlay Clifford O.
- High: Mojave
Source: LVR. This data may not be complete. We recommend contacting the local school district to confirm school assignments for this home.
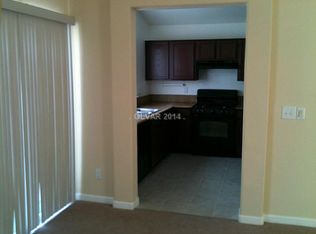

Similar homes
- $320,0004 bd3 ba1.6k sqft4505 Lime Straight Dr, Las Vegas, NV 89115For Sale
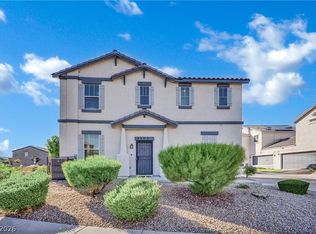 MLS ID #2830232, Keith Hill, Axis Real Estate LLC. LVR
- $320,0003 bd3 ba1.1k sqft4034 Emerald Wood St, Las Vegas, NV 89115For Sale
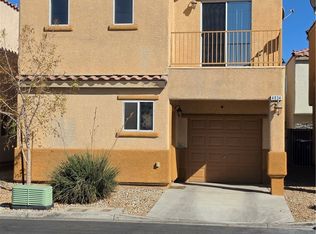 MLS ID #2827930, John Pitts, Realty Exchange. LVR
- $360,0003 bd3 ba1.6k sqft4133 Beech Family St, Las Vegas, NV 89115For Sale
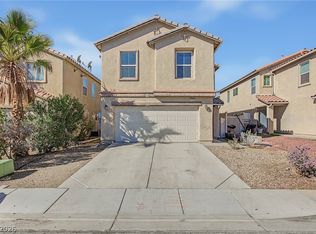 MLS ID #2832223, Iresha Fitts, BHHS Nevada Properties. LVR
- $325,0003 bd3 ba1.1k sqft4808 Vista Sandia Way, Las Vegas, NV 89115For Sale
 MLS ID #2812487, Giovanni L. Carmona, United Realty Group. LVR
