Skip main navigation
Closed
  • $471,800

    5320 Waterview Dr, North Charleston, SC 29418

    4beds
    1,910sqft
    Single Family Residence
    Built in 1969
    0.36 Acres Lot
    $472,700 Zestimate®
    $247/sqft
    $2,854 Estimated rent

    Home value

    $472,700

    $449,000 - $496,000

    $2,854/mo

    Zestimate® history
    Loading
    Loading...

    Owner options

    List your home for rent

    $2,854/mo

    Rent Zestimate®

    Find your next renter with Zillow Rental Manager. Plus, with online applications, you can quickly screen prospective tenants – for free.

    Learn more

    $2,854/mo

    Rent Zestimate®

    Refinance and save

    $2,660/mo

    Est. payment

    Refinancing to a lower rate could help reduce your monthly payments and save thousands over the life of the loan.

    See today's rates

    $2,660/mo

    Est. payment

    Explore your selling options

    Work with a Zillow partner agent

    Leverage their expertise and Zillow's premium Showcase listings to get your home seen by more buyers.

    Get started

    List with your own agent

    Get your home in front of millions of buyers by listing it on Zillow.

    Learn how to do it

    Sell it yourself

    Take full control of how buyers see your home on Zillow by listing For Sale by Owner (FSBO).

    List your home

    What's special

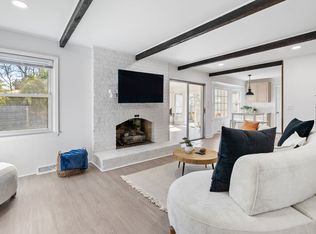
    Gas fireplaceFour-bedroom two-bath homeStainless steel appliancesClean modern cabinetryGas rangeRustic exposed beamsAttached two-car garage
    Welcome to 5320 Waterview Drive, located in Evanston Estates in North Charleston. This four-bedroom, two-bath home offers nearly 2,000 square feet of living space and sits on a spacious .36-acre corner lot, combining modern finishes, character, and versatility.Inside, the kitchen sets the tone with stainless steel appliances, a gas range, and clean, modern cabinetry that creates a sleek, contemporary feel. Built-ins provide added function and storage, making the space ideal for both everyday living and entertaining. The living room is warm and inviting, featuring rustic exposed beams and a gas fireplace that anchors the space and creates a comfortable setting for gathering and relaxing.All four bedrooms are generously sized, with the primary suite offering exceptional space andprivacy. The primary bathroom features slate tile paired with rich, dark wood tones and elevated finishes, creating a refined, spa-like atmosphere. Just off the main living areas, the enclosed four-season sunroom adds year-round versatility, perfect for relaxing, entertaining, or working from home. Architectural details such as wainscoting throughout the home add charm and craftsmanship, enhancing the overall design. In addition to the finished living space, there is an unfinished FROG/attic area not included in the total square footage, offering excellent potential for future expansion. Outside, the property includes an attached two-car garage as well as a detached one-car garage with a high-lift door, ideal for storage, hobbies, or added flexibility. An additional highlight is that the home is a legally operating, grandfathered short-term rental, presenting a rare opportunity for buyers seeking both lifestyle and income potential. 5320 Waterview Drive offers space, character, and adaptability - whether as a primary residence, an investment property, or a home that can do both!

    Zillow last checked:

    Listing updated:

    Listed by:

    Debbie Fisher Hometown Realty, LLC

    Bought with:

    Low Country Realty of Charleston, LLC

    Source: CTMLS,MLS#: 26001432MLS Logo

    Facts & features

    Interior

    Bedrooms & bathrooms
    • Bedrooms: 4
    • Bathrooms: 2
    • Full bathrooms: 2
    Rooms
    • Room types: Family Room, Dining Room, Sun Room, Eat-In-Kitchen, Family, Formal Living, Foyer, Frog Attached, Laundry, Other (Use Remarks), Separate Dining, Sun
    Heating
    • Natural Gas
    Cooling
    • Central Air
    Appliances
    • Laundry: Laundry Room
    Features
    • Ceiling - Smooth, Unfinished Frog, Walk-In Closet(s), Eat-in Kitchen, Formal Living, Entrance Foyer, Frog Attached, Other
    • Flooring: Luxury Vinyl
    • Number of fireplaces: 1
    • Fireplace features: Family Room, Gas Log, Living Room, One
    Interior area
    • Total structure area: 1,910
    • Total interior livable area: 1,910 sqft

    Property

    Parking
    • Total spaces: 3
    • Parking features: Garage, Attached, Detached, Other, Garage Door Opener
    • Attached garage spaces: 3
    Features
    • Levels: One
    • Stories: 1
    • Patio & porch: Deck, Front Porch
    • Exterior features: Rain Gutters
    • Fencing: Privacy,Wood
    Lot
    • Size: 0.36 Acres
    • Features: 0 - .5 Acre
    Details
    • Additional structures: Second Garage, Shed(s), Storage, Workshop, Other
    • Parcel number: 4080900055

    Construction

    Type & style
    • Home type: SingleFamily
    • Architectural style: Ranch
    • Property subtype: Single Family Residence
    Materials
    • Brick Veneer
    • Foundation: Crawl Space
    • Roof: Asphalt
    Condition
    • New construction: No
    • Year built: 1969

    Utilities & green energy

    • Sewer: Public Sewer
    • Water: Public
    • Utilities for property: Charleston Water Service, Dominion Energy

    Community & HOA

    Community
    • Subdivision: Evanston Estates
    Location
    • Region: North Charleston

    Financial & listing details

    • Price per square foot: $247/sqft
    • Tax assessed value: $400,600
    • Annual tax amount: $2,169
    • Date on market: 1/16/2026
    • Listing terms: Any

    Price history

    DateEventPrice
    5/11/2026Pending sale$489,900+3.8%$256/sqft
    Source: CTMLS #26001432 Report a problem
    5/1/2026Sold$471,800-3.7%$247/sqft
    Source: CTMLS #26001432 Report a problem
    2/8/2026Price change$489,900-2%$256/sqft
    Source: CTMLS #26001432 Report a problem
    1/16/2026Listed for sale$499,900+49.2%$262/sqft
    Source: CTMLS #26001432 Report a problem
    12/2/2024Listing removed$4,250+6.3%$2/sqft
    Source: Zillow Rentals Report a problem
    11/7/2024Listed for rent$4,000$2/sqft
    Source: Zillow Rentals Report a problem
    7/6/2022Sold$335,000$175/sqft
    Source: Public Record Report a problem

    Public tax history

    YearProperty taxesTax assessment
    2025$2,169 +9.2%$15,410 +15%
    2024$1,985 -66.4%$13,400 -33.3%
    2023$5,912 +369.5%$20,100 +141.3%
    2022$1,259 +21.6%$8,330 +31.6%
    2021$1,036 -2.4%$6,330
    2020$1,061 $6,330 +20.8%
    2019$1,061 $5,240 -27.6%
    2017$1,061 +25.1%$7,240
    2016$848 +3.4%$7,240
    2015$820 -4.3%$7,240
    2014$857 --
    2011$857 +10.7%--
    2010$774 -2.4%$6,800
    2009$793 +11.1%$6,800
    2008$714 -8%$6,800
    2006$776 -2.1%$6,800
    2005$793 +62.1%$6,800 +49.1%
    2004$489 +2.5%$4,560
    2003$477 +5.7%$4,560
    2002$452 +17.1%$4,560 +10.4%
    2000$386 $4,130
    Find assessor info on the county website

    Neighborhood: 29418

    Nearby schools

    GreatSchools rating
    Schools provided by the listing agent
    • Elementary: Goodwin
    • Middle: Jerry Zucker
    • High: Stall

    Source: CTMLS. This data may not be complete. We recommend contacting the local school district to confirm school assignments for this home.

    Get a cash offer in 3 minutes
    Find out how much your home could sell for in as little as 3 minutes with a no-obligation cash offer.
    Estimated market value
    $472,700
    Get a cash offer in 3 minutes
    Find out how much your home could sell for in as little as 3 minutes with a no-obligation cash offer.
    Estimated market value
    $472,700