Welcome to this beautifully updated one-level end unit condo in the gated Windridge community. Tucked into a peaceful, wooded setting, this home offers a rare blend of privacy, convenience, and low maintenance living. Inside, you'll find fresh interior paint on all walls, trim, and doors, new carpeting, and newer appliances. Both bedrooms feature their own ensuite bathrooms and spacious walk-in closets, creating comfortable, private retreats. The bathrooms have been refreshed with newly painted vanities and quartz countertops, and the home includes updated light fixtures and switches throughout. The open dining/living room is anchored by a woodburning fireplace and offers easy access to the freshly painted deck through sliding glass doors (patio furniture remains with the home). Blinds throughout provide added comfort and privacy. The 2-car attached garage has been improved with new epoxy flooring, and the laundry room now includes a new utility sink. As an end unit, this property enjoys a private side yard and extra outdoor space. The Windridge monthly fee of $558 covers water, sewer, exterior maintenance (including roof care, painting, and gutter cleaning), snow removal, trash pickup, gated security, and beautifully maintained grounds. (See attached "Windridge HOA vs Homeowner Responsibilities".) Conveniently situated near shopping, dining, and everyday essentials, this home is move-in ready and invites you to make it your own!
Sold
$232,000
5320 Whisperwood Ln, Indianapolis, IN 46226
2beds
1,670sqft
Residential, Condominium
Built in 1976
-- sqft lot
$232,700 Zestimate®
$139/sqft
$1,446 Estimated rent
Home value
$232,700
$221,000 - $244,000
$1,446/mo
Zestimate® history
Owner options
List your home for rent
$1,446/mo
Rent Zestimate®
Find your next renter with Zillow Rental Manager. Plus, with online applications, you can quickly screen prospective tenants – for free.
$1,446/mo
Rent Zestimate®
Refinance and save
$2,057/mo
Est. payment
Refinancing to a lower rate could help reduce your monthly payments and save thousands over the life of the loan.
$2,057/mo
Est. payment
Explore your selling options
Work with a Zillow partner agent
Leverage their expertise and Zillow's premium Showcase listings to get your home seen by more buyers.
Get startedList with your own agent
Get your home in front of millions of buyers by listing it on Zillow.
Learn how to do itSell it yourself
Take full control of how buyers see your home on Zillow by listing For Sale by Owner (FSBO).
List your homeWhat's special
Woodburning fireplaceBeautifully maintained groundsPeaceful wooded settingSpacious walk-in closetsNewer appliancesNew carpeting
Zillow last checked:
Listing updated:
Listed by:
Susan Finley 317-340-8456,
CENTURY 21 Scheetz
Bought with:
Kim Barber
F.C. Tucker Company
Source: MIBOR as distributed by MLS GRID,MLS#: 22089305
Facts & features
Interior
Bedrooms & bathrooms
- Bedrooms: 2
- Bathrooms: 2
- Full bathrooms: 2
- Main level bathrooms: 2
- Main level bedrooms: 2
Primary bedroom
- Level: Main
- Area: 224 Square Feet
- Dimensions: 16x14
Bedroom 2
- Level: Main
- Area: 154 Square Feet
- Dimensions: 14x11
Dining room
- Level: Main
- Area: 136 Square Feet
- Dimensions: 17x8
Kitchen
- Level: Main
- Area: 224 Square Feet
- Dimensions: 16x14
Laundry
- Level: Main
- Area: 130 Square Feet
- Dimensions: 13x10
Living room
- Level: Main
- Area: 572 Square Feet
- Dimensions: 26x22
Heating
- Electric, Heat Pump
Cooling
- Central Air
Appliances
- Included: Dishwasher, Dryer, Electric Water Heater, Disposal, Humidifier, MicroHood, Electric Oven, Refrigerator, Washer
- Laundry: Laundry Room, Sink
Features
- Attic Pull Down Stairs, Ceiling Fan(s), High Speed Internet, Eat-in Kitchen, Pantry, Smart Thermostat, Walk-In Closet(s)
- Windows: Wood Work Painted
- Has basement: No
- Attic: Pull Down Stairs
- Number of fireplaces: 1
- Fireplace features: Family Room, Wood Burning
- Common walls with other units/homes: 1 Common Wall
Interior area
- Total structure area: 1,670
- Total interior livable area: 1,670 sqft
Property
Parking
- Total spaces: 2
- Parking features: Attached
- Attached garage spaces: 2
- Details: Garage Parking Other(Finished Garage, Garage Door Opener, Keyless Entry)
Features
- Levels: One
- Stories: 1
- Entry location: Building Private Entry
- Patio & porch: Deck
Lot
- Size: 0.3 Acres
- Features: Close to Clubhouse, Gated Community, Mature Trees, Wooded
Details
- Parcel number: 490709109036000801
- Special conditions: Estate
- Horse amenities: None
Construction
Type & style
- Home type: Condo
- Architectural style: Ranch,Traditional
- Property subtype: Residential, Condominium
- Attached to another structure: Yes
Materials
- Brick, Wood Siding
- Foundation: Slab
Condition
- New construction: No
- Year built: 1976
Utilities & green energy
- Water: Public
Community & HOA
Community
- Features: Low Maintenance Lifestyle, Clubhouse, Gated, Park
- Security: Gated Community, Security Gate, Smoke Detector(s)
- Subdivision: Windridge
HOA
- Has HOA: Yes
- Amenities included: Clubhouse, Insurance, Maintenance, Maintenance Grounds, Management, Snow Removal, Trash
- Services included: Clubhouse, Entrance Common, Insurance, Lawncare, Maintenance Grounds, Maintenance Structure, Maintenance, Nature Area, Management, Snow Removal, Trash
- HOA fee: $558 monthly
- HOA phone: 317-251-7861
Location
- Region: Indianapolis
Financial & listing details
- Price per square foot: $139/sqft
- Tax assessed value: $213,600
- Annual tax amount: $2,156
- Date on market: 4/17/2026
- Cumulative days on market: 28 days
Price history
| Date | Event | Price |
|---|---|---|
| 6/16/2026 | Sold | $232,000+1.3%$139/sqft |
Source:  MIBOR as distributed by MLS GRID #22089305 Report a problem MIBOR as distributed by MLS GRID #22089305 Report a problem | ||
| 5/26/2026 | Pending sale | $229,000$137/sqft |
Source: MIBOR as distributed by MLS GRID #22089305 Report a problem | ||
| 5/20/2026 | Listed for sale | $229,000$137/sqft |
Source: MIBOR as distributed by MLS GRID #22089305 Report a problem | ||
| 5/11/2026 | Pending sale | $229,000$137/sqft |
Source: MIBOR as distributed by MLS GRID #22089305 Report a problem | ||
| 4/17/2026 | Listed for sale | $229,000$137/sqft |
Source: MIBOR as distributed by MLS GRID #22089305 Report a problem | ||
Public tax history
| Year | Property taxes | Tax assessment |
|---|---|---|
| 2025 | $2,156 -6.3% | $213,600 +16.2% |
| 2024 | $2,300 +5% | $183,900 -6.6% |
| 2023 | $2,191 +15.9% | $196,800 +5.3% |
| 2022 | $1,890 +6.9% | $186,900 +12.7% |
| 2021 | $1,767 -1% | $165,800 +6.9% |
| 2020 | $1,786 +40.8% | $155,100 +0.6% |
| 2019 | $1,269 -33.4% | $154,100 +34% |
| 2018 | $1,904 +21.4% | $115,000 +0.8% |
| 2017 | $1,568 +3.1% | $114,100 -20.3% |
| 2016 | $1,520 +10.8% | $143,100 +10.8% |
| 2014 | $1,372 -30.7% | $129,100 |
| 2013 | $1,980 | $129,100 -27.6% |
| 2012 | $1,980 | $178,400 +9.1% |
| 2011 | -- | $163,500 |
| 2010 | $1,691 -4.6% | $163,500 -2.7% |
| 2009 | $1,771 | $168,000 |
| 2007 | -- | $168,000 +3.4% |
| 2006 | -- | $162,500 +17.1% |
| 2005 | -- | $138,800 |
| 2004 | -- | $138,800 |
| 2003 | -- | $138,800 +98.3% |
| 2002 | -- | $70,000 +200% |
| 2001 | -- | $23,330 -0.2% |
| 2000 | -- | $23,370 |
Find assessor info on the county website
Neighborhood: Brendonwood
Nearby homes
- $202,4002 bd2 ba1.6k sqft5316 Whisperwood Ln, Indianapolis, IN 46226Off Market
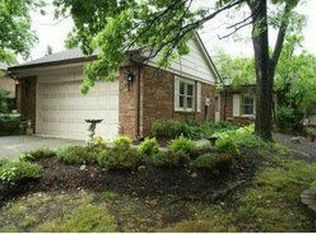
- $245,3003 bd2 ba2.3k sqft5312 Whisperwood Ln, Indianapolis, IN 46226Off Market
- $295,9003 bd3 ba2.3k sqft5341 Thicket Hill Ln, Indianapolis, IN 46226Off Market

- $224,9002 bd1 ba1.6k sqft5337 Thicket Hill Ln, Indianapolis, IN 46226Off Market
- $286,6002 bd2 ba2k sqft5308 Whisperwood Ln, Indianapolis, IN 46226Off Market
- $224,800-- bd1 ba1.9k sqft5319 Whisperwood Ln, Indianapolis, IN 46226Off Market
- $256,0002 bd2 ba1.8k sqft5329 Thicket Hill Ln, Indianapolis, IN 46226Off Market
- $287,0003 bd3 ba2.2k sqft5323 Whisperwood Ln, Indianapolis, IN 46226Off Market
Nearby schools
GreatSchools rating
- 3/10Robert Lee Frost School 106Grades: PK-5Distance: 0.7 mi
- NABroad Ripple Middle School - An IB World SchoolGrades: 6-8Distance: 3.1 mi
- 2/10Shortridge High SchoolGrades: 9-12Distance: 4.4 mi
Schools provided by the listing agent
- High: Shortridge High School
Source: MIBOR as distributed by MLS GRID. This data may not be complete. We recommend contacting the local school district to confirm school assignments for this home.
Get a cash offer in 3 minutes
Find out how much your home could sell for in as little as 3 minutes with a no-obligation cash offer.
Estimated market value
$232,700
Get a cash offer in 3 minutes
Find out how much your home could sell for in as little as 3 minutes with a no-obligation cash offer.
Estimated market value
$232,700
- Indiana
- Marion County
- Indianapolis
- 46226
- Brendonwood
- 5320 Whisperwood Ln
Nearby cities
Nearby neighborhoods
Nearby zip codes
Other Indianapolis Topics
