Welcome to this Beautiful and completely renovated Capacious Bi-Level in Saw Creek Estates. Over 2200 sq. ft. 3 Bedrooms, and 2 Full Bathrooms. Home Features 2 Separate Levels. Lower Level w/ Separate Access from the Garage or Main Entry Door w/ Dual Access! Main Level Features kitchen with all new stainless steel appliances, Spacious Living Room, Dinning Room with sliding doors that take you to a nice deck to relax and enjoy the fresh air. Primary BR with Full Bath. The Lower level offers, 2 Bedrooms, Full Bathroom, and Finished Family room to enjoy with your family and friends with a walk out access trough the garage. Garage gives direct access to the back yard and to the front driveway. Ample outdoor space perfect for relaxing around the fire pit. Also check out all the Great Amenities
Sold for $285,000
$285,000
5320 Woodbridge Dr E, Bushkill, PA 18324
3beds
1,672sqft
Single Family Residence
Built in 2005
0.42 Acres Lot
$302,600 Zestimate®
$170/sqft
$2,258 Estimated rent
Home value
$302,600
$287,000 - $318,000
$2,258/mo
Zestimate® history
Owner options
List your home for rent
$2,258/mo
Rent Zestimate®
Find your next renter with Zillow Rental Manager. Plus, with online applications, you can quickly screen prospective tenants – for free.
$2,258/mo
Rent Zestimate®
Refinance and save
$1,856/mo
Est. payment
Refinancing to a lower rate could help reduce your monthly payments and save thousands over the life of the loan.
$1,856/mo
Est. payment
Explore your selling options
Work with a Zillow partner agent
Leverage their expertise and Zillow's premium Showcase listings to get your home seen by more buyers.
Get startedList with your own agent
Get your home in front of millions of buyers by listing it on Zillow.
Learn how to do itSell it yourself
Take full control of how buyers see your home on Zillow by listing For Sale by Owner (FSBO).
List your homeWhat's special
Zillow last checked:
Listing updated:
Listed by:
Angelica Saenz 973-405-9100,
RE/MAX Crossroads
Bought with:
(Lehigh) GLVR Member
NON MEMBER
Source: PMAR,MLS#: PM-118023
Facts & features
Interior
Bedrooms & bathrooms
- Bedrooms: 3
- Bathrooms: 2
- Full bathrooms: 2
Primary bedroom
- Level: Main
Bedroom 2
- Level: Lower
Bedroom 3
- Level: Lower
Primary bathroom
- Level: Main
Bathroom 2
- Level: Lower
Dining room
- Level: Main
Laundry
- Description: Hookups
- Level: Lower
Living room
- Level: Main
Other
- Description: Family Room
- Level: Lower
Utility room
- Level: Lower
Heating
- Baseboard, Oil
Cooling
- Ceiling Fan(s), Window Unit(s)
Appliances
- Included: Propane Cooktop, Range, Gas Range, Refrigerator, Water Heater, Dishwasher, Microwave
- Laundry: Electric Dryer Hookup, Washer Hookup
Features
- Pantry, Other
- Flooring: Laminate, Tile
- Doors: Storm Door(s)
- Basement: Crawl Space
- Has fireplace: No
Interior area
- Total structure area: 1,703
- Total interior livable area: 1,672 sqft
- Finished area above ground: 836
- Finished area below ground: 836
Property
Parking
- Parking features: Garage - Attached
- Has attached garage: Yes
Features
- Stories: 2
- Patio & porch: Deck
Lot
- Size: 0.42 Acres
Details
- Parcel number: 196.020640
- Zoning description: Commercial
Construction
Type & style
- Home type: SingleFamily
- Architectural style: Bi-Level,Contemporary,Split Level
- Property subtype: Single Family Residence
Materials
- Vinyl Siding, Attic/Crawl Hatchway(s) Insulated
- Roof: Shingle
Condition
- Year built: 2005
Utilities & green energy
- Sewer: Public Sewer, Private Sewer, Unknown
- Water: Public, Private
Community & HOA
Community
- Security: 24 Hour Security, Smoke Detector(s)
- Subdivision: Saw Creek Estates
HOA
- Has HOA: Yes
- Amenities included: Security, Gated, Clubhouse, Playground, Outdoor Pool, Indoor Pool, Tennis Court(s), Indoor Tennis Court(s), Trash
- Services included: Maintenance Structure
- HOA fee: $1,705 monthly
Location
- Region: Bushkill
Financial & listing details
- Price per square foot: $170/sqft
- Tax assessed value: $106,506
- Annual tax amount: $4,102
- Date on market: 8/22/2024
- Listing terms: FHA
- Road surface type: Paved
Price history
| Date | Event | Price |
|---|---|---|
| 10/11/2024 | Sold | $285,000-2.7%$170/sqft |
Source: PMAR #PM-118023 Report a problem | ||
| 8/22/2024 | Listed for sale | $292,900$175/sqft |
Source: PMAR #PM-118023 Report a problem | ||
Public tax history
| Year | Property taxes | Tax assessment |
|---|---|---|
| 2025 | $4,368 +1.6% | $26,630 |
| 2024 | $4,301 +1.5% | $26,630 |
| 2023 | $4,236 +3.2% | $26,630 |
| 2022 | $4,104 +0.9% | $26,630 |
| 2021 | $4,067 | $26,630 |
| 2020 | $4,067 +1.3% | $26,630 |
| 2019 | $4,014 +0.5% | $26,630 |
| 2018 | $3,994 | $26,630 |
| 2017 | -- | $26,630 |
| 2016 | -- | $26,630 |
| 2015 | -- | $26,630 |
| 2014 | -- | $26,630 |
| 2013 | -- | $26,630 |
| 2012 | -- | $26,630 |
| 2010 | -- | $26,630 |
Find assessor info on the county website
Neighborhood: 18324
Nearby homes
- $194,3003 bd1 ba1.1k sqft5322 Woodbridge Dr E, Bushkill, PA 18324Off Market
- $255,4003 bd2 ba1.3k sqft5314 Woodbridge Dr E, Bushkill, PA 18324Off Market
- $252,9003 bd2 ba1.3k sqft1716 Woodbridge Dr E, Bushkill, PA 18324Off Market
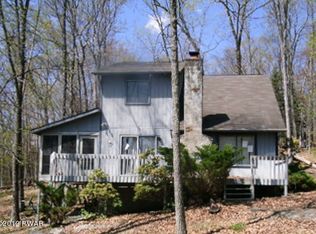
- $294,9003 bd2 ba1.9k sqft5308 Woodbridge Dr E, Bushkill, PA 18324Off Market
- $337,7003 bd2 ba2.4k sqft5328 Woodbridge Dr E, Bushkill, PA 18324Off Market
- $359,3003 bd2 ba2.4k sqft5319 Woodbridge Dr E, Bushkill, PA 18324Off Market
- $287,8003 bd2 ba1.5k sqft5317 Woodbridge Dr E, Bushkill, PA 18324Off Market
- $--3 bd2 ba-- sqft5317 Woodbridge Dr E #ID1386038P, Bushkill, PA 18324Off Market
Nearby schools
GreatSchools rating
- 4/10Middle Smithfield El SchoolGrades: K-5Distance: 3.9 mi
- 4/10Lehman Intermediate SchoolGrades: 6-8Distance: 9.6 mi
- 4/10East Stroudsburg Senior High School NorthGrades: 9-12Distance: 4.8 mi
Get a cash offer in 3 minutes
Find out how much your home could sell for in as little as 3 minutes with a no-obligation cash offer.
Estimated market value
$302,600
Get a cash offer in 3 minutes
Find out how much your home could sell for in as little as 3 minutes with a no-obligation cash offer.
Estimated market value
$302,600
- Pennsylvania
- Pike County
- Bushkill
- 18324
- 5320 Woodbridge Dr E
Nearby cities
Nearby zip codes
Other Bushkill Topics
