There are houses you live in, and then there are houses you make your home. They don’t make them like this anymore! Everything you have been looking for is right here. Land, Privacy, No HOA, but close to everything you need when it comes to shopping, groceries, recreation parks, metro parks, lakes, Golf at Lyon Oaks & so on… Sitting on a picturesque 1.5 acre lot, on a private cul-de-sac, this gorgeous brick ranch is where you want to plant your roots. This home boasts Anderson windows, Brazilian cherrywood floors, high quality tile and wood trim through the home. However, you can’t help but notice the light that seeps into the home through the grandiose A-Frame style pitching in the kitchen and great room- an irreplaceable feature that is hard to find. Feast your eyes on the stone fireplace that sky rockets to the top, a finished walk out basement, and lush green grass rolling from front to back. Enjoy a good book and coffee on the deck, and plan your future garden or chicken coop. Plenty of free roaming turkey in the neighborhood as well as other birds for the bird watchers! For the ones who enjoy working in the garage, or need a space for potting, the attached garage offers an extension to do whatever you might want. Handicap accessible ramp leading into the home through the garage, expansive floor plan offering an office space/den, laundry room, attic fan for additional cooling, a huge full bathroom with a European walk in shower in the basement, additional fireplace in the basement, location for a second kitchen, an additional bedroom, a flex space and plenty of room for storage. HVAC around 7 years old. This is a home with great bones, rare amenities and features, ready for more long lasting memories and your TLC. See agent remarks for more details.
Sold for $540,000
$540,000
53201 Maranatha Ln, Wixom, MI 48393
4beds
4,068sqft
Single Family Residence
Built in 1992
1.5 Acres Lot
$553,600 Zestimate®
$133/sqft
$4,328 Estimated rent
Home value
$553,600
$520,000 - $592,000
$4,328/mo
Zestimate® history
Owner options
List your home for rent
$4,328/mo
Rent Zestimate®
Find your next renter with Zillow Rental Manager. Plus, with online applications, you can quickly screen prospective tenants – for free.
$4,328/mo
Rent Zestimate®
Refinance and save
$3,550/mo
Est. payment
Refinancing to a lower rate could help reduce your monthly payments and save thousands over the life of the loan.
$3,550/mo
Est. payment
Explore your selling options
Work with a Zillow partner agent
Leverage their expertise and Zillow's premium Showcase listings to get your home seen by more buyers.
Get startedList with your own agent
Get your home in front of millions of buyers by listing it on Zillow.
Learn how to do itSell it yourself
Take full control of how buyers see your home on Zillow by listing For Sale by Owner (FSBO).
List your homeWhat's special
Zillow last checked:
Listing updated:
Listed by:
Alexis M Carmona 313-818-8835,
Den Real Estate Group
Bought with:
Estera Candrianu, 6501408638
New Michigan Realty, LLC
Source: Realcomp II,MLS#: 20250032803
Facts & features
Interior
Bedrooms & bathrooms
- Bedrooms: 4
- Bathrooms: 4
- Full bathrooms: 4
Primary bedroom
- Level: Entry
- Area: 192
- Dimensions: 16 x 12
Bedroom
- Level: Basement
- Area: 182
- Dimensions: 14 x 13
Bedroom
- Level: Entry
- Area: 144
- Dimensions: 12 x 12
Bedroom
- Level: Entry
- Area: 144
- Dimensions: 12 x 12
Primary bathroom
- Level: Entry
- Area: 60
- Dimensions: 10 x 6
Other
- Level: Basement
- Area: 72
- Dimensions: 12 x 6
Other
- Level: Entry
- Area: 30
- Dimensions: 6 x 5
Other
- Level: Entry
- Area: 35
- Dimensions: 7 x 5
Other
- Level: Entry
- Area: 156
- Dimensions: 13 x 12
Dining room
- Level: Entry
- Area: 132
- Dimensions: 12 x 11
Family room
- Level: Basement
- Area: 870
- Dimensions: 29 x 30
Great room
- Level: Entry
- Area: 288
- Dimensions: 18 x 16
Library
- Level: Entry
- Area: 195
- Dimensions: 15 x 13
Heating
- Forced Air, Natural Gas, Propane
Cooling
- Attic Fan, Central Air
Appliances
- Included: Dishwasher, Free Standing Gas Oven, Free Standing Refrigerator
Features
- Basement: Bath Stubbed,Finished,Full,Walk Out Access
- Has fireplace: Yes
- Fireplace features: Basement, Great Room
Interior area
- Total interior livable area: 4,068 sqft
- Finished area above ground: 2,168
- Finished area below ground: 1,900
Property
Parking
- Total spaces: 2
- Parking features: Two Car Garage, Attached, Direct Access, Driveway, Garage Faces Side, Side Entrance, Workshop In Garage
- Attached garage spaces: 2
Accessibility
- Accessibility features: Accessible Approach With Ramp
Features
- Levels: One
- Stories: 1
- Entry location: GroundLevel
- Patio & porch: Deck
- Pool features: None
Lot
- Size: 1.5 Acres
- Dimensions: 190 x 344 x 190 x 344
Details
- Additional structures: Outbuildings Allowed, Sheds, Sheds Allowed
- Parcel number: 2102200082
- Special conditions: Short Sale No,Standard
Construction
Type & style
- Home type: SingleFamily
- Architectural style: A Frame,Contemporary,Ranch
- Property subtype: Single Family Residence
Materials
- Brick
- Foundation: Basement, Block
- Roof: Asphalt
Condition
- New construction: No
- Year built: 1992
Utilities & green energy
- Sewer: Septic Tank
- Water: Well
Community & HOA
HOA
- Has HOA: No
Location
- Region: Wixom
Financial & listing details
- Price per square foot: $133/sqft
- Tax assessed value: $145,970
- Annual tax amount: $7,089
- Date on market: 5/20/2025
- Cumulative days on market: 51 days
- Listing agreement: Exclusive Right To Sell
- Listing terms: Cash,Conventional,FHA,Usda Loan
Price history
| Date | Event | Price |
|---|---|---|
| 7/30/2025 | Sold | $540,000-10%$133/sqft |
Source:  Realcomp II #20250032803 Report a problem Realcomp II #20250032803 Report a problem | ||
| 7/11/2025 | Pending sale | $599,900$147/sqft |
Source: Realcomp II #20250032803 Report a problem | ||
| 6/25/2025 | Price change | $599,900-4%$147/sqft |
Source: Realcomp II #20250032803 Report a problem | ||
| 5/20/2025 | Listed for sale | $624,900+6.1%$154/sqft |
Source: Realcomp II #20250032803 Report a problem | ||
| 12/5/2023 | Listing removed | -- |
Source: Realcomp II #20230065135 Report a problem | ||
| 9/22/2023 | Price change | $589,000-1.7%$145/sqft |
Source: Realcomp II #20230065135 Report a problem | ||
| 8/11/2023 | Listed for sale | $599,000+6%$147/sqft |
Source: Realcomp II #20230065135 Report a problem | ||
| 7/27/2022 | Listing removed | -- |
Source: Zillow Rental Manager Report a problem | ||
| 7/14/2022 | Price change | $3,000-6.3%$1/sqft |
Source: Zillow Rental Manager Report a problem | ||
| 6/21/2022 | Listed for rent | $3,200+60%$1/sqft |
Source: Zillow Rental Manager Report a problem | ||
| 5/17/2022 | Listing removed | -- |
Source: Realcomp II #2220014459 Report a problem | ||
| 4/22/2022 | Price change | $565,000-5.8%$139/sqft |
Source: Realcomp II #2220014459 Report a problem | ||
| 3/9/2022 | Listed for sale | $599,900+100%$147/sqft |
Source: Realcomp II #2220014459 Report a problem | ||
| 7/24/2017 | Listing removed | $2,000 |
Source: Remerica Hometown III #217057263 Report a problem | ||
| 7/5/2017 | Listed for rent | $2,000 |
Source: Remerica Hometown III #217057263 Report a problem | ||
| 6/9/2016 | Listing removed | $2,000+11.1% |
Source: Remerica Hometown III #216052298 Report a problem | ||
| 9/25/2013 | Listing removed | $1,800 |
Source: REMERICA HOMETOWN III #213093993 Report a problem | ||
| 9/13/2013 | Listed for rent | $1,800 |
Source: REMERICA HOMETOWN III #213093993 Report a problem | ||
| 7/11/2001 | Sold | $300,000$74/sqft |
Source: Public Record Report a problem | ||
Public tax history
| Year | Property taxes | Tax assessment |
|---|---|---|
| 2025 | $7,199 +5.6% | $277,230 +9.9% |
| 2024 | $6,819 +5% | $252,310 +12.1% |
| 2023 | $6,494 +7.1% | $224,980 +12.3% |
| 2022 | $6,064 +1% | $200,340 +2.6% |
| 2021 | $6,003 | $195,280 +4.3% |
| 2020 | -- | $187,250 +6.8% |
| 2019 | $6,025 +1.8% | $175,350 +4% |
| 2018 | $5,916 +0.1% | $168,530 +0.2% |
| 2017 | $5,912 | $168,110 +4.9% |
| 2016 | $5,912 | $160,290 +6.7% |
| 2015 | -- | $150,210 +13.4% |
| 2014 | -- | $132,440 +22.6% |
| 2011 | -- | $108,060 -4.5% |
| 2010 | $3,502 -10.9% | $113,180 -16.9% |
| 2009 | $3,930 | $136,210 |
Find assessor info on the county website
Neighborhood: 48393
Nearby homes
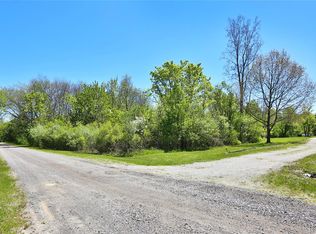
- $174,9001.18 Acres53183 Maranatha Ln, Wixom, MI 48393Lot/Land
- $515,9003 bd3 ba2k sqft53285 Maranatha Ln, Wixom, MI 48393Off Market
- $480,2003 bd2 ba1.9k sqft53165 Maranatha Ln, Wixom, MI 48393Off Market
- $625,0004 bd2 ba2.7k sqft53200 Old Orchard Ln, Wixom, MI 48393Off Market
- $634,7003 bd4 ba2.6k sqft30657 Old Plank Rd, Wixom, MI 48393Off Market
- $670,9003 bd2 ba2k sqft30510 Fortune Trl, Milford, MI 48381Off Market
- $553,4003 bd2 ba2.2k sqft30577 Old Plank Rd, Wixom, MI 48393Off Market
- $460,3003 bd2 ba2.2k sqft53205 Old Orchard Ln, Wixom, MI 48393Off Market
Nearby schools
GreatSchools rating
- 8/10Ann L. Dolsen Elementary SchoolGrades: K-5Distance: 1.8 mi
- 8/10Centennial Middle SchoolGrades: 6-8Distance: 6.3 mi
- 8/10South Lyon East High SchoolGrades: 9-12Distance: 3.7 mi
Get a cash offer in 3 minutes
Find out how much your home could sell for in as little as 3 minutes with a no-obligation cash offer.
Estimated market value
$553,600
Get a cash offer in 3 minutes
Find out how much your home could sell for in as little as 3 minutes with a no-obligation cash offer.
Estimated market value
$553,600
- Michigan
- Oakland County
- Wixom
- 48393
- 53201 Maranatha Ln
Nearby cities
Nearby zip codes
Other Wixom Topics
