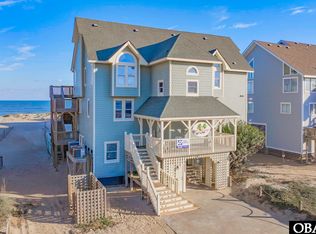
Welcome to your dream home! Situated on over 500 feet of soundfront in Frisco, this meticulously maintained estate offers the pinnacle of luxury living. With 7,500 square feet of living space, this 5-bedroom, 5.5-bathroom residence is perfect for a large family or an exquisite vacation retreat. Ascend the wide staircase to the main entrance and deck area, setting the stage for the grandeur within. The large, heated, and cooled4-car elevated garage provides convenient access to the first floor, or take the elevator to any of the three levels. On the first floor, you'll find slate flooring in the foyer, a utility room, one bedroom, and two bathrooms, ensuring comfort and convenience. The expansive recreation room, complete with billiards and exercise equipment, offers endless entertainment possibilities. Ample storage is available, including a dedicated room for the hot water heater, air handler, and water softener. The grand staircase with granite steps leads to the second floor, where the main foyer boasts cathedral ceilings, unique architecture, and stunning windows that offer breathtaking views. The living area features granite and hardwood floors, complemented by a cozy gas fireplace. The spacious dining room is ideal for entertaining, while the chef's kitchen includes granite countertops, a stovetop, dishwasher, wall ovens, and a huge pantry. Enjoy alfresco dining in the screened-in porch with built-in seating and table, or take in the panoramic sound views from the wrap-around decks. Enter the media room, which features dim lighting and a wet bar, with an office space at the back offering a wrap-around desk and panoramic views. The primary suite on the main level showcases hardwood flooring and an en-suite bathroom with double sinks, large mirrors, a seated vanity area, a jacuzzi tub, and a granite shower with two showerheads. His and her walk-in closets provide ample storage for all your wardrobe needs. Hardwood stairs or the elevator take you to the third floor, which includes a sitting room perfect for relaxing or enjoying quiet conversation. This floor also features three bedrooms and two bathrooms with elegant slate flooring. A loft-style hallway leads to another staircase that brings you back to the second floor. Architectural excellence is evident throughout the home, with unique window designs that flood the interiors with natural light and offer spectacular views of the surrounding landscape. This breathtaking property is a must-see. Experience the elegance and comfort of this pristine Frisco estate. New Fortified Roof in2024! The guest house at 53205 Lands End, located across the street, is not included but can be purchased separately. Please inquire with the listing agent for more details. Contact us today for more information or to arrange a private tour.
For sale
$1,900,000
53206 Lands End Way Lot Par-1, Frisco, NC 27936
5beds
7,534sqft
:
Get pre-qualified$10,464/mo
Single Family Residence, Residential
Built in 1995
-- sqft lot
$1,742,500 Zestimate®
$252/sqft
$-- HOA
What's special
Hardwood stairsLoft-style hallwayCozy gas fireplace
- 88 days |
- 680 |
- 28 |
Zillow last checked:
Listing updated:
Listed by:
Trisha Midgett & Team 252-475-7947,
Midgett Realty - Rodanthe
Source: OBAR,MLS#: 132779
Facts & features
Interior
Bedrooms & bathrooms
- Bedrooms: 5
- Bathrooms: 6
- Full bathrooms: 5
- Partial bathrooms: 1
Rooms
- Room types: Game Room, Office, Utility Room, Media Room
Heating
- Central, Electric, Forced Air
Cooling
- Central Air, Heat Pump
Appliances
- Included: Dishwasher, Dryer, Microwave, Refrigerator, Oven, Washer
Features
- Cathedral Ceiling(s), Pantry, Walk-In Closet(s), Wet Bar
- Flooring: Carpet, Slate, Hardwood
Interior area
- Total structure area: 7,534
- Total interior livable area: 7,534 sqft
Video & virtual tour
Property
Parking
- Total spaces: 3
- Parking features: Off Street, Paved
- Has garage: Yes
- Details: Garage: 3 + Car
Features
- Has view: Yes
- View description: Sound
- Has water view: Yes
- Water view: Sound
- Waterfront features: Soundfront, Waterfront
Lot
- Features: Waterfront
Details
- Zoning: S-1
Construction
Type & style
- Home type: SingleFamily
- Architectural style: Coastal
- Property subtype: Single Family Residence, Residential
Materials
- Frame, Wood Siding, Cement Fiber Board
- Foundation: Pillar/Post/Pier
Condition
- Year built: 1995
Utilities & green energy
- Sewer: Septic Tank
- Water: Public
Community & HOA
Community
- Subdivision: None
Location
- Region: Frisco
Financial & listing details
- Price per square foot: $252/sqft
- Annual tax amount: $7,566
- Date on market: 5/7/2026
- Cumulative days on market: 71 days
- Listing agreement: Exclusive Right To Sell
- Ownership: Owned More than 12 Months
- Road surface type: Paved
Estimated market value
$1,742,500
$1.66M - $1.83M
Not available
Price history
| Date | Event | Price |
|---|---|---|
| 6/5/2026 | Listed for sale | $1,900,000$252/sqft |
Source:  OBAR #132779 Report a problem OBAR #132779 Report a problem | ||
| 5/18/2026 | Contingent | $1,900,000$252/sqft |
Source: OBAR #132779 Report a problem | ||
| 5/7/2026 | Listed for sale | $1,900,000$252/sqft |
Source: OBAR #132779 Report a problem | ||
Public tax history
Tax history is unavailable.
Monthly payment
Est. payment
Payment breakdown
Explore the cost of this home by adjusting the details. Changes won't be saved.Climate risks
Neighborhood: 27936
Nearby schools
GreatSchools rating
- 5/10Cape Hatteras Elementary SchoolGrades: PK-5Distance: 4.4 mi
- 5/10Cape Hatteras Secondary SchoolGrades: 6-12Distance: 4.6 mi
- $1,764,6007 bd9 ba10k sqft53181 Lands End Way, Frisco, NC 27936Off Market
- $1,273,1005 bd6 ba3.7k sqft53198 Lands End Way, Frisco, NC 27936Off Market
- $--1.742 Acres0 Lands End Way LOT 18, Frisco, NC 27936Off Market
- $895,4004 bd3 ba2.6k sqft53116 Lands End Way, Frisco, NC 27936Off Market
- $1,648,6007 bd9 ba5.4k sqft53192 Lands End Way, Frisco, NC 27936Off Market
- $627,5003 bd2 ba2k sqftState Highway 12, Frisco, NC 27936Off Market
- $25,0000.39 AcresState Highway 12, Frisco, NC 27936Sold
- $--0.897 Acres0 State Highway 12 LOT C, Frisco, NC 27936Off Market
A local agent can set up tours, give advice and negotiate with sellers.
Similar homes
- $1,850,0007 bd6 ba4.5k sqft59081 Coast Guard Rd Lot 2, Hatteras, NC 27943For Sale
 MLS ID #133608, Trisha Midgett & Team, Midgett Realty - Rodanthe. OBAR
 - $999,0007 bd8 ba3.9k sqft54078 Tides Edge Ln Lot 4, Frisco, NC 27936For Sale
 MLS ID #131653, Suzie Scholten, Midgett Realty - Hatteras. OBAR
 - $2,499,0007 bd10 ba5.8k sqft57045 Lighthouse Ct Lot 5, Hatteras, NC 27943For Sale
 MLS ID #133053, Jonathan M Waddill, Surf or Sound Realty - Rodanthe. OBAR
 - $1,799,0006 bd8 ba4.2k sqft41759 Ocean View Dr #25, Avon, NC 27915For Sale
 MLS ID #131684, Jonathan M Waddill, Surf or Sound Realty - Rodanthe. OBAR
 - $1,489,0006 bd7 ba4k sqft41636 Ocean View Dr Lot 37, Avon, NC 27915For SaleMLS ID #132747, Ian M Lassiter, Keller Williams Outer Banks KDH. OBAR
- $999,0007 bd10 ba3.9k sqft41189 Yardarm Ct Lot 1723, Avon, NC 27915For SaleMLS ID #132333, Clinton F Baron, All at Sea Realty. OBAR
- $1,045,0007 bd7 ba4.1k sqft41962 Ocean View Dr Lot 58, Avon, NC 27915For SaleMLS ID #132231, Daniel C Couch, NC 12 Realty. OBAR
- $999,9007 bd7 ba4.5k sqft41172 Keel Ct #914, Avon, NC 27915For SaleMLS ID #132808, Trisha Midgett & Team, Midgett Realty - Rodanthe. OBAR
- $2,188,0006 bd7 ba4.5k sqft40308 Due E Lot 15, Avon, NC 27915For SaleMLS ID #132492, Rebecca J Conley, All at Sea Realty. OBAR
