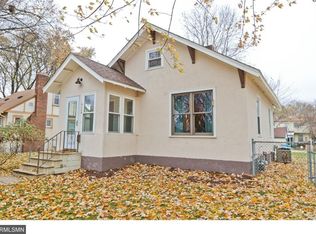
Welcome home to this fully renovated home that offers historic charm with the convenience of modern updates! Enjoy this convenient and pet-friendly neighborhood close to Minnehaha Park! Beautiful hardwood floors throughout the main level! Open and renovated kitchen features breakfast bar, granite countertops, white Subway tile backsplash, and stainless steel appliances! Kitchen is bright and sunny, with corner sink looking out into the back yard through multiple windows. Lots of counter space and separate pantry makes meal prep easy. Main level features a primary main level primary bedroom. There is an additional bonus room off the sun-filled living room which could function as a bedroom, home office or serve as a great TV space! Three cozy bedrooms plus convenient laundry room are located on the upper level, a convenience which is rarely found in homes of this era. Lower level was finished in 2023 and offers space for a family room, exercise or workout area, music room, and bar area with built-in cabinetry, and a beautifully renovated and tiled 3/4 bathroom with glass shower door. Spacious backyard features a two car garage and a patio area, which is a perfect spot for entertaining or pet-friendly play with a privacy fence. Prior listing noted: New fence, new AC, new patio, paint refresh 2022-2023. New siding in 2016. New sewer line with 10 yar warranty installed in 2024. Great location with tree lined streets in close proximity to Minnehaha Falls and the Mississippi River. Easy access to major thoroughfares and the airport!
Closed
$525,000
5321 40th Ave S, Minneapolis, MN 55417
5beds
1,910sqft
Single Family Residence
Built in 1924
5,227.2 Square Feet Lot
$525,700 Zestimate®
$275/sqft
$3,174 Estimated rent
Home value
$525,700
$489,000 - $568,000
$3,174/mo
Zestimate® history
Owner options
List your home for rent
$3,174/mo
Rent Zestimate®
Find your next renter with Zillow Rental Manager. Plus, with online applications, you can quickly screen prospective tenants – for free.
$3,174/mo
Rent Zestimate®
Refinance and save
$3,298/mo
Est. payment
Refinancing to a lower rate could help reduce your monthly payments and save thousands over the life of the loan.
$3,298/mo
Est. payment
Explore your selling options
Work with a Zillow partner agent
Leverage their expertise and Zillow's premium Showcase listings to get your home seen by more buyers.
Get startedList with your own agent
Get your home in front of millions of buyers by listing it on Zillow.
Learn how to do itSell it yourself
Take full control of how buyers see your home on Zillow by listing For Sale by Owner (FSBO).
List your homeWhat's special
Privacy fenceBreakfast barTwo car garageSpacious backyardMain level primary bedroomThree cozy bedroomsStainless steel appliances
Zillow last checked:
Listing updated:
Listed by:
Michelle L Skott Morgan 763-350-7949,
Coldwell Banker Realty,
Patrick Morgan 612-803-2339
Bought with:
Mary Schumann
Keller Williams Realty Integrity Lakes
Source: NorthstarMLS as distributed by MLS GRID,MLS#: 7002674
Facts & features
Interior
Bedrooms & bathrooms
- Bedrooms: 5
- Bathrooms: 3
- Full bathrooms: 2
- 3/4 bathrooms: 1
Bedroom
- Level: Main
- Area: 128 Square Feet
- Dimensions: 16x8
Bedroom 2
- Level: Main
- Area: 128 Square Feet
- Dimensions: 16x8
Bedroom 3
- Level: Upper
- Area: 120 Square Feet
- Dimensions: 12x10
Bedroom 4
- Level: Upper
- Area: 99 Square Feet
- Dimensions: 11x9
Bedroom 5
- Level: Upper
- Area: 99 Square Feet
- Dimensions: 11x9
Dining room
- Level: Main
- Area: 144 Square Feet
- Dimensions: 16x9
Family room
- Level: Lower
- Area: 361 Square Feet
- Dimensions: 19x19
Kitchen
- Level: Main
- Area: 110 Square Feet
- Dimensions: 11x10
Laundry
- Level: Upper
- Area: 25 Square Feet
- Dimensions: 5x5
Living room
- Level: Main
- Area: 132 Square Feet
- Dimensions: 12x11
Storage
- Level: Lower
- Area: 36 Square Feet
- Dimensions: 9x4
Other
- Level: Main
- Area: 50 Square Feet
- Dimensions: 10x5
Utility room
- Level: Lower
- Area: 171 Square Feet
- Dimensions: 19x9
Heating
- Forced Air
Cooling
- Central Air
Appliances
- Included: Cooktop, Dryer, Electric Water Heater, ENERGY STAR Qualified Appliances, Exhaust Fan, Range, Refrigerator, Stainless Steel Appliance(s), Washer
- Laundry: Electric Dryer Hookup, Laundry Room, Upper Level
Features
- Basement: Block,Crawl Space,Daylight,Finished,Full,Storage Space
- Has fireplace: No
Interior area
- Total structure area: 1,910
- Total interior livable area: 1,910 sqft
- Finished area above ground: 1,486
- Finished area below ground: 424
Property
Parking
- Total spaces: 2
- Parking features: Detached Garage, Concrete
- Garage spaces: 2
- Details: Garage Dimensions (21 x 19)
Accessibility
- Accessibility features: None
Features
- Levels: Two
- Stories: 2
- Patio & porch: Enclosed, Patio
- Pool features: None
- Fencing: Chain Link,Full,Privacy,Vinyl
Lot
- Size: 5,227 sqft
- Dimensions: 40 x 128
- Features: Near Public Transit, Tree Coverage - Light
Details
- Foundation area: 896
- Parcel number: 1802823430162
- Zoning description: Residential-Single Family
Construction
Type & style
- Home type: SingleFamily
- Property subtype: Single Family Residence
Materials
- Block, Concrete
- Roof: Age Over 8 Years,Asphalt
Condition
- New construction: No
- Year built: 1924
Utilities & green energy
- Electric: Circuit Breakers, 100 Amp Service
- Gas: Natural Gas
- Sewer: City Sewer/Connected
- Water: City Water/Connected
Community & neighborhood
Location
- Region: Minneapolis
- Subdivision: Minnehaha Falls 2nd Add
HOA & financial
HOA
- Has HOA: No
Other
Other facts
- Road surface type: Paved
Price history
| Date | Event | Price |
|---|---|---|
| 2/24/2026 | Sold | $525,000-1.9%$275/sqft |
Source:  NorthstarMLS as distributed by MLS GRID #7002674 Report a problem NorthstarMLS as distributed by MLS GRID #7002674 Report a problem | ||
| 2/18/2026 | Pending sale | $534,900$280/sqft |
Source: NorthstarMLS as distributed by MLS GRID #7002674 Report a problem | ||
| 12/27/2025 | Price change | $534,900-0.9%$280/sqft |
Source: NorthstarMLS as distributed by MLS GRID #7002674 Report a problem | ||
| 9/6/2025 | Listed for sale | $539,900-1.8%$283/sqft |
Source: NorthstarMLS as distributed by MLS GRID #6764329 Report a problem | ||
| 8/14/2025 | Sold | $550,000-2.7%$288/sqft |
Source: Public Record Report a problem | ||
| 8/10/2025 | Listed for sale | $565,000+2.7%$296/sqft |
Source: NorthstarMLS as distributed by MLS GRID #6764329 Report a problem | ||
| 5/15/2024 | Sold | $550,000-1.8%$288/sqft |
Source: NorthstarMLS as distributed by MLS GRID #6491073 Report a problem | ||
| 4/15/2024 | Pending sale | $560,000$293/sqft |
Source: NorthstarMLS as distributed by MLS GRID #6491073 Report a problem | ||
| 3/20/2024 | Price change | $560,000-2.6%$293/sqft |
Source: NorthstarMLS as distributed by MLS GRID #6491073 Report a problem | ||
| 2/23/2024 | Listed for sale | $575,000+41.1%$301/sqft |
Source: NorthstarMLS as distributed by MLS GRID #6491073 Report a problem | ||
| 6/16/2022 | Sold | $407,500-1.8%$213/sqft |
Source: NorthstarMLS as distributed by MLS GRID #6183165 Report a problem | ||
| 5/20/2022 | Pending sale | $415,000$217/sqft |
Source: NorthstarMLS as distributed by MLS GRID #6183165 Report a problem | ||
| 5/19/2022 | Listing removed | -- |
Source: NorthstarMLS as distributed by MLS GRID #6183165 Report a problem | ||
| 5/6/2022 | Price change | $415,000-7.8%$217/sqft |
Source: NorthstarMLS as distributed by MLS GRID #6183165 Report a problem | ||
| 4/21/2022 | Listed for sale | $449,900-6.3%$236/sqft |
Source: NorthstarMLS as distributed by MLS GRID #6183165 Report a problem | ||
| 4/20/2022 | Listing removed | -- |
Source: NorthstarMLS as distributed by MLS GRID #6166279 Report a problem | ||
| 4/12/2022 | Price change | $479,900-4%$251/sqft |
Source: NorthstarMLS as distributed by MLS GRID #6166279 Report a problem | ||
| 4/1/2022 | Listed for sale | $500,000+111.9%$262/sqft |
Source: NorthstarMLS as distributed by MLS GRID #6166279 Report a problem | ||
| 9/1/2021 | Sold | $236,000$124/sqft |
Source: Public Record Report a problem | ||
Public tax history
| Year | Property taxes | Tax assessment |
|---|---|---|
| 2025 | $5,852 +14.4% | $444,000 +9.9% |
| 2024 | $5,117 +51.5% | $404,000 +8.9% |
| 2023 | $3,377 +7.8% | $371,000 +44.4% |
| 2022 | $3,134 +48.9% | $257,000 +8.9% |
| 2021 | $2,105 -7.6% | $236,000 +19.8% |
| 2020 | $2,279 +8.2% | $197,000 |
| 2019 | $2,105 -7.6% | $197,000 |
| 2018 | $2,279 +6% | $197,000 +7.1% |
| 2017 | $2,150 +0.9% | $184,000 +13.6% |
| 2016 | $2,132 +16.8% | $162,000 |
| 2015 | $1,825 -4.7% | $162,000 +4.9% |
| 2014 | $1,915 +10.2% | $154,500 +6.2% |
| 2013 | $1,738 -10.4% | $145,500 -8.2% |
| 2012 | $1,939 -10.1% | $158,500 -6.8% |
| 2011 | $2,157 +16.1% | $170,000 |
| 2010 | $1,857 -29.4% | $170,000 |
| 2001 | $2,629 | -- |
Find assessor info on the county website
Neighborhood: Minnehaha

Nearby schools
GreatSchools rating
- NALk Nokomis Community-Keewaydin CampusGrades: 3-8Distance: 0.7 mi
- NARoosevelt High School - SwsGrades: 9-12Distance: 1.8 mi
- NALk Nokomis Community-Wenonah CampusGrades: K-1Distance: 1.2 mi
Get a cash offer in 3 minutes
Find out how much your home could sell for in as little as 3 minutes with a no-obligation cash offer.
Estimated market value
$525,700
Get a cash offer in 3 minutes
Find out how much your home could sell for in as little as 3 minutes with a no-obligation cash offer.
Estimated market value
$525,700
- Minnesota
- Hennepin County
- Minneapolis
- 55417
- Minnehaha
- 5321 40th Ave S
Nearby cities
Nearby neighborhoods
Nearby zip codes
Other Minneapolis Topics
