First time offered, this one-owner home presents the opportunity to reimagine a property in an established setting. Built in 1971, this offering is positioned for transformation—providing a ready buyer the opportunity to reimagine its classic spaces and create a home that is truly their own. With over 1,800 square feet on the main level, the layout offers an easy, livable flow. The kitchen connects directly to the family room with original peg and plank hardwood flooring, creating an open, comfortable central gathering space that fits today’s lifestyle. The primary suite includes a private full bath and a spacious walk-in closet, offering the modern-day space and functionality that today's buyers appreciate. Step out to the deck overlooking a deep backyard framed by mature trees, creating a peaceful setting to enjoy the outdoors. The home is also ideally located within walking distance to neighborhood amenities including the pool, tennis courts, and pond. The walk-out lower level includes two finished rooms, providing the framework to expand your vision—media lounge or entertainment zone, luxe laundry room, modern work-from-home space, fitness room, or anything else you’ve wanted to make your home your own. Additional features include a 2-car garage and a layout that offers flexibility for thoughtful updates and long-term personalization. This is a chance to unlock value in a well-located home with generous space, classic bones and endless potential. This home is being offered in as-is condition.
Closed
Listed by: Coldwell Banker Realty - Gundaker West Regional • Kristin L Sprague • Contact: 314-504-6698
Bought with: Elevate Realty, LLC
Price Unknown
5321 Autumnwinds Dr, Saint Louis, MO 63129
3beds
1,856sqft
Single Family Residence
Built in 1971
0.26 Acres Lot
$277,600 Zestimate®
$--/sqft
$2,223 Estimated rent
Home value
$277,600
$264,000 - $294,000
$2,223/mo
Zestimate® history
Owner options
List your home for rent
$2,223/mo
Rent Zestimate®
Find your next renter with Zillow Rental Manager. Plus, with online applications, you can quickly screen prospective tenants – for free.
$2,223/mo
Rent Zestimate®
Refinance and save
$800/mo
Est. payment
Refinancing to a lower rate could help reduce your monthly payments and save thousands over the life of the loan.
$800/mo
Est. payment
Explore your selling options
Work with a Zillow partner agent
Leverage their expertise and Zillow's premium Showcase listings to get your home seen by more buyers.
Get startedList with your own agent
Get your home in front of millions of buyers by listing it on Zillow.
Learn how to do itSell it yourself
Take full control of how buyers see your home on Zillow by listing For Sale by Owner (FSBO).
List your homeWhat's special
Zillow last checked:
Listing updated:
Listed by:
Kristin L Sprague 314-504-6698,
Coldwell Banker Realty - Gundaker West Regional
Bought with:
Angie M Rayman, 2005015367
Elevate Realty, LLC
Source: MARIS,MLS#: 26026722 Originating MLS: St. Louis Association of REALTORS
Originating MLS: St. Louis Association of REALTORSFacts & features
Interior
Bedrooms & bathrooms
- Bedrooms: 3
- Bathrooms: 2
- Full bathrooms: 2
- Main level bathrooms: 2
- Main level bedrooms: 3
Bedroom
- Features: Floor Covering: Carpeting
- Level: Main
Bedroom 2
- Features: Floor Covering: Carpeting
- Level: Main
Bathroom 3
- Features: Floor Covering: Carpeting
- Level: Main
Breakfast room
- Features: Floor Covering: Vinyl
- Level: Main
Dining room
- Features: Floor Covering: Carpeting
- Level: Main
Family room
- Features: Floor Covering: Wood
- Level: Main
Kitchen
- Features: Floor Covering: Vinyl
- Level: Main
Living room
- Features: Floor Covering: Carpeting
- Level: Main
Heating
- Forced Air
Cooling
- Central Air
Appliances
- Included: Electric Cooktop, Dishwasher, Electric Oven, Refrigerator, Washer/Dryer
- Laundry: In Basement
Features
- Flooring: Carpet, Hardwood, Vinyl
- Doors: Sliding Doors
- Basement: Partial
- Number of fireplaces: 1
- Fireplace features: Gas
Interior area
- Total interior livable area: 1,856 sqft
- Finished area above ground: 1,856
Property
Parking
- Total spaces: 2
- Parking features: Additional Parking, Attached, Basement
- Garage spaces: 2
Features
- Levels: One
- Pool features: Community
Lot
- Size: 0.26 Acres
- Dimensions: 90 x 125
- Features: Gentle Sloping
Details
- Parcel number: 31J420304
- Special conditions: Standard
Construction
Type & style
- Home type: SingleFamily
- Architectural style: Raised Ranch
- Property subtype: Single Family Residence
Materials
- Brick Veneer, Frame
- Foundation: Concrete Perimeter
Condition
- Year built: 1971
Utilities & green energy
- Electric: Ameren
- Sewer: Public Sewer
- Water: Public
- Utilities for property: Cable Available
Community & HOA
Community
- Subdivision: Casa Royale Amd 1
HOA
- Has HOA: Yes
- HOA fee: $800 annually
- HOA name: Casa Royale
Location
- Region: Saint Louis
Financial & listing details
- Tax assessed value: $293,600
- Annual tax amount: $3,486
- Date on market: 5/9/2026
- Cumulative days on market: 22 days
- Listing terms: Cash,Conventional
Price history
| Date | Event | Price |
|---|---|---|
| 7/1/2026 | Sold | -- |
Source:  MARIS #26026722 Report a problem MARIS #26026722 Report a problem | ||
| 6/1/2026 | Pending sale | $295,000$159/sqft |
Source: MARIS #26026722 Report a problem | ||
| 5/9/2026 | Listed for sale | $295,000$159/sqft |
Source: MARIS #26026722 Report a problem | ||
Public tax history
| Year | Property taxes | Tax assessment |
|---|---|---|
| 2025 | $3,486 +1.5% | $55,790 +9.2% |
| 2024 | $3,434 +1.3% | $51,080 |
| 2023 | $3,390 +20.1% | $51,080 +19.6% |
| 2022 | $2,823 +3.3% | $42,700 |
| 2021 | $2,732 +13.5% | $42,700 +19.5% |
| 2020 | $2,406 +1.9% | $35,720 |
| 2019 | $2,362 | $35,720 +12.5% |
| 2018 | $2,362 | $31,750 |
| 2017 | $2,362 +0.1% | $31,750 +4.2% |
| 2016 | $2,359 +0% | $30,460 |
| 2015 | $2,359 | $30,460 +2% |
| 2014 | $2,359 +9.9% | $29,870 |
| 2013 | $2,146 | $29,870 -17.6% |
| 2012 | -- | $36,250 |
| 2011 | -- | $36,250 +5.9% |
| 2010 | $2,207 +4.2% | $34,240 |
| 2009 | $2,118 -8.1% | $34,240 -13% |
| 2008 | $2,305 +36.7% | $39,350 |
| 2007 | $1,687 | $39,350 +49.7% |
| 2006 | $1,687 -3% | $26,290 |
| 2005 | $1,738 | $26,290 -7.9% |
| 2003 | -- | $28,540 +19.7% |
| 2002 | $1,698 +10.6% | $23,850 |
| 2001 | $1,535 | $23,850 |
Find assessor info on the county website
Neighborhood: 63129
Nearby homes
- $336,3003 bd2 ba2k sqft5333 Autumnwinds Dr, Saint Louis, MO 63129Off Market
- $404,0004 bd2 ba2.5k sqft5315 Autumnwinds Dr, Saint Louis, MO 63129Off Market
- $495,0004 bd4 ba2.1k sqft5339 Autumnwinds Dr, Saint Louis, MO 63129Pending
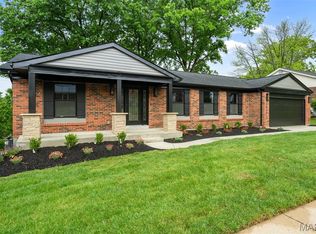
- $416,2004 bd2 ba2.6k sqft5314 Autumnwinds Dr, Saint Louis, MO 63129Off Market
- $313,8003 bd2 ba1.8k sqft5330 Warmwinds Ct, Saint Louis, MO 63129Off Market
- $387,6003 bd4 ba2.2k sqft5309 Autumnwinds Dr, Saint Louis, MO 63129Off Market
- $347,0004 bd2 ba2.2k sqft5322 Autumnwinds Dr, Saint Louis, MO 63129Off Market
- $311,3003 bd2 ba1.8k sqft5336 Warmwinds Ct, Saint Louis, MO 63129Off Market
Nearby schools
GreatSchools rating
- 8/10Oakville Elementary SchoolGrades: K-5Distance: 0.3 mi
- 7/10Bernard Middle SchoolGrades: 6-8Distance: 1.3 mi
- 9/10Oakville Sr. High SchoolGrades: 9-12Distance: 0.4 mi
Schools provided by the listing agent
- Elementary: Oakville Elem.
- Middle: Bernard Middle
- High: Oakville Sr. High
Source: MARIS. This data may not be complete. We recommend contacting the local school district to confirm school assignments for this home.
Get a cash offer in 3 minutes
Find out how much your home could sell for in as little as 3 minutes with a no-obligation cash offer.
Estimated market value
$277,600
Get a cash offer in 3 minutes
Find out how much your home could sell for in as little as 3 minutes with a no-obligation cash offer.
Estimated market value
$277,600
- Missouri
- Saint Louis County
- Oakville
- 63129
- 5321 Autumnwinds Dr
Nearby cities
Nearby zip codes
Other Oakville Topics
