Welcome to 5321 Basin Park Drive, nestled in the Wildcat Run subdivision within the Franklin Township school district. This spacious 4-bedroom, 2.5-bath home, with over 3,200 sq ft, is ready to offer you a modern lifestyle with thoughtful upgrades throughout. The heart of the home is its newly upgraded kitchen, complete with high-end appliances, including an Italian stove, a brand-new fridge and dishwasher, and a powerful vented range hood. The kitchen's under-cabinet lighting and sleek tiled backsplash make it a great space to whip up meals or entertain friends and family. Adjacent to the kitchen, the living area invites cozy nights by the wood-burning fireplace. Also on the main floor is an office/den and dining room/flex space. There is an electric fireplace in the upstairs loft, offering another great space to relax. Every room in the house has been updated with top-of-the-line LVP flooring and fresh paint, so you'll feel like you're stepping into a brand-new home. All the lighting has been upgraded to low-consumption, modern fixtures that not only brighten the space but also save on energy. The bathrooms have been tastefully updated, with granite countertops throughout the home adding to the luxury feel. Step outside to the backyard, where a covered designer pergola offers the perfect setting for outdoor dining, BBQs, or simply relaxing while overlooking the freshly painted fence surrounding your yard. There's also a 10x12 gambrel-style mini barn, ideal for extra storage or even a workshop space. Smart home upgrades such as a Ring camera, Nest thermostat, and WiFi-enabled smart lock mean you can control and monitor your home from anywhere. With brand-new toilets, a fully serviced AC and water heater, and countless additional upgrades worth over $100k, this home is ready for its next chapter-yours. All this, paired with a location that provides easy access to local schools and amenities, makes 5321 Basin Park Drive a truly exceptional place to call home.
Sold
$370,000
5321 Basin Park Dr, Indianapolis, IN 46239
4beds
3,220sqft
Residential, Single Family Residence
Built in 2009
8,712 Square Feet Lot
$379,800 Zestimate®
$115/sqft
$2,527 Estimated rent
Home value
$379,800
$346,000 - $418,000
$2,527/mo
Zestimate® history
Owner options
List your home for rent
$2,527/mo
Rent Zestimate®
Find your next renter with Zillow Rental Manager. Plus, with online applications, you can quickly screen prospective tenants – for free.
$2,527/mo
Rent Zestimate®
Refinance and save
$2,666/mo
Est. payment
Refinancing to a lower rate could help reduce your monthly payments and save thousands over the life of the loan.
$2,666/mo
Est. payment
Explore your selling options
Work with a Zillow partner agent
Leverage their expertise and Zillow's premium Showcase listings to get your home seen by more buyers.
Get startedList with your own agent
Get your home in front of millions of buyers by listing it on Zillow.
Learn how to do itSell it yourself
Take full control of how buyers see your home on Zillow by listing For Sale by Owner (FSBO).
List your homeWhat's special
Low-consumption modern fixturesGranite countertopsHigh-end appliancesCovered designer pergolaNewly upgraded kitchenFresh paintBrand-new fridge and dishwasher
Zillow last checked:
Listing updated:
Listed by:
Jocelyn Deal 317-777-1367,
eXp Realty LLC
Bought with:
Javier Espinoza
Hemrick Property Group Inc.
Source: MIBOR as distributed by MLS GRID,MLS#: 21867650
Facts & features
Interior
Bedrooms & bathrooms
- Bedrooms: 4
- Bathrooms: 3
- Full bathrooms: 2
- 1/2 bathrooms: 1
- Main level bathrooms: 1
Primary bedroom
- Features: Vinyl Plank
- Level: Upper
- Area: 256 Square Feet
- Dimensions: 16x16
Bedroom 2
- Features: Vinyl Plank
- Level: Upper
- Area: 156 Square Feet
- Dimensions: 13x12
Bedroom 3
- Features: Vinyl Plank
- Level: Upper
- Area: 144 Square Feet
- Dimensions: 12x12
Bedroom 4
- Features: Vinyl Plank
- Level: Upper
- Area: 144 Square Feet
- Dimensions: 12x12
Breakfast room
- Features: Vinyl Plank
- Level: Main
- Area: 153 Square Feet
- Dimensions: 17x9
Dining room
- Features: Vinyl Plank
- Level: Main
- Area: 144 Square Feet
- Dimensions: 12x12
Kitchen
- Features: Vinyl Plank
- Level: Main
- Area: 204 Square Feet
- Dimensions: 17x12
Laundry
- Features: Vinyl Plank
- Level: Upper
- Area: 80 Square Feet
- Dimensions: 10x8
Living room
- Features: Vinyl Plank
- Level: Main
- Area: 340 Square Feet
- Dimensions: 20x17
Loft
- Features: Vinyl Plank
- Level: Upper
- Area: 216 Square Feet
- Dimensions: 18x12
Office
- Features: Vinyl Plank
- Level: Main
- Area: 240 Square Feet
- Dimensions: 15x16
Heating
- Heat Pump, Electric
Cooling
- Has cooling: Yes
Appliances
- Included: Dishwasher, Dryer, Electric Water Heater, Disposal, Laundry Connection in Unit, MicroHood, Microwave, Electric Oven, Refrigerator, Washer, Water Softener Owned
- Laundry: Connections All, Upper Level, Laundry Connection in Unit
Features
- Attic Access, Kitchen Island, Ceiling Fan(s), Pantry, Walk-In Closet(s)
- Windows: Screens, Windows Thermal, Wood Work Painted
- Has basement: No
- Attic: Access Only
- Number of fireplaces: 2
- Fireplace features: Electric, Wood Burning
Interior area
- Total structure area: 3,220
- Total interior livable area: 3,220 sqft
Property
Parking
- Total spaces: 2
- Parking features: Attached, Concrete, Garage Door Opener
- Attached garage spaces: 2
- Details: Garage Parking Other(Garage Door Opener)
Features
- Levels: Two
- Stories: 2
- Patio & porch: Patio, Covered
- Fencing: Fenced,Fence Full Rear,Privacy
Lot
- Size: 8,712 Square Feet
- Features: Curbs, Sidewalks, Storm Sewer, Street Lights, Suburb, Mature Trees, Trees-Small (Under 20 Ft)
Details
- Additional structures: Storage
- Parcel number: 491501111052000300
- Special conditions: None
- Horse amenities: None
Construction
Type & style
- Home type: SingleFamily
- Architectural style: Traditional
- Property subtype: Residential, Single Family Residence
Materials
- Vinyl With Brick
- Foundation: Slab
Condition
- New construction: No
- Year built: 2009
Utilities & green energy
- Water: Municipal/City
- Utilities for property: Electricity Connected, Sewer Connected, Water Connected
Community & HOA
Community
- Subdivision: Wildcat Run
HOA
- Has HOA: Yes
- Amenities included: Basketball Court, Clubhouse, Game Court Exterior, Insurance, Maintenance, Management, Park, Picnic Area, Playground, Pool, Snow Removal, Trail(s)
- Services included: Association Home Owners, Clubhouse, Entrance Common, Insurance, Maintenance, ParkPlayground, Management, Snow Removal, Walking Trails
- HOA fee: $340 annually
- HOA phone: 317-541-0000
Location
- Region: Indianapolis
Financial & listing details
- Price per square foot: $115/sqft
- Tax assessed value: $367,800
- Annual tax amount: $3,362
- Date on market: 10/17/2024
- Cumulative days on market: 129 days
- Electric utility on property: Yes
Price history
| Date | Event | Price |
|---|---|---|
| 4/2/2025 | Sold | $370,000-0.7%$115/sqft |
Source:  MIBOR as distributed by MLS GRID #21867650 Report a problem MIBOR as distributed by MLS GRID #21867650 Report a problem | ||
| 2/23/2025 | Pending sale | $372,500$116/sqft |
Source: MIBOR as distributed by MLS GRID #21867650 Report a problem | ||
| 1/29/2025 | Price change | $372,500-1.9%$116/sqft |
Source: MIBOR as distributed by MLS GRID #21867650 Report a problem | ||
| 12/5/2024 | Price change | $379,900-1.3%$118/sqft |
Source: MIBOR as distributed by MLS GRID #21867650 Report a problem | ||
| 11/8/2024 | Price change | $384,999-1.3%$120/sqft |
Source: MIBOR as distributed by MLS GRID #21867650 Report a problem | ||
| 10/17/2024 | Listed for sale | $390,000+115.5%$121/sqft |
Source: MIBOR as distributed by MLS GRID #21867650 Report a problem | ||
| 8/8/2015 | Sold | $181,000-4.7%$56/sqft |
Source: MIBOR as distributed by MLS GRID #21335618 Report a problem | ||
| 5/16/2015 | Price change | $189,900-2.6%$59/sqft |
Source: Keller Williams - Indy Metro South #21335618 Report a problem | ||
| 3/27/2015 | Price change | $195,000-2.5%$61/sqft |
Source: Keller Williams Indy South #21335618 Report a problem | ||
| 2/11/2015 | Listed for sale | $199,900+24.9%$62/sqft |
Source: Keller Williams Indy South #21335618 Report a problem | ||
| 7/1/2009 | Sold | $160,000$50/sqft |
Source: Public Record Report a problem | ||
Public tax history
| Year | Property taxes | Tax assessment |
|---|---|---|
| 2025 | $3,476 +3.4% | $367,800 +5.8% |
| 2024 | $3,363 +3.7% | $347,600 +3.5% |
| 2023 | $3,244 +26.1% | $336,000 +3.7% |
| 2022 | $2,574 +10.5% | $324,100 +26.1% |
| 2021 | $2,329 +4.9% | $257,000 +10.5% |
| 2020 | $2,221 +7.6% | $232,500 +4.7% |
| 2019 | $2,065 +5.2% | $222,100 +7.6% |
| 2018 | $1,963 +2.8% | $206,500 +6.9% |
| 2017 | $1,910 +5.9% | $193,100 +5.2% |
| 2016 | $1,803 +0.6% | $183,500 +2.4% |
| 2014 | $1,792 +5.7% | $179,200 +3.9% |
| 2013 | $1,696 | $172,500 +1.7% |
| 2012 | $1,696 | $169,600 -5.7% |
| 2011 | -- | $179,900 |
| 2010 | $1,799 +34900% | $179,900 +59866.7% |
| 2009 | $5 | $300 +50% |
| 2007 | -- | $200 |
Find assessor info on the county website
Neighborhood: Galludet
Nearby homes
- $288,4003 bd2 ba2.1k sqft5315 Basin Park Dr, Indianapolis, IN 46239Off Market
- $304,2004 bd1 ba2.6k sqft5327 Basin Park Dr, Indianapolis, IN 46239Off Market
- $271,200-- bd2 ba1.6k sqft5309 Basin Park Dr, Indianapolis, IN 46239Off Market
- $313,2004 bd3 ba2.2k sqft5308 Bombay Dr, Indianapolis, IN 46239Off Market
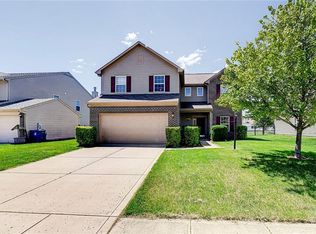
- $360,0004 bd3 ba3.2k sqft5314 Bombay Dr, Indianapolis, IN 46239Sold
- $269,4003 bd2 ba1.6k sqft5333 Basin Park Dr, Indianapolis, IN 46239Off Market
- $367,6904 bd4 ba4.3k sqft5324 Bombay Dr, Indianapolis, IN 46239Sold
- $309,6003 bd2 ba2.4k sqft5302 Bombay Dr, Indianapolis, IN 46239Off Market
Nearby schools
GreatSchools rating
- 4/10Thompson Crossing Elementary SchoolGrades: K-3Distance: 0.4 mi
- 7/10Franklin Central Junior HighGrades: 7-8Distance: 2.7 mi
- 9/10Franklin Central High SchoolGrades: 9-12Distance: 1.1 mi
Schools provided by the listing agent
- Elementary: Thompson Crossing Elementary Sch
- Middle: Franklin Central Junior High
- High: Franklin Central High School
Source: MIBOR as distributed by MLS GRID. This data may not be complete. We recommend contacting the local school district to confirm school assignments for this home.
Get a cash offer in 3 minutes
Find out how much your home could sell for in as little as 3 minutes with a no-obligation cash offer.
Estimated market value
$379,800
Get a cash offer in 3 minutes
Find out how much your home could sell for in as little as 3 minutes with a no-obligation cash offer.
Estimated market value
$379,800
- Indiana
- Marion County
- Indianapolis
- 46239
- Galludet
- 5321 Basin Park Dr
Nearby cities
Nearby neighborhoods
Nearby zip codes
Other Indianapolis Topics
