Stunning Canfield Brick Home with Grand Foyer & Timeless Elegance...Step into luxury with this exquisite brick home in Canfield school district, featuring a grand foyer with a breathtaking spiral staircase and elegant hardwood floors that flow seamlessly through the foyer, stairs, living room, dining room, and study. The Private Study/Office has rich wood-paneled walls, creating the perfect work-from-home atmosphere.There is Sophisticated Living Spaces with the living room and family room that each boast a cozy fireplace, perfect for relaxing evenings. A Gourmet Kitchen with a large island, eat-in area, and ample cabinetry—ideal for entertaining. The Bright & Airy Sunroom lets you enjoy natural light year-round in this inviting retreat with wall-to-wall windows. Upstairs, you’ll find four spacious bedrooms, including a primary suite with a spa-like master bath, plus three other additional bedrooms, each with their own full bathroom. Schedule today to see this great home!
Closed
$650,000
5321 Bay Hill Dr, Canfield, OH 44406
4beds
--sqft
Single Family Residence
Built in 1992
1.6 Acres Lot
$711,500 Zestimate®
$--/sqft
$3,638 Estimated rent
Home value
$711,500
$612,000 - $832,000
$3,638/mo
Zestimate® history
Owner options
List your home for rent
$3,638/mo
Rent Zestimate®
Find your next renter with Zillow Rental Manager. Plus, with online applications, you can quickly screen prospective tenants – for free.
$3,638/mo
Rent Zestimate®
Refinance and save
$4,331/mo
Est. payment
Refinancing to a lower rate could help reduce your monthly payments and save thousands over the life of the loan.
$4,331/mo
Est. payment
Explore your selling options
Work with a Zillow partner agent
Leverage their expertise and Zillow's premium Showcase listings to get your home seen by more buyers.
Get startedList with your own agent
Get your home in front of millions of buyers by listing it on Zillow.
Learn how to do itSell it yourself
Take full control of how buyers see your home on Zillow by listing For Sale by Owner (FSBO).
List your homeWhat's special
Large islandSpacious bedroomsSpa-like master bathBright and airy sunroomElegant hardwood floorsWood-paneled wallsWall-to-wall windows
Zillow last checked:
Listing updated:
Listed by:
Traci Hardy tracihardy@burganrealestate.com330-502-8687,
Burgan Real Estate
Bought with:
Susan M Morgione, 2004018060
Howard Hanna
Source: MLS Now,MLS#: 5103253 Originating MLS: Akron Cleveland Association of REALTORS
Originating MLS: Akron Cleveland Association of REALTORSFacts & features
Interior
Bedrooms & bathrooms
- Bedrooms: 4
- Bathrooms: 4
- Full bathrooms: 3
- 1/2 bathrooms: 1
- Main level bathrooms: 1
Primary bedroom
- Description: Flooring: Carpet
- Level: Second
- Dimensions: 16 x 16
Bedroom
- Description: Bedroom #2 has it’s own full bathroom,Flooring: Carpet
- Level: Second
- Dimensions: 14 x 13
Bedroom
- Description: Bedroom #3 has connected Jack-n-Jill full bathroom,Flooring: Carpet
- Level: Second
- Dimensions: 14 x 13
Bedroom
- Description: Bedroom #4 has connected Jack-n-Jill full bathroom,Flooring: Carpet
- Level: Second
Primary bathroom
- Features: Soaking Tub
- Level: Second
- Dimensions: 13 x 10
Bathroom
- Description: Half Bathroom-very large
- Level: First
Bathroom
- Description: Bathroom for bedroom #2
- Level: Second
Bathroom
- Description: Jack-n-Jill Full Bathroom for Bedrooms #3 & 4
- Level: Second
Dining room
- Description: Flooring: Wood
- Level: First
- Dimensions: 16 x 13
Eat in kitchen
- Description: Flooring: Laminate
- Level: First
- Dimensions: 27 x 15
Entry foyer
- Description: Flooring: Wood
- Features: Chandelier, Vaulted Ceiling(s)
- Level: First
Family room
- Description: Flooring: Carpet
- Level: First
- Dimensions: 18 x 20
Living room
- Description: Flooring: Wood
- Features: Fireplace
- Level: First
- Dimensions: 18 x 15
Mud room
- Description: Flooring: Carpet
- Level: First
- Dimensions: 11 x 13
Office
- Description: Flooring: Wood
- Level: First
- Dimensions: 14 x 12
Sunroom
- Description: Flooring: Carpet
- Level: First
- Dimensions: 14 x 14
Heating
- Forced Air, Hot Water, Steam
Cooling
- Central Air
Appliances
- Included: Dishwasher, Range
Features
- Basement: Full,Unfinished
- Number of fireplaces: 2
Property
Parking
- Total spaces: 3
- Parking features: Attached, Garage
- Attached garage spaces: 3
Features
- Levels: Two
- Stories: 2
Lot
- Size: 1.6 Acres
Details
- Parcel number: 260390014.000
- Special conditions: Standard
Construction
Type & style
- Home type: SingleFamily
- Architectural style: Conventional
- Property subtype: Single Family Residence
Materials
- Brick
- Roof: Asphalt,Fiberglass
Condition
- Year built: 1992
Utilities & green energy
- Sewer: Public Sewer
- Water: Public
Community & HOA
Community
- Subdivision: Muirfield Estates
HOA
- Has HOA: No
Location
- Region: Canfield
Financial & listing details
- Tax assessed value: $631,390
- Annual tax amount: $8,937
- Date on market: 3/20/2025
- Cumulative days on market: 23 days
Price history
| Date | Event | Price |
|---|---|---|
| 4/14/2025 | Pending sale | $675,000+3.8% |
Source:  MLS Now #5103253 Report a problem MLS Now #5103253 Report a problem | ||
| 4/11/2025 | Sold | $650,000-3.7% |
Source: MLS Now #5103253 Report a problem | ||
| 3/21/2025 | Contingent | $675,000 |
Source: MLS Now #5103253 Report a problem | ||
| 3/20/2025 | Listed for sale | $675,000+1434.1% |
Source: MLS Now #5103253 Report a problem | ||
| 9/10/1991 | Sold | $44,000 |
Source: Agent Provided Report a problem | ||
Public tax history
| Year | Property taxes | Tax assessment |
|---|---|---|
| 2025 | $8,660 -0.2% | $220,990 |
| 2024 | $8,675 +1.4% | $220,990 |
| 2023 | $8,556 +5.9% | $220,990 +31.3% |
| 2022 | $8,076 +3.2% | $168,320 |
| 2021 | $7,825 -0.4% | $168,320 |
| 2020 | $7,858 -6.7% | $168,320 +2.4% |
| 2019 | $8,419 +0.9% | $164,440 |
| 2018 | $8,340 +1.3% | $164,440 |
| 2017 | $8,230 -8.5% | $164,440 -3.9% |
| 2016 | $8,997 +2.3% | $171,070 |
| 2015 | $8,799 -0.4% | $171,070 |
| 2014 | $8,834 +3.7% | $171,070 |
| 2013 | $8,515 +12.7% | $171,070 |
| 2012 | $7,559 -1.9% | $171,070 |
| 2011 | $7,709 -8.6% | $171,070 -8.3% |
| 2010 | $8,431 +3.7% | $186,480 |
| 2009 | $8,128 -0.2% | $186,480 |
| 2008 | $8,148 -5% | $186,480 |
| 2007 | $8,576 +2.6% | $186,480 |
| 2006 | $8,358 +13.3% | $186,480 +17% |
| 2005 | $7,377 -40.3% | $159,320 |
| 2003 | $12,363 -0.1% | -- |
| 2002 | $12,379 +8.1% | -- |
| 2001 | $11,455 +1.2% | -- |
| 2000 | $11,320 | -- |
Find assessor info on the county website
Neighborhood: 44406
Nearby homes
- $765,8004 bd4 ba3.9k sqft5361 Bay Hill Dr, Canfield, OH 44406Off Market
- $792,3006 bd5 ba5.1k sqft5322 Muirfield Dr, Canfield, OH 44406Off Market
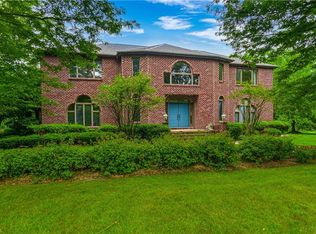
- $905,6004 bd4 ba5.6k sqft5395 Bay Hill Dr, Canfield, OH 44406Off Market
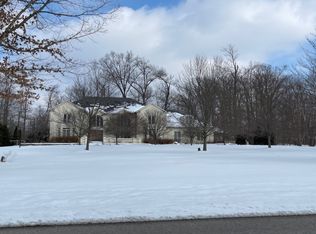
- $799,7004 bd3 ba4.7k sqft5362 Muirfield Dr, Canfield, OH 44406Off Market
- $90,000-- bd-- ba-- sqftBay Hill Dr, Canfield, OH 44406Off Market
- $1,122,8007 bd6 ba4.7k sqft5354 Bay Hill Dr, Canfield, OH 44406Off Market
- $988,8006 bd7 ba6.1k sqft5394 Muirfield Dr, Canfield, OH 44406Off Market
- $723,2004 bd4 ba4.3k sqft5431 Bay Hill Dr, Canfield, OH 44406Off Market
Nearby schools
GreatSchools rating
- 8/10Canfield Village Middle SchoolGrades: 5-8Distance: 2.3 mi
- 8/10Canfield High SchoolGrades: 9-12Distance: 2.6 mi
- 10/10C H Campbell Elementary SchoolGrades: K-4Distance: 2.4 mi
Schools provided by the listing agent
- District: Canfield LSD - 5004
Source: MLS Now. This data may not be complete. We recommend contacting the local school district to confirm school assignments for this home.
Get a cash offer in 3 minutes
Find out how much your home could sell for in as little as 3 minutes with a no-obligation cash offer.
Estimated market value
$711,500
Get a cash offer in 3 minutes
Find out how much your home could sell for in as little as 3 minutes with a no-obligation cash offer.
Estimated market value
$711,500
- Ohio
- Mahoning County
- Canfield
- 44406
- 5321 Bay Hill Dr
Nearby cities
Nearby zip codes
Other Canfield Topics
