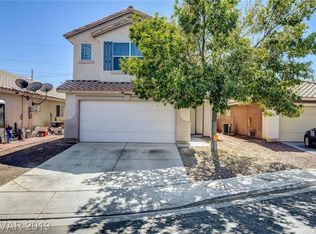
This spacіοuѕ 4-bedroοm, 2.5-bаth home offers a functіonаl layout, a 2-car garage, and a large yard with plenty of space for outdoor living and entertaining. The primary bedroom features a private ensuite bathroom, with three additional bedrooms providing flexibility for family, guests, a home office, or other needs. With its generous living space, desirable bedroom count, private primary suite, and large yard, this property offers plenty of potential for the right buyer. Property is being sold in as-is condition.
Active
$230,000
5321 Botanical Ave, Las Vegas, NV 89110
4beds
2,077sqft
Single Family Residence
Built in 2000
3,920 Square Feet Lot
$-- Zestimate®
$111/sqft
$-- HOA
What's special
Generous living spaceDesirable bedroom count
- 10 hours
- 445
- 20
Zillow last checked:
Listing updated:
Listed by:
Arthur Chung BS.0146862 (702)372-9397,
Las Vegas Realty LLC
Source: LVR,MLS#: 2815904 Originating MLS: Greater Las Vegas Association of Realtors Inc
Originating MLS: Greater Las Vegas Association of Realtors IncFacts & features
Interior
Bedrooms & bathrooms
- Bedrooms: 4
- Bathrooms: 3
- Full bathrooms: 2
- 1/2 bathrooms: 1
Primary bedroom
- Description: Upstairs
- Dimensions: 16x15
Bedroom 2
- Description: Closet
- Dimensions: 10x10
Bedroom 3
- Description: Closet
- Dimensions: 12x10
Bedroom 4
- Description: Closet
- Dimensions: 11x10
Primary bathroom
- Description: Separate Shower
Family room
- Description: Downstairs
- Dimensions: 15x15
Kitchen
- Description: Pantry
Living room
- Description: Front
- Dimensions: 20x15
Heating
- Central, Gas
Cooling
- Central Air, Electric
Appliances
- Included: Gas Range
- Laundry: Gas Dryer Hookup, Laundry Room
Features
- BathroomonMainLevel, Bedroom on Main Level, HalfBathonMainLevel
- Flooring: Carpet
- Has fireplace: No
Interior area
- Total structure area: 2,077
- Total interior livable area: 2,077 sqft
Video & virtual tour
Property
Parking
- Total spaces: 2
- Parking features: Attached, Garage, Private
- Attached garage spaces: 2
Features
- Stories: 2
- Exterior features: Private Yard
- Fencing: Block,Back Yard
Lot
- Size: 3,920 Square Feet
- Features: < 1/4 Acre
Details
- Parcel number: 14033210014
- Zoning description: Single Family
- Horse amenities: None
Construction
Type & style
- Home type: SingleFamily
- Architectural style: Two Story
- Property subtype: Single Family Residence
Materials
- Drywall
- Roof: Tile
Condition
- Resale
- Year built: 2000
Utilities & green energy
- Electric: Photovoltaics None
- Sewer: Public Sewer
- Water: Public
- Utilities for property: Underground Utilities
Community & HOA
Community
- Subdivision: Stewart Christy
HOA
- Has HOA: No
- Amenities included: None
Location
- Region: Las Vegas
Financial & listing details
- Price per square foot: $111/sqft
- Tax assessed value: $270,080
- Annual tax amount: $1,475
- Date on market: 9/8/2026
- Listing agreement: Exclusive Right To Sell
- Listing terms: Cash,Conventional
Estimated market value
Not available
Estimated sales range
Not available
Not available
Price history
| Date | Event | Price |
|---|---|---|
| 9/8/2026 | Listed for sale | $230,000-34.3%$111/sqft |
Source:  LVR #2815904 Report a problem LVR #2815904 Report a problem | ||
| 9/26/2024 | Listing removed | $2,100$1/sqft |
Source: Zillow Rentals Report a problem | ||
| 9/19/2024 | Price change | $2,100-3.4%$1/sqft |
Source: Zillow Rentals Report a problem | ||
| 9/5/2024 | Listed for rent | $2,175$1/sqft |
Source: Zillow Rentals Report a problem | ||
| 10/26/2021 | Sold | $350,000-4.1%$169/sqft |
Source: LVR #2327336 Report a problem | ||
| 9/20/2021 | Pending sale | $365,000$176/sqft |
Source: LVR #2327336 Report a problem | ||
| 8/30/2021 | Listed for sale | $365,000+114.8%$176/sqft |
Source: LVR #2327336 Report a problem | ||
| 8/4/2015 | Sold | $169,900$82/sqft |
Source: Agent Provided Report a problem | ||
| 8/6/2014 | Listing removed | $169,900$82/sqft |
Source: EXIT Realty Gallery of Homes #1442020 Report a problem | ||
| 8/5/2014 | Pending sale | $169,900$82/sqft |
Source: EXIT Realty Gallery of Homes #1442020 Report a problem | ||
| 8/4/2014 | Sold | $169,900$82/sqft |
Source: LVR #1442020 Report a problem | ||
| 5/1/2014 | Listed for sale | $169,900-21.8%$82/sqft |
Source: EXIT Realty Gallery of Homes #1442020 Report a problem | ||
| 1/16/2014 | Sold | $217,364+59.8%$105/sqft |
Source: Public Record Report a problem | ||
| 7/27/2000 | Sold | $135,983$65/sqft |
Source: Public Record Report a problem | ||
Public tax history
| Year | Property taxes | Tax assessment |
|---|---|---|
| 2026 | $1,478 -11.1% | $94,528 -1.1% |
| 2025 | $1,663 +31.2% | $95,543 +3.6% |
| 2024 | $1,268 +8% | $92,189 +15.6% |
| 2023 | $1,174 +5.4% | $79,727 +6.1% |
| 2022 | $1,115 +10.4% | $75,141 +0.5% |
| 2021 | $1,009 +6.8% | $74,753 +4.6% |
| 2020 | $945 +4.8% | $71,460 +10.4% |
| 2019 | $902 +6.9% | $64,757 |
| 2018 | $844 | $64,757 +6.9% |
| 2017 | $844 | $60,599 +13.9% |
| 2016 | $844 +0.3% | $53,219 +27.9% |
| 2015 | $842 +3% | $41,612 +54% |
| 2014 | $817 | $27,015 |
| 2013 | -- | $27,015 -12.1% |
| 2012 | -- | $30,751 -23.9% |
| 2011 | -- | $40,397 +8.6% |
| 2010 | -- | $37,182 -38.6% |
| 2009 | -- | $60,548 |
| 2008 | -- | $60,548 -39.4% |
| 2007 | -- | $99,987 +22.6% |
| 2006 | -- | $81,584 +34.5% |
| 2005 | -- | $60,669 +12.1% |
| 2004 | -- | $54,138 +4% |
| 2003 | -- | $52,070 +5% |
| 2002 | -- | $49,580 +8% |
| 2001 | -- | $45,900 |
Find assessor info on the county website
Monthly payment
Est. payment
Payment breakdown
Explore the cost of this home by adjusting the details. Changes won't be saved.Climate risks
Neighborhood: Sunrise Manor
Nearby schools
Schools provided by the listing agent
- Elementary: Rundle, Richard,Keller, Charlotte & Jerry
- Middle: Keller
- High: Eldorado
Source: LVR. This data may not be complete. We recommend contacting the local school district to confirm school assignments for this home.


Similar homes
- $230,0002 bd2 ba1.1k sqft5549 Orchard Ln, Las Vegas, NV 89110For Sale
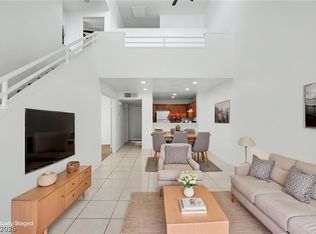 MLS ID #2814227, Gabriel Rangel, Signature Real Estate Group. LVR
 - $259,0004 bd2 ba1.9k sqft153 Sir Thomas Dr, Las Vegas, NV 89110For Sale
 MLS ID #2717526, Christina M. Flores-Timm, Redfin. LVR
 - $210,0002 bd2 ba1.1k sqft1405 S Nellis Blvd Unit 1025, Las Vegas, NV 89104For Sale
 MLS ID #2814224, Tiffany Lu, Realty ONE Group, Inc. LVR
 - $190,0002 bd2 ba1k sqft1421 Linnbaker Ln Unit 202, Las Vegas, NV 89110For SaleMLS ID #2816795, Rolando J. Guzman, Signature Real Estate Group. LVR
