Price Reduction! Don't miss out! Welcome to this beautifully maintained 3-bedroom, 3.5-bath townhome, ideally situated in the highly desirable Kingstowne community. Backing to peaceful woods, this home offers comfort, space, and a long list of recent updates that make it truly move-in ready. The light-filled main level features gleaming hardwood floors in the living and dining rooms, while the entire home has been professionally repainted from top to bottom, including ceilings and trim, creating a fresh, modern feel throughout. The kitchen offers newer cabinetry, gorgeous painted cabinets, and Silestone countertops and opens to a spacious deck overlooking trees—freshly power-washed and stained in 2025—perfect for relaxing or entertaining. Upstairs, you’ll find three generous bedrooms, including a primary suite with a skylight in the en-suite bath. Neutral carpet on the upper and lower levels adds warmth and comfort. The walk-out lower level includes a rec room with a wood-burning fireplace, full bath, and access to a fenced backyard—ideal for guests, a home office, or additional living space. Major recent upgrades include a new roof (August 2025) with 50-year architectural shingles and a 10-year workmanship warranty, a new furnance (Dec 2025), a new water heater (2019), new gutters (December 2020), seven new windows, and new carpet on the stairs and basement level. Located in a vibrant community with pools, fitness centers, trails, shopping, dining, and easy access to Metro and major commuter routes, this home combines modern updates with unbeatable convenience in one of Alexandria’s most sought-after neighborhoods.
Sold for $650,000
$650,000
5321 Buxton Ct, Alexandria, VA 22315
3beds
2,184sqft
Townhouse
Built in 1989
1,500 Square Feet Lot
$654,800 Zestimate®
$298/sqft
$3,386 Estimated rent
Home value
$654,800
$616,000 - $694,000
$3,386/mo
Zestimate® history
Owner options
List your home for rent
$3,386/mo
Rent Zestimate®
Find your next renter with Zillow Rental Manager. Plus, with online applications, you can quickly screen prospective tenants – for free.
$3,386/mo
Rent Zestimate®
Refinance and save
$4,165/mo
Est. payment
Refinancing to a lower rate could help reduce your monthly payments and save thousands over the life of the loan.
$4,165/mo
Est. payment
Explore your selling options
Work with a Zillow partner agent
Leverage their expertise and Zillow's premium Showcase listings to get your home seen by more buyers.
Get startedList with your own agent
Get your home in front of millions of buyers by listing it on Zillow.
Learn how to do itSell it yourself
Take full control of how buyers see your home on Zillow by listing For Sale by Owner (FSBO).
List your homeWhat's special
Walk-out lower levelSeven new windowsLight-filled main levelBacking to peaceful woodsThree generous bedroomsGorgeous painted cabinetsNew gutters
Zillow last checked:
Listing updated:
Listed by:
Kate Christofides 202-415-9475,
CENTURY 21 New Millennium,
Listing Team: Kc Real Estate Group, Co-Listing Team: Kc Real Estate Group,Co-Listing Agent: Sherri Denise Rice 703-725-7622,
CENTURY 21 New Millennium
Bought with:
Billie Inoue, SP40004433
CENTURY 21 New Millennium
Source: Bright MLS,MLS#: VAFX2261930
Facts & features
Interior
Bedrooms & bathrooms
- Bedrooms: 3
- Bathrooms: 4
- Full bathrooms: 3
- 1/2 bathrooms: 1
- Main level bathrooms: 1
Rooms
- Room types: Living Room, Dining Room, Primary Bedroom, Bedroom 2, Bedroom 3, Kitchen, Foyer, Recreation Room, Bathroom 2, Bathroom 3, Half Bath
Primary bedroom
- Features: Flooring - Carpet
- Level: Upper
- Area: 216 Square Feet
- Dimensions: 12 X 18
Bedroom 2
- Features: Flooring - Carpet
- Level: Upper
- Area: 110 Square Feet
- Dimensions: 11 X 10
Bedroom 3
- Features: Flooring - Carpet
- Level: Upper
- Area: 110 Square Feet
- Dimensions: 11 X 10
Bathroom 2
- Level: Upper
Bathroom 3
- Level: Lower
Dining room
- Features: Flooring - HardWood
- Level: Main
- Area: 160 Square Feet
- Dimensions: 10 X 16
Foyer
- Level: Main
Half bath
- Level: Main
Kitchen
- Features: Flooring - Tile/Brick
- Level: Main
- Area: 216 Square Feet
- Dimensions: 12 X 18
Living room
- Features: Flooring - HardWood
- Level: Main
- Area: 156 Square Feet
- Dimensions: 12 X 13
Recreation room
- Level: Lower
Heating
- Forced Air, Natural Gas
Cooling
- Ceiling Fan(s), Central Air, Electric
Appliances
- Included: Dishwasher, Disposal, Exhaust Fan, Refrigerator, Ice Maker, Oven/Range - Gas, Water Heater, Gas Water Heater
Features
- Kitchen - Table Space, Dining Area, Primary Bath(s), Upgraded Countertops, Attic, Bathroom - Tub Shower, Breakfast Area, Ceiling Fan(s), Combination Kitchen/Dining, Combination Dining/Living, Pantry, Formal/Separate Dining Room, Recessed Lighting, Crown Molding, Chair Railings, Floor Plan - Traditional, Eat-in Kitchen, Vaulted Ceiling(s)
- Flooring: Ceramic Tile, Carpet, Hardwood, Wood
- Doors: Sliding Glass
- Windows: Bay/Bow, Skylight(s)
- Basement: Exterior Entry,Rear Entrance,Finished,Walk-Out Access,Heated,Improved,Interior Entry
- Number of fireplaces: 1
- Fireplace features: Wood Burning
Interior area
- Total structure area: 2,184
- Total interior livable area: 2,184 sqft
- Finished area above ground: 1,456
- Finished area below ground: 728
Property
Parking
- Parking features: Assigned, Parking Lot
- Details: Assigned Parking
Accessibility
- Accessibility features: None
Features
- Levels: Three
- Stories: 3
- Patio & porch: Deck, Porch
- Exterior features: Chimney Cap(s), Extensive Hardscape, Lighting, Sidewalks, Street Lights
- Pool features: Community
- Fencing: Back Yard
- Has view: Yes
- View description: Trees/Woods
Lot
- Size: 1,500 Square Feet
- Features: Backs to Trees
Details
- Additional structures: Above Grade, Below Grade
- Parcel number: 0914 09300070
- Zoning: 304
- Special conditions: Standard
Construction
Type & style
- Home type: Townhouse
- Architectural style: Colonial
- Property subtype: Townhouse
Materials
- Vinyl Siding
- Foundation: Other
- Roof: Asphalt,Shingle
Condition
- Excellent
- New construction: No
- Year built: 1989
- Major remodel year: 2025
Details
- Builder model: RADFORD
Utilities & green energy
- Sewer: Public Sewer
- Water: Public
Community & HOA
Community
- Security: Carbon Monoxide Detector(s), Smoke Detector(s)
- Subdivision: Kingstowne
HOA
- Has HOA: Yes
- Amenities included: Basketball Court, Common Grounds, Community Center, Jogging Path, Party Room, Pool, Tennis Court(s), Tot Lots/Playground
- Services included: Pool(s), Snow Removal, Trash
- HOA fee: $127 monthly
Location
- Region: Alexandria
Financial & listing details
- Price per square foot: $298/sqft
- Tax assessed value: $610,840
- Annual tax amount: $7,061
- Date on market: 9/10/2025
- Listing agreement: Exclusive Right To Sell
- Listing terms: Conventional,FHA,VA Loan
- Ownership: Fee Simple
Price history
| Date | Event | Price |
|---|---|---|
| 3/7/2026 | Sold | $650,000+0%$298/sqft |
Source:  Bright MLS #VAFX2261930 Report a problem Bright MLS #VAFX2261930 Report a problem | ||
| 2/8/2026 | Contingent | $649,870$298/sqft |
Source: Bright MLS #VAFX2261930 Report a problem | ||
| 2/4/2026 | Listed for sale | $649,870$298/sqft |
Source: Bright MLS #VAFX2261930 Report a problem | ||
| 1/25/2026 | Contingent | $649,870$298/sqft |
Source: Bright MLS #VAFX2261930 Report a problem | ||
| 1/15/2026 | Price change | $649,870-3.6%$298/sqft |
Source: Bright MLS #VAFX2261930 Report a problem | ||
| 9/10/2025 | Listed for sale | $674,200+178.6%$309/sqft |
Source: Bright MLS #VAFX2261930 Report a problem | ||
| 8/10/2017 | Listing removed | $2,300$1/sqft |
Source: Long & Foster Real Estate, Inc. #FX9975059 Report a problem | ||
| 6/13/2017 | Listed for rent | $2,300-6.1%$1/sqft |
Source: Long & Foster Real Estate, Inc. #FX9975059 Report a problem | ||
| 4/2/2015 | Listing removed | $2,450$1/sqft |
Source: Long & Foster Report a problem | ||
| 2/4/2015 | Price change | $2,450-2%$1/sqft |
Source: Kingstowne Sales #FX8438475 Report a problem | ||
| 1/1/2015 | Sold | $242,000-46.8%$111/sqft |
Source:  Long & Foster Broker Feed #VAFX476042_100 Report a problem Long & Foster Broker Feed #VAFX476042_100 Report a problem | ||
| 11/13/2014 | Price change | $2,500-3.8%$1/sqft |
Source: Kingstowne Sales #FX8438475 Report a problem | ||
| 8/23/2014 | Listed for rent | $2,600+8.3%$1/sqft |
Source: Long & Foster Report a problem | ||
| 7/29/2011 | Listing removed | $2,400$1/sqft |
Source: Long & Foster Report a problem | ||
| 5/14/2011 | Listed for rent | $2,400$1/sqft |
Source: Long & Foster Report a problem | ||
| 12/27/2005 | Sold | $455,000+88%$208/sqft |
Source: Public Record Report a problem | ||
| 7/24/2001 | Sold | $242,000+46.2%$111/sqft |
Source: Public Record Report a problem | ||
| 12/30/1998 | Sold | $165,500-0.9%$76/sqft |
Source: Public Record Report a problem | ||
| 7/7/1998 | Sold | $167,000$76/sqft |
Source: Public Record Report a problem | ||
Public tax history
| Year | Property taxes | Tax assessment |
|---|---|---|
| 2025 | $7,061 +3.8% | $610,840 +4% |
| 2024 | $6,804 +5.5% | $587,320 +2.7% |
| 2023 | $6,451 +8.7% | $571,670 +10.2% |
| 2022 | $5,934 | $518,970 +7.5% |
| 2021 | -- | $482,730 +4.4% |
| 2020 | $5,475 +3.7% | $462,590 +3.7% |
| 2019 | $5,278 +1% | $445,940 +1% |
| 2018 | $5,225 +4.8% | $441,520 +2.8% |
| 2017 | $4,988 +0.2% | $429,640 |
| 2016 | $4,977 +5.5% | $429,640 +1.6% |
| 2015 | $4,720 +2% | $422,900 +1.8% |
| 2014 | $4,626 | $415,430 +9.9% |
| 2013 | -- | $378,100 |
| 2012 | -- | $378,100 |
| 2011 | -- | $378,100 +1.7% |
| 2010 | -- | $371,600 -0.3% |
| 2009 | -- | $372,670 -9.7% |
| 2008 | -- | $412,640 -5.3% |
| 2007 | -- | $435,850 +83.8% |
| 2003 | -- | $237,120 +15% |
| 2002 | -- | $206,190 +19.8% |
| 2001 | -- | $172,080 |
Find assessor info on the county website
Neighborhood: Franconia
Nearby homes
- $673,4003 bd4 ba2.1k sqft5319 Buxton Ct, Alexandria, VA 22315Off Market
- $632,1003 bd3 ba1.4k sqft5323 Buxton Ct, Alexandria, VA 22315Off Market
- $643,2003 bd4 ba1.9k sqft5317 Buxton Ct, Alexandria, VA 22315Off Market
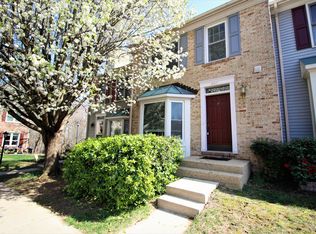
- $648,2003 bd3 ba2.1k sqft5325 Buxton Ct, Alexandria, VA 22315Off Market
- $671,5003 bd4 ba1.9k sqft5327 Buxton Ct, Alexandria, VA 22315Off Market
- $669,6003 bd3 ba1.6k sqft5315 Buxton Ct, Alexandria, VA 22315Off Market
- $672,4003 bd3 ba1.9k sqft5329 Buxton Ct, Alexandria, VA 22315Off Market
- $657,2003 bd3 ba2.1k sqft5331 Buxton Ct, Alexandria, VA 22315Off Market
Nearby schools
GreatSchools rating
- 8/10Hayfield Elementary SchoolGrades: PK-6Distance: 0.9 mi
- 6/10Hayfield SecondaryGrades: 7-12Distance: 0.9 mi
Schools provided by the listing agent
- Elementary: Hayfield
- Middle: Hayfield Secondary School
- High: Hayfield
- District: Fairfax County Public Schools
Source: Bright MLS. This data may not be complete. We recommend contacting the local school district to confirm school assignments for this home.
Get a cash offer in 3 minutes
Find out how much your home could sell for in as little as 3 minutes with a no-obligation cash offer.
Estimated market value
$654,800
Get a cash offer in 3 minutes
Find out how much your home could sell for in as little as 3 minutes with a no-obligation cash offer.
Estimated market value
$654,800
- Virginia
- Fairfax County
- Alexandria
- 22315
- Franconia
- 5321 Buxton Ct
Nearby cities
Nearby neighborhoods
Nearby zip codes
Other Alexandria Topics
