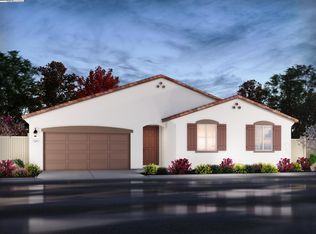
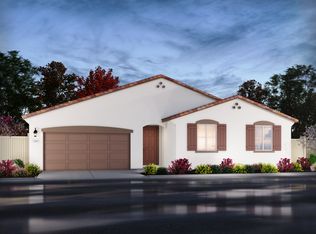
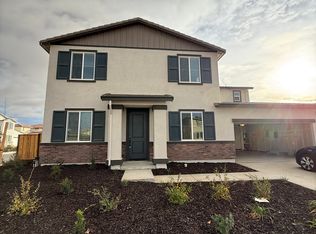
Need a credit to cover your closing cost? Then this is the house for you! Move-in ready, brand-new, energy-efficient home with a spacious 3-bay tandem garage. This thoughtfully designed home features a versatile upstairs loft and a downstairs flex space, perfect for working or learning from home. It offers 4 bedrooms, including one on the main floor with a full bathroom. The bright, open kitchen is a standout, featuring cabinets with ample storage, complimentary granite countertops, and energy-efficient appliances, seamlessly connecting to the family gathering room for effortless entertaining. The upstairs laundry room, complete with a washer, dryer, and additional storage, adds to the home's convenience. The backyard is a blank slate, ready for your personal touch, and the home includes a leased solar system. Located in the highly desirable Deer Valley area, this home is steps away from Kaiser Permanente Hospital, top-rated schools, beautiful parks, and conveniently close to the BART station. Welcome home!
Closed
Street View
$857,000
5321 Cardinal St, Antioch, CA 94531
4beds
2,992sqft
Single Family Residence
Built in 2024
7,000.09 Square Feet Lot
$822,300 Zestimate®
$286/sqft
$4,121 Estimated rent
Home value
$822,300
$740,000 - $921,000
$4,121/mo
Zestimate® history
Owner options
List your home for rent
$4,121/mo
Rent Zestimate®
Find your next renter with Zillow Rental Manager. Plus, with online applications, you can quickly screen prospective tenants – for free.
$4,121/mo
Rent Zestimate®
Refinance and save
$5,581/mo
Est. payment
Refinancing to a lower rate could help reduce your monthly payments and save thousands over the life of the loan.
$5,581/mo
Est. payment
Explore your selling options
Work with a Zillow partner agent
Leverage their expertise and Zillow's premium Showcase listings to get your home seen by more buyers.
Get startedList with your own agent
Get your home in front of millions of buyers by listing it on Zillow.
Learn how to do itSell it yourself
Take full control of how buyers see your home on Zillow by listing For Sale by Owner (FSBO).
List your homeWhat's special
Upstairs laundry roomEnergy-efficient homeComplimentary granite countertopsDownstairs flex spaceFamily gathering roomEnergy-efficient appliancesAdditional storage
Zillow last checked:
Listing updated:
Listed by:
Scott Ostrode DRE #01241383 916-799-1662,
Keller Williams Realty EDH
Bought with:
Keller Williams Realty
Source: MetroList Services of CA,MLS#: 224153888Originating MLS: MetroList Services, Inc.
Facts & features
Interior
Bedrooms & bathrooms
- Bedrooms: 4
- Bathrooms: 3
- Full bathrooms: 3
Primary bathroom
- Features: Shower Stall(s), Double Vanity, Tub, Walk-In Closet(s)
Dining room
- Features: Bar, Dining/Family Combo
Kitchen
- Features: Pantry Closet, Granite Counters, Island w/Sink
Heating
- Central, Smart Vent, Zoned
Cooling
- Smart Vent, Central Air, Zoned
Appliances
- Included: Free-Standing Refrigerator, Dishwasher, Microwave, Free-Standing Electric Range, Dryer, Washer
- Laundry: Cabinets, Upper Level
Features
- Flooring: Carpet, Tile, Other
- Has fireplace: No
Interior area
- Total interior livable area: 2,992 sqft
Property
Parking
- Total spaces: 3
- Parking features: Attached, Garage Faces Front
- Attached garage spaces: 3
Features
- Stories: 2
- Fencing: Back Yard
Lot
- Size: 7,000 sqft
- Features: Sprinklers In Front, Curb(s)/Gutter(s), Landscape Front
Details
- Zoning description: R
- Special conditions: Standard
Construction
Type & style
- Home type: SingleFamily
- Property subtype: Single Family Residence
Materials
- Stucco, Wood
- Foundation: Slab
- Roof: Tile
Condition
- Year built: 2024
Utilities & green energy
- Sewer: In & Connected
- Water: Public
- Utilities for property: Public
Community & neighborhood
Location
- Region: Antioch
HOA & financial
HOA
- Has HOA: Yes
- HOA fee: $202 monthly
- Amenities included: None
Price history
| Date | Event | Price |
|---|---|---|
| 4/18/2025 | Sold | $857,000+7.3%$286/sqft |
Source: MetroList Services of CA #224153888 Report a problem | ||
| 3/24/2025 | Pending sale | $799,000$267/sqft |
Source: MetroList Services of CA #224153888 Report a problem | ||
| 2/27/2025 | Price change | $799,000-2%$267/sqft |
Source: MetroList Services of CA #224153888 Report a problem | ||
| 2/6/2025 | Price change | $814,950-4%$272/sqft |
Source: MetroList Services of CA #224153888 Report a problem | ||
| 1/2/2025 | Listed for sale | $849,000$284/sqft |
Source: MetroList Services of CA #224153888 Report a problem | ||
Public tax history
Tax history is unavailable.
Neighborhood: 94531
Nearby schools
GreatSchools rating
- 5/10Diablo Vista Elementary SchoolGrades: K-5Distance: 0.3 mi
- 3/10Dallas Ranch Middle SchoolGrades: 6-8Distance: 1.8 mi
- 5/10Deer Valley High SchoolGrades: 9-12Distance: 0.7 mi
Get a cash offer in 3 minutes
Find out how much your home could sell for in as little as 3 minutes with a no-obligation cash offer.
Estimated market value
$822,300
Get a cash offer in 3 minutes
Find out how much your home could sell for in as little as 3 minutes with a no-obligation cash offer.
Estimated market value
$822,300
- California
- Contra Costa County
- Antioch
- 94531
- 5321 Cardinal St
Nearby cities
Nearby zip codes
Other Antioch Topics
