Skip main navigation
Active
  • $119,999

    5321 Caring Cv, Indianapolis, IN 46268

    2beds
    1,411sqft
    : 
    $2,092/mo
    Get pre-qualified
    Residential, Condominium
    Built in 1989
    -- sqft lot
    $117,000 Zestimate®
    $85/sqft
    $1,244/mo HOA

    What's special

    Single-story residenceAll appliances includedYour own gardenTwo well-proportioned bedrooms
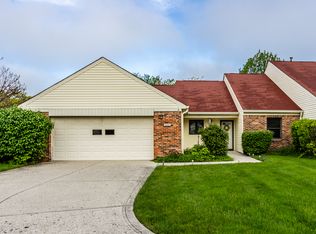
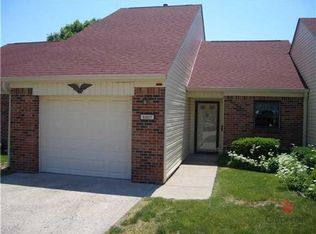
    "55 AND OVER COMMUNITY." ROBIN RUN VILLAGE COMMUNITY At 5321 Caring CV, Indianapolis, IN, USA, discover a thoughtfully designed condominium built in 1989, offering 1411 square feet of living space on a generous 2597 square foot lot. This single-story residence presents an inviting opportunity for simplified living. This home includes two well-proportioned bedrooms, providing comfortable and private retreats. The property features two full bathrooms, offering convenience and functionality for residents and guests alike. With one story, this condominium offers ease of access and a seamless flow throughout the living spaces. Your sophisticated urban lifestyle begins with a viewing of this exceptional property. Monthly Fee includes HVAC SYSTEM, HOT WATER HEATER,MAJOR APPLIANCE REPAIRS. INDOOR POOL, FITNESS CENTERE, ART CENTER, LIBRARY, COMPUTER ROOM ACCESS,ON SITE POSTAL SERVICE, BANK BEAUTY SALON,BARBER SHOP, BEAUTY SHOP, YOUR OWN GARDEN, TRANSPORTATION TO DOCTORS AND GROCERY STORES, AND MORE. ALL EXTERIOR MAINTENANCE IS INCLUDED INCLUDING 24 HR SECURITY.`ALL APPLIANCES INCLUDED.
    2 days
    |
    108
    |
    2
    |

    Zillow last checked:

    Listing updated:

    Listed by:

    Priscilla Russell 317-590-7342,

    Hall & Russell Real Estate Group,

    Terrence Hall 317-650-3572,

    Hall & Russell Real Estate Group

    Source: MIBOR as distributed by MLS GRID,MLS#: 22116984MLS Logo

      Facts & features

      Interior

      Bedrooms & bathrooms
      • Bedrooms: 2
      • Bathrooms: 2
      • Full bathrooms: 2
      • Main level bathrooms: 2
      • Main level bedrooms: 2
      Primary bedroom
      • Level: Main
      • Area: 182 Square Feet
      • Dimensions: 14x13
      Kitchen
      • Level: Main
      • Area: 120 Square Feet
      • Dimensions: 12x10
      Living room
      • Level: Main
      • Area: 180 Square Feet
      • Dimensions: 15x12
      Heating
      • Forced Air, Natural Gas
      Cooling
      • Central Air
      Appliances
      • Included: Dishwasher, Dryer, Disposal, Electric Oven, Range Hood, Refrigerator, Washer, Gas Water Heater, Water Softener Owned
      • Laundry: Laundry Room
      Features
      • Attic Access, Walk-In Closet(s), Ceiling Fan(s), Entrance Foyer
      • Has basement: No
      • Attic: Access Only
      • Common walls with other units/homes: 1 Common Wall
      Interior area
      • Total structure area: 1,411
      • Total interior livable area: 1,411 sqft

      Property

      Parking
      • Total spaces: 1
      • Parking features: Attached
      • Attached garage spaces: 1
      • Details: Garage Parking Other(Guest Street Parking)
      Features
      • Levels: One
      • Stories: 1
      • Entry location: Ground Level
      • Patio & porch: Covered
      • Exterior features: Gutter Guards, Lighting
      Lot
      • Size: 2,613 Square Feet
      • Features: Cul-De-Sac, Curbs, Sidewalks, Storm Sewer, Street Lights, Mature Trees, Trees-Small (Under 20 Ft)
      Details
      • Parcel number: 490436132037000600
      • Horse amenities: None

      Construction

      Type & style
      • Home type: Condo
      • Architectural style: Traditional
      • Property subtype: Residential, Condominium
      Materials
      • Brick, Vinyl Siding
      • Foundation: Slab
      Condition
      • New construction: No
      • Year built: 1989

      Utilities & green energy

      • Water: Public
      • Utilities for property: Sep Electric Meter

      Community & HOA

      Community
      • Features: Low Maintenance Lifestyle, Fitness Center, Park, Pool, Sidewalks, Street Lights, Tennis Court(s)
      • Security: 24 Hour Security, Fire Alarm
      • Subdivision: Robin Run Village
      HOA
      • Has HOA: Yes
      • Amenities included: Exercise Course, Fitness Center, Insurance, Maintenance Grounds, Maintenance, Management, Security, Snow Removal, Trash, Trail(s), Clubhouse, Coin Laundry, Laundry
      • Services included: Clubhouse, Entrance Common, Exercise Room, Insurance, Laundry Connection In Unit, Lawncare, Maintenance Grounds, Maintenance Structure, Maintenance, Nature Area, Management, Resident Manager, Security, Snow Removal, Trash, Walking Trails
      • HOA fee: $1,244 monthly
      • HOA phone: 317-293-5500
      Location
      • Region: Indianapolis

      Financial & listing details

      • Price per square foot: $85/sqft
      • Tax assessed value: $122,400
      • Annual tax amount: $1,126
      • Date on market: 8/20/2026
      • Cumulative days on market: 5 days

        Estimated market value

        $117,000

        $111,000 - $123,000

        $1,994/mo

        Price history

        DateEventPrice
        8/20/2026Listed for sale$119,999+69%$85/sqft
        Source: MIBOR as distributed by MLS GRID #22116984 Report a problem
        6/27/2019Sold$71,000-4.1%$50/sqft
        Source: MIBOR as distributed by MLS GRID #21614729 Report a problem
        5/14/2019Pending sale$74,000$52/sqft
        Source: Keller Williams Indpls Metro N #21614729 Report a problem
        5/10/2019Listed for sale$74,000$52/sqft
        Source: Keller Williams Indpls Metro N #21614729 Report a problem
        5/7/2019Pending sale$74,000$52/sqft
        Source: Keller Williams Indianapolis Metro North #21614729 Report a problem
        2/26/2019Price change$74,000-1.2%$52/sqft
        Source: Keller Williams Indianapolis Metro North #21614729 Report a problem
        1/21/2019Listed for sale$74,900+46.9%$53/sqft
        Source: Keller Williams Indpls Metro N #21614729 Report a problem
        12/26/2017Sold$51,000-7.3%$36/sqft
        Source: MIBOR as distributed by MLS GRID #21495044 Report a problem
        12/13/2017Pending sale$55,000$39/sqft
        Source: Keller Williams Indpls Metro N #21495044 Report a problem
        10/14/2017Price change$55,000-8.2%$39/sqft
        Source: Keller Williams Indpls Metro N #21495044 Report a problem
        6/28/2017Listed for sale$59,900+9.1%$42/sqft
        Source: Keller Williams Indpls Metro N #21495044 Report a problem
        12/15/2011Listing removed$54,900$39/sqft
        Source: CENTURY 21 Gordon & Associates #21133787 Report a problem
        9/29/2011Price change$54,900-15.4%$39/sqft
        Source: CENTURY 21 Gordon & Associates #21133787 Report a problem
        7/28/2011Listed for sale$64,900$46/sqft
        Source: Gordon & Associates #21133787 Report a problem

        Public tax history

        YearProperty taxesTax assessment
        2025$751 +24.8%$122,400 +28.2%
        2024$602 +6%$95,500 +3.8%
        2023$567 +79.4%$92,000 +5%
        2022$316 -8.3%$87,600 +45%
        2021$345 +6170.2%$60,400 -6.9%
        2020$6 -91.6%$64,900 +7.5%
        2019$65 -85.6%$60,400 +4.1%
        2018$453 -77.8%$58,000 -10.2%
        2017$2,037 +59.6%$64,600
        2016$1,276 -5.2%$64,600 -4%
        2014$1,346 +186.9%$67,300 +3.7%
        2013$469 $64,900 -14.8%
        2012$469 $76,200 -21.8%
        2011-- $97,500 -3%
        2010$741 +0.3%$100,500 -1.5%
        2009$739 $102,000 -21.1%
        2007-- $129,200 -0.6%
        2006-- $130,000 +8.9%
        2005-- $119,400
        2004-- $119,400
        2003-- $119,400 +127%
        2002-- $52,600 +200.1%
        2001-- $17,530
        2000-- $17,530
        Find assessor info on the county website

        Monthly payment

        Est. payment

        Payment breakdown

        Explore the cost of this home by adjusting the details. Changes won't be saved.
        All calculations are estimates and provided by Zillow, Inc. for informational purposes only. Actual amounts may vary.
        HOA fees may include property taxes on listings classified as Co-Ops. Contact the listing agent and/or owner for fee details.
        See how much you could borrow to make a competitive offer.

        Climate risks

        Neighborhood: Snacks-Guion Creek

        Getting around

        26 / 100
        Car-Dependent
        24 / 100
        Minimal Transit
        67 / 100
        Bikeable

        Nearby schools

        GreatSchools rating

        A local agent can set up tours, give advice and negotiate with sellers.

        Browse local experts

        Similar homes