Stunning Lakefront Estate on Gleneagles Golf Course in Prestigious Willow Bend Lakes. Welcome to this exceptional 5 bedroom, 5.5 bathroom home with 3 living areas & 3 car garage. Boasting approximately 5,115 sq ft, this residence offers breathtaking views of Gleneagles Golf Course (Queens Course hole 15) & lake, complete with private neighborhood dock access. The property is beautifully landscaped with mature, towering trees, lush shrubs, generous circular driveway & plenty of parking areas. A dramatic entrance awaits through massive custom iron doors, opening into a grand living room that frames one of the most spectacular lake & golf course vistas in all of Plano! Step outside to the resort style backyard featuring a sparkling pool & spa. A convenient gate from the pool area provides direct access to the lakefront, where you can enjoy peaceful evenings watching beautiful sunsets over the water. Inside, the home is solidly built with extensive custom trim work & heavy, high-quality doors thru out, giving it a timeless, substantial feel. The spacious family room features a cozy fireplace & wet bar for entertaining and a side entry full pool bathroom. The formal dining room offers elegant gatherings, while the gourmet kitchen is spacious with an abundance of cabinets, opens to a bright breakfast nook with sweeping views & is equipped with high-end Viking appliances. The primary suite is truly expansive, with its own fireplace, panoramic lake views, & direct access to the pool patio. The luxurious primary bathroom includes ample organized closet space plus an additional cedar closet. A secondary bedroom downstairs with en-suite bath is perfect for in-laws or guests. Upstairs has 3 additional bedrooms & 2 full bathrooms, accompanied by a versatile game room or flex space. This rare lakefront gem in Willow Bend Lakes combines timeless elegance, resort like living, & prime. Bring your ideas to have this home renovated to its true potential! AS-IS
Sold
Price Unknown
5321 Corinthian Bay Dr, Plano, TX 75093
5beds
5,115sqft
Single Family Residence
Built in 1984
0.31 Acres Lot
$1,394,200 Zestimate®
$--/sqft
$7,286 Estimated rent
Home value
$1,394,200
$1.32M - $1.46M
$7,286/mo
Zestimate® history
Owner options
List your home for rent
$7,286/mo
Rent Zestimate®
Find your next renter with Zillow Rental Manager. Plus, with online applications, you can quickly screen prospective tenants – for free.
$7,286/mo
Rent Zestimate®
Refinance and save
$2,650/mo
Est. payment
Refinancing to a lower rate could help reduce your monthly payments and save thousands over the life of the loan.
$2,650/mo
Est. payment
Explore your selling options
Work with a Zillow partner agent
Leverage their expertise and Zillow's premium Showcase listings to get your home seen by more buyers.
Get startedList with your own agent
Get your home in front of millions of buyers by listing it on Zillow.
Learn how to do itSell it yourself
Take full control of how buyers see your home on Zillow by listing For Sale by Owner (FSBO).
List your homeWhat's special
High-end viking appliancesLush shrubsPrivate neighborhood dock accessMassive custom iron doors
Zillow last checked:
Listing updated:
Listed by:
Marla Gober 0495638 214-282-3110,
Compass RE Texas, LLC 469-210-8288
Bought with:
Non-NTREIS MLS Licensee
NON MLS
Source: NTREIS,MLS#: 21218081
Facts & features
Interior
Bedrooms & bathrooms
- Bedrooms: 5
- Bathrooms: 6
- Full bathrooms: 5
- 1/2 bathrooms: 1
Primary bedroom
- Features: Closet Cabinetry, Cedar Closet(s), Dual Sinks, Double Vanity, En Suite Bathroom, Fireplace, Separate Shower, Walk-In Closet(s)
- Level: First
- Dimensions: 24 x 18
Bedroom
- Features: En Suite Bathroom
- Level: First
- Dimensions: 13 x 13
Bedroom
- Level: Second
- Dimensions: 13 x 11
Bedroom
- Level: Second
- Dimensions: 13 x 11
Bedroom
- Level: Second
- Dimensions: 11 x 12
Primary bathroom
- Features: Built-in Features, Cedar Closet(s)
- Level: First
- Dimensions: 15 x 16
Breakfast room nook
- Features: Breakfast Bar, Built-in Features, Eat-in Kitchen
- Level: First
- Dimensions: 16 x 13
Dining room
- Level: First
- Dimensions: 15 x 13
Family room
- Features: Fireplace
- Level: First
- Dimensions: 22 x 19
Game room
- Features: Ceiling Fan(s)
- Level: Second
- Dimensions: 15 x 14
Kitchen
- Features: Breakfast Bar, Built-in Features, Butler's Pantry, Eat-in Kitchen, Granite Counters, Kitchen Island, Pantry
- Level: First
- Dimensions: 18 x 13
Living room
- Features: Fireplace
- Level: First
- Dimensions: 22 x 19
Utility room
- Features: Built-in Features, Utility Room, Utility Sink
- Level: First
- Dimensions: 8 x 7
Heating
- Central, Electric, Fireplace(s), Zoned
Cooling
- Central Air, Ceiling Fan(s), Electric, Zoned
Appliances
- Included: Double Oven, Dishwasher, Electric Cooktop, Microwave, Range, Some Commercial Grade, Vented Exhaust Fan, Wine Cooler
- Laundry: Washer Hookup, Dryer Hookup, ElectricDryer Hookup, Laundry in Utility Room
Features
- Wet Bar, Built-in Features, Cedar Closet(s), Chandelier, Decorative/Designer Lighting Fixtures, Double Vanity, Eat-in Kitchen, Granite Counters, High Speed Internet, Kitchen Island, Pantry, Paneling/Wainscoting, Cable TV, Walk-In Closet(s)
- Flooring: Carpet, Ceramic Tile, Tile, Wood
- Windows: Skylight(s), Shutters, Window Coverings
- Has basement: No
- Number of fireplaces: 3
- Fireplace features: Bedroom
Interior area
- Total interior livable area: 5,115 sqft
Property
Parking
- Total spaces: 3
- Parking features: Additional Parking, Circular Driveway, Drive Through, Driveway, Garage, Garage Door Opener, Garage Faces Side
- Attached garage spaces: 3
Features
- Levels: Two
- Stories: 2
- Patio & porch: Rear Porch, Front Porch, Patio, Covered
- Exterior features: Courtyard, Lighting, Private Yard, Rain Gutters
- Pool features: Diving Board, Gunite, Pool
- Fencing: Brick,Wood,Wrought Iron
- Has view: Yes
- View description: Water
- Has water view: Yes
- Waterfront features: Boat Dock/Slip, Lake Front, Waterfront
Lot
- Size: 0.31 Acres
- Features: Interior Lot, Landscaped, On Golf Course, Pond on Lot, Many Trees, Subdivision, Waterfront
Details
- Parcel number: R031901202001
Construction
Type & style
- Home type: SingleFamily
- Architectural style: Traditional,Detached
- Property subtype: Single Family Residence
Materials
- Brick, Rock, Stone
- Foundation: Slab
- Roof: Composition
Condition
- Year built: 1984
Utilities & green energy
- Sewer: Public Sewer
- Water: Public
- Utilities for property: Natural Gas Available, Sewer Available, Separate Meters, Water Available, Cable Available
Community & HOA
Community
- Features: Dock, Fishing, Trails/Paths, Curbs, Lake, Sidewalks
- Security: Security System, Smoke Detector(s)
- Subdivision: Willow Bend Lakes Ph Vii
HOA
- Has HOA: Yes
- Services included: All Facilities, Association Management
- HOA fee: $2,650 annually
- HOA name: Cma Management Co
- HOA phone: 972-943-2800
Location
- Region: Plano
Financial & listing details
- Tax assessed value: $1,349,537
- Annual tax amount: $23,046
- Date on market: 3/26/2026
- Cumulative days on market: 56 days
- Listing terms: Cash,Conventional
- Exclusions: Dining room chandelier, Entry chandelier and master bedroom crystal light fixture.
Price history
| Date | Event | Price |
|---|---|---|
| 5/29/2026 | Sold | -- |
Source: NTREIS #21218081 Report a problem | ||
| 5/21/2026 | Pending sale | $1,550,000$303/sqft |
Source: NTREIS #21218081 Report a problem | ||
| 5/7/2026 | Price change | $1,550,000-3.1%$303/sqft |
Source: NTREIS #21218081 Report a problem | ||
| 4/19/2026 | Price change | $1,600,000-5.9%$313/sqft |
Source: NTREIS #21218081 Report a problem | ||
| 3/26/2026 | Listed for sale | $1,700,000$332/sqft |
Source: NTREIS #21218081 Report a problem | ||
Public tax history
| Year | Property taxes | Tax assessment |
|---|---|---|
| 2025 | $20,090 +2.2% | $1,349,537 +1.9% |
| 2024 | $19,664 +8.4% | $1,324,345 +10% |
| 2023 | $18,146 -5.6% | $1,203,950 +10% |
| 2022 | $19,231 +2.5% | $1,094,500 +10% |
| 2021 | $18,754 +2.6% | $995,000 +3% |
| 2020 | $18,280 -1.2% | $966,000 -0.3% |
| 2019 | $18,496 +0.4% | $969,361 +6.3% |
| 2018 | $18,418 +4% | $912,289 +10% |
| 2017 | $17,710 | $829,354 -6.2% |
| 2016 | $17,710 +10.2% | $884,000 +3.8% |
| 2015 | $16,064 | $851,294 +12.1% |
| 2014 | $16,064 | $759,375 +3.5% |
| 2013 | -- | $733,665 +4.7% |
| 2012 | -- | $701,045 +1.1% |
| 2011 | -- | $693,157 -0.1% |
| 2010 | -- | $693,982 -5% |
| 2009 | -- | $730,203 -0.4% |
| 2008 | -- | $732,942 +0.7% |
| 2007 | -- | $727,884 +1.5% |
| 2006 | -- | $717,275 -2.7% |
| 2005 | -- | $736,935 +13.1% |
| 2004 | -- | $651,338 -2.1% |
| 2003 | -- | $665,284 +8.2% |
| 2002 | -- | $614,945 +8.2% |
| 2001 | -- | $568,560 +3.9% |
| 2000 | -- | $547,239 |
Find assessor info on the county website
Neighborhood: Willow Bend
Nearby homes
- $1,564,4005 bd5 ba4.7k sqft5317 Corinthian Bay Dr, Plano, TX 75093Off Market
- $1,407,2004 bd3 ba4.1k sqft5325 Corinthian Bay Dr, Plano, TX 75093Off Market
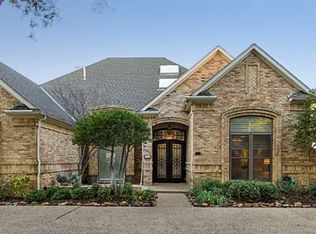
- $--4 bd4 ba4.1k sqft5324 Corinthian Bay Dr, Plano, TX 75093Sold

- $1,233,2004 bd4 ba3.6k sqft5320 Corinthian Bay Dr, Plano, TX 75093Off Market
- $1,637,2004 bd6 ba4.8k sqft5313 Corinthian Bay Dr, Plano, TX 75093Off Market
- $--4 bd5 ba4.8k sqft5328 Corinthian Bay Dr, Plano, TX 75093Sold
- $1,681,0005 bd4 ba5.4k sqft5329 Corinthian Bay Dr, Plano, TX 75093Off Market
- $1,447,9005 bd5 ba4.7k sqft5332 Corinthian Bay Dr, Plano, TX 75093Off Market
Nearby schools
GreatSchools rating
- 10/10Centennial Elementary SchoolGrades: K-5Distance: 0.5 mi
- 6/10Renner Middle SchoolGrades: 6-8Distance: 0.9 mi
- 8/10Plano West Senior High SchoolGrades: 11-12Distance: 0.7 mi
Schools provided by the listing agent
- Elementary: Huffman
- Middle: Renner
- High: Shepton,Plano West
- District: Plano ISD
Source: NTREIS. This data may not be complete. We recommend contacting the local school district to confirm school assignments for this home.
Get a cash offer in 3 minutes
Find out how much your home could sell for in as little as 3 minutes with a no-obligation cash offer.
Estimated market value
$1,394,200
Get a cash offer in 3 minutes
Find out how much your home could sell for in as little as 3 minutes with a no-obligation cash offer.
Estimated market value
$1,394,200
- Texas
- Collin County
- Plano
- 75093
- Willow Bend
- 5321 Corinthian Bay Dr
Nearby cities
Nearby neighborhoods
Nearby zip codes
Other Plano Topics
