A well-maintained Harvest Park two-story with the big updates already done. The main level lives open and bright with a gas fireplace, and a maple-and-stainless steel kitchen with a gas range, pantry, and sunny breakfast nook. Upstairs, the remodeled primary bath is the showpiece: double quartz vanity, custom wood cabinetry, and an oversized walk-in tile shower, alongside two more bedrooms, a loft, and upper-level laundry. The freshly finished basement adds a fourth bedroom, a rec room with a built-in wet bar and beverage fridge, and a three-quarter bath. Out back, a brick paver patio and fully fenced yard with mature trees keep things private and low maintenance, with an attached two-car garage off the alley. All in the heart of Harvest Park, with no metro district, steps from the pool, clubhouse, tennis courts, pocket parks, and trails, and minutes to Twin Silo Park, shopping, dining, top schools, and I-25.
Sold for $615,000
Zillow last checked:
Listing updated:
Bought with:
William Coleman, 100066049
RE/MAX Advanced Inc.
Source: IRES as distributed by MLS GRID,MLS#: 1061602
Price history
| Date | Event | Price |
|---|---|---|
| 7/24/2026 | Sold | $615,000$250/sqft |
Source:  IRES as distributed by MLS GRID #1061602 Report a problem IRES as distributed by MLS GRID #1061602 Report a problem | ||
| 6/15/2026 | Pending sale | $615,000$250/sqft |
Source:  REcolorado as distributed by MLS GRID #IR1061602 Report a problem REcolorado as distributed by MLS GRID #IR1061602 Report a problem | ||
| 6/12/2026 | Listed for sale | $615,000+25.7%$250/sqft |
Source: IRES as distributed by MLS GRID #1061602 Report a problem | ||
| 10/8/2021 | Sold | $489,265-1.7%$199/sqft |
Source: IRES as distributed by MLS GRID #950026 Report a problem | ||
| 9/25/2021 | Pending sale | $497,500$202/sqft |
Source:  RE/MAX International #950026 Report a problem RE/MAX International #950026 Report a problem | ||
| 9/2/2021 | Listed for sale | $497,500+53.1%$202/sqft |
Source: RE/MAX International #950026 Report a problem | ||
| 2/26/2021 | Listing removed | -- |
Source: Owner Report a problem | ||
| 8/27/2020 | Listing removed | $1,995$1/sqft |
Source: Owner Report a problem | ||
| 7/19/2020 | Listed for rent | $1,995$1/sqft |
Source: Owner Report a problem | ||
| 7/9/2015 | Sold | $325,000$132/sqft |
Source: Public Record Report a problem | ||
| 4/10/2015 | Listed for sale | $325,000+45.2%$132/sqft |
Source: RE/MAX Advanced Inc. #760060 Report a problem | ||
| 5/31/2006 | Sold | $223,896$91/sqft |
Source: Public Record Report a problem | ||
Nearby homes
- $531,0003 bd3 ba2.5k sqft5315 Cornerstone Dr, Fort Collins, CO 80528Off Market
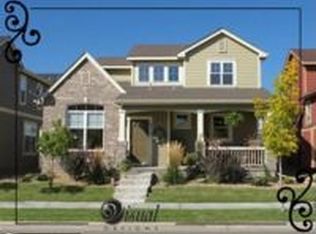
- $567,5005 bd2 ba2k sqft5327 Cornerstone Dr, Fort Collins, CO 80528Off Market
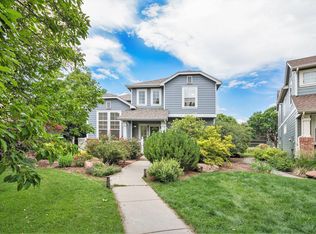
- $481,9003 bd2 ba2.2k sqft5333 Cornerstone Dr, Fort Collins, CO 80528Off Market

- $725,7004 bd4 ba3.1k sqft2956 Golden Harvest Ln, Fort Collins, CO 80528Off Market
Get a cash offer in 3 minutes
Find out how much your home could sell for in as little as 3 minutes with a no-obligation cash offer.
Estimated market value
$608,000
