Offer deadline is 5pm on March 16. The location is unquestionable. This is a one-car garage end-unit townhouse in Faircrest, one of the hottest communities in Centreville. The owner has lived in the home for a long time and has maintained it meticulously, without ever renting it out. The driveway in front of the garage is quite long, and there are plenty of guest parking spaces in front and beside the house. Both the main and second levels have been expanded, making the interior space remarkably spacious. The fenced backyard features lush fruit trees, bringing joy to the homeowner throughout spring, summer, and fall. Upon opening the front door, you are greeted by a spacious foyer. The first level has a separate entrance and is a walk-out level with a full bath. The staircase leading to the second floor is wide, preventing any sense of confinement. The main level boasts a spacious kitchen and hardwood flooring. Thanks to the end-unit advantage, additional windows make the space bright and airy. The kitchen’s stainless steel appliances were recently replaced. The breakfast area in front of the kitchen has been expanded, offering a generous open space and providing access to the deck. Roof(2021), Dining area hard wood floor(2024), Dish washer(2022), Range oven(2022), Dining light fixture(2025), lower floor door(2025), New paint(2025). Don't miss this opportunity—it won’t stay on the market for long!
Sold for $735,200
$735,200
5321 Crimson Sky Ct, Centreville, VA 20120
4beds
1,904sqft
Townhouse
Built in 2004
2,317 Square Feet Lot
$747,100 Zestimate®
$386/sqft
$3,299 Estimated rent
Home value
$747,100
$695,000 - $799,000
$3,299/mo
Zestimate® history
Owner options
List your home for rent
$3,299/mo
Rent Zestimate®
Find your next renter with Zillow Rental Manager. Plus, with online applications, you can quickly screen prospective tenants – for free.
$3,299/mo
Rent Zestimate®
Refinance and save
$4,865/mo
Est. payment
Refinancing to a lower rate could help reduce your monthly payments and save thousands over the life of the loan.
$4,865/mo
Est. payment
Explore your selling options
Work with a Zillow partner agent
Leverage their expertise and Zillow's premium Showcase listings to get your home seen by more buyers.
Get startedList with your own agent
Get your home in front of millions of buyers by listing it on Zillow.
Learn how to do itSell it yourself
Take full control of how buyers see your home on Zillow by listing For Sale by Owner (FSBO).
List your homeWhat's special
Fenced backyardAccess to the deckBright and airySpacious foyerEnd-unit advantageSpacious kitchenAdditional windows
Zillow last checked:
Listing updated:
Listed by:
EMMA LEE 571-634-1778,
Realty ONE Group Capital,
Co-Listing Agent: Juliet Y Lee 703-303-2737,
Realty ONE Group Capital
Bought with:
Casey Zobrist, 0225203128
Pearson Smith Realty, LLC
Source: Bright MLS,MLS#: VAFX2224568
Facts & features
Interior
Bedrooms & bathrooms
- Bedrooms: 4
- Bathrooms: 4
- Full bathrooms: 3
- 1/2 bathrooms: 1
- Main level bathrooms: 1
Basement
- Area: 210
Heating
- Forced Air, Natural Gas
Cooling
- Central Air, Electric
Appliances
- Included: Gas Water Heater
Features
- Flooring: Hardwood, Carpet
- Basement: Finished,Garage Access,Walk-Out Access
- Has fireplace: No
Interior area
- Total structure area: 1,904
- Total interior livable area: 1,904 sqft
- Finished area above ground: 1,694
- Finished area below ground: 210
Property
Parking
- Total spaces: 1
- Parking features: Garage Faces Front, Attached
- Attached garage spaces: 1
Accessibility
- Accessibility features: Accessible Entrance
Features
- Levels: Three
- Stories: 3
- Pool features: Community
Lot
- Size: 2,317 Square Feet
Details
- Additional structures: Above Grade, Below Grade
- Parcel number: 0553 18030066
- Zoning: 308
- Special conditions: Standard
Construction
Type & style
- Home type: Townhouse
- Architectural style: Contemporary,Traditional
- Property subtype: Townhouse
Materials
- Shingle Siding
- Foundation: Concrete Perimeter
Condition
- Excellent
- New construction: No
- Year built: 2004
Utilities & green energy
- Sewer: Public Sewer
- Water: Public
Community & HOA
Community
- Subdivision: Fair Crest
HOA
- Has HOA: Yes
- HOA fee: $290 quarterly
Location
- Region: Centreville
Financial & listing details
- Price per square foot: $386/sqft
- Tax assessed value: $630,950
- Annual tax amount: $7,309
- Date on market: 3/13/2025
- Listing agreement: Exclusive Right To Sell
- Ownership: Fee Simple
Price history
| Date | Event | Price |
|---|---|---|
| 4/10/2025 | Sold | $735,200+5.8%$386/sqft |
Source:  Bright MLS #VAFX2224568 Report a problem Bright MLS #VAFX2224568 Report a problem | ||
| 3/17/2025 | Pending sale | $695,000$365/sqft |
Source: Bright MLS #VAFX2224568 Report a problem | ||
| 3/13/2025 | Listed for sale | $695,000+10.3%$365/sqft |
Source: Bright MLS #VAFX2224568 Report a problem | ||
| 7/10/2022 | Listing removed | $630,000$331/sqft |
Source: Bright MLS #VAFX2076988 Report a problem | ||
| 6/26/2022 | Listed for sale | $630,000+31.3%$331/sqft |
Source: Bright MLS #VAFX2076988 Report a problem | ||
| 5/3/2017 | Listing removed | $480,000$252/sqft |
Source: Infinity Realty & Investment Group #FX9932675 Report a problem | ||
| 5/1/2017 | Listed for sale | $480,000+17.1%$252/sqft |
Source: Infinity Realty & Investment Group #FX9932675 Report a problem | ||
| 5/3/2004 | Sold | $409,950$215/sqft |
Source: Public Record Report a problem | ||
Public tax history
| Year | Property taxes | Tax assessment |
|---|---|---|
| 2025 | $7,294 +3.6% | $630,950 +3.8% |
| 2024 | $7,043 +5.4% | $607,950 +2.6% |
| 2023 | $6,684 +7.8% | $592,330 +9.3% |
| 2022 | $6,199 | $542,100 +6.5% |
| 2021 | -- | $509,250 +5.1% |
| 2020 | $5,737 +4.2% | $484,730 +4.2% |
| 2019 | $5,508 +5.6% | $465,400 +5.6% |
| 2018 | $5,216 +1.9% | $440,720 |
| 2017 | $5,117 +2.3% | $440,720 +2.1% |
| 2016 | $5,002 +1.7% | $431,730 -2.1% |
| 2015 | $4,920 +5.6% | $440,850 +5.4% |
| 2014 | $4,658 | $418,340 +9% |
| 2013 | -- | $383,910 +4% |
| 2012 | -- | $369,070 +2.5% |
| 2011 | -- | $360,190 +3.9% |
| 2010 | -- | $346,770 -5.5% |
| 2009 | -- | $367,110 -16.2% |
| 2008 | -- | $438,220 -6.9% |
| 2007 | -- | $470,510 |
Find assessor info on the county website
Neighborhood: 20120
Nearby homes
- $662,6003 bd2 ba1.6k sqft5323 Crimson Sky Ct, Centreville, VA 20120Off Market
- $683,1004 bd4 ba1.6k sqft5325 Crimson Sky Ct, Centreville, VA 20120Off Market
- $690,0003 bd3 ba1.7k sqft5327 Crimson Sky Ct, Centreville, VA 20120Off Market
- $670,0004 bd4 ba2.3k sqft5256 Jule Star Dr, Centreville, VA 20120Sold
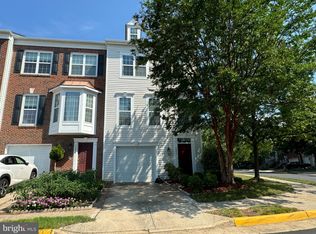
- $673,0003 bd3 ba1.6k sqft5258 Jule Star Dr, Centreville, VA 20120Off Market
- $684,1003 bd3 ba2.1k sqft5260 Jule Star Dr, Centreville, VA 20120Off Market
- $690,4004 bd4 ba1.7k sqft5262 Jule Star Dr, Centreville, VA 20120Off Market
- $757,4004 bd3 ba2.6k sqft5247 Jule Star Dr, Centreville, VA 20120Off Market
Nearby schools
GreatSchools rating
- 9/10Powell Elementary SchoolGrades: PK-6Distance: 0.2 mi
- 7/10Liberty Middle SchoolGrades: 7-8Distance: 2.8 mi
- 5/10Centreville High SchoolGrades: 9-12Distance: 1.4 mi
Schools provided by the listing agent
- Elementary: Powell
- Middle: Liberty
- High: Centreville
- District: Fairfax County Public Schools
Source: Bright MLS. This data may not be complete. We recommend contacting the local school district to confirm school assignments for this home.
Get a cash offer in 3 minutes
Find out how much your home could sell for in as little as 3 minutes with a no-obligation cash offer.
Estimated market value
$747,100
Get a cash offer in 3 minutes
Find out how much your home could sell for in as little as 3 minutes with a no-obligation cash offer.
Estimated market value
$747,100
- Virginia
- Fairfax County
- Centreville
- 20120
- 5321 Crimson Sky Ct
Nearby cities
Nearby neighborhoods
Nearby zip codes
Other Centreville Topics
