NEW SELLER INCENTIVES OFFERED! SEE PRIVATE REMARKS! This Mid Century Modern home checks ALL the boxes with its pitch-perfect renovations, convenient River District location, and spacious, beautifully treed lot with enviable unobstructed views to the West Fork Trinity. Enjoy privacy and convenience - ie, walk to Heim BBQ or Salsa Limon - or drive mere minutes to Fort Worth's cultural district or downtown. Fun details like the glass garage door, the breeze blocks, and the perfect shade of orange on the back entryway set the tone for what's inside: every original and new feature nodding perfectly to MCM style. Original brick pavers and a moody fireplace with custom pine mantle in the living area, Terrazzo-look tile and Sputnik lighting in the dining area, and a cool and functional fully remodeled kitchen with custom cabinets, waterfall island and striking backsplash. White oak floors flow through upstairs. New windows throughout to enjoy tree house views. Big lot. No rear neighbors!
Sold
Price Unknown
5321 Deavers Ln, Fort Worth, TX 76114
4beds
2,284sqft
Single Family Residence
Built in 1965
0.38 Acres Lot
$507,200 Zestimate®
$--/sqft
$2,733 Estimated rent
Home value
$507,200
$472,000 - $543,000
$2,733/mo
Zestimate® history
Owner options
List your home for rent
$2,733/mo
Rent Zestimate®
Find your next renter with Zillow Rental Manager. Plus, with online applications, you can quickly screen prospective tenants – for free.
$2,733/mo
Rent Zestimate®
Refinance and save
Refinancing to a lower rate could help reduce your monthly payments and save thousands over the life of the loan.
Explore your selling options
Work with a Zillow partner agent
Leverage their expertise and Zillow's premium Showcase listings to get your home seen by more buyers.
Get startedList with your own agent
Get your home in front of millions of buyers by listing it on Zillow.
Learn how to do itSell it yourself
Take full control of how buyers see your home on Zillow by listing For Sale by Owner (FSBO).
List your homeWhat's special
Modern homeOriginal brick paversWhite oak floors flowStriking backsplashGlass garage doorNew windows throughoutPitch-perfect renovations
Zillow last checked:
Listing updated:
Listed by:
Devon Reyes 0636566 817-523-9113,
League Real Estate 817-523-9113,
Erin Isaac 0785588 817-823-8302,
League Real Estate
Bought with:
Jan-Michael Olsberg
Apple Realty, Inc.
Source: NTREIS,MLS#: 20456861
Facts & features
Interior
Bedrooms & bathrooms
- Bedrooms: 4
- Bathrooms: 3
- Full bathrooms: 2
- 1/2 bathrooms: 1
Primary bedroom
- Features: Dual Sinks, Double Vanity, En Suite Bathroom
- Level: Second
Bedroom
- Level: Second
Bedroom
- Features: Ceiling Fan(s)
- Level: Second
Bedroom
- Features: Ceiling Fan(s)
- Level: Second
Dining room
- Level: First
Other
- Features: Built-in Features, Dual Sinks
- Level: Second
Half bath
- Level: First
Kitchen
- Features: Breakfast Bar, Built-in Features, Eat-in Kitchen, Kitchen Island, Solid Surface Counters
- Level: First
Living room
- Features: Fireplace
- Level: First
Utility room
- Features: Built-in Features, Utility Room
- Level: First
Heating
- Central, Electric, Fireplace(s), Heat Pump
Cooling
- Central Air, Ceiling Fan(s), Electric
Appliances
- Included: Convection Oven, Dishwasher, Electric Cooktop, Microwave
- Laundry: Electric Dryer Hookup, Laundry in Utility Room
Features
- Built-in Features, Decorative/Designer Lighting Fixtures, Eat-in Kitchen, High Speed Internet, Kitchen Island, Paneling/Wainscoting, Cable TV
- Flooring: Brick, Hardwood, Tile
- Windows: Window Coverings
- Has basement: No
- Number of fireplaces: 1
- Fireplace features: Gas, Living Room
Interior area
- Total interior livable area: 2,284 sqft
Property
Parking
- Total spaces: 2
- Parking features: Door-Single, Driveway, Epoxy Flooring, Inside Entrance, Garage Faces Rear, Storage
- Attached garage spaces: 2
- Has uncovered spaces: Yes
Features
- Levels: Two
- Stories: 2
- Patio & porch: Patio
- Pool features: None
- Fencing: Other,Wood,Wrought Iron
- Has view: Yes
- View description: Water
- Has water view: Yes
- Water view: Water
Lot
- Size: 0.38 Acres
- Features: Back Yard, Backs to Greenbelt/Park, Interior Lot, Irregular Lot, Lawn, Many Trees
Details
- Parcel number: 03182312
Construction
Type & style
- Home type: SingleFamily
- Architectural style: Mid-Century Modern,Detached
- Property subtype: Single Family Residence
Materials
- Brick
- Foundation: Slab
- Roof: Composition
Condition
- Year built: 1965
Utilities & green energy
- Sewer: Public Sewer
- Water: Public
- Utilities for property: Sewer Available, Water Available, Cable Available
Green energy
- Energy efficient items: Doors, HVAC, Lighting, Windows
Community & HOA
Community
- Features: Trails/Paths, Curbs
- Subdivision: Trinity Place Ft Worth
HOA
- Has HOA: No
Location
- Region: Fort Worth
Financial & listing details
- Tax assessed value: $274,211
- Annual tax amount: $4,791
- Date on market: 10/26/2023
- Cumulative days on market: 83 days
- Listing terms: Cash,Conventional,FHA,VA Loan
- Exclusions: Washer & Dryer & Kobalt storage in garage.
Price history
| Date | Event | Price |
|---|---|---|
| 2/20/2024 | Sold | -- |
Source: NTREIS #20456861 Report a problem | ||
| 1/23/2024 | Pending sale | $560,000$245/sqft |
Source: NTREIS #20456861 Report a problem | ||
| 1/19/2024 | Contingent | $560,000$245/sqft |
Source: NTREIS #20456861 Report a problem | ||
| 1/11/2024 | Price change | $560,000-2.6%$245/sqft |
Source: NTREIS #20456861 Report a problem | ||
| 12/5/2023 | Price change | $575,000-4%$252/sqft |
Source: NTREIS #20456861 Report a problem | ||
| 11/2/2023 | Listed for sale | $599,000$262/sqft |
Source: NTREIS #20456861 Report a problem | ||
| 10/31/2023 | Contingent | $599,000$262/sqft |
Source: NTREIS #20456861 Report a problem | ||
| 10/26/2023 | Listed for sale | $599,000$262/sqft |
Source: NTREIS #20456861 Report a problem | ||
Public tax history
| Year | Property taxes | Tax assessment |
|---|---|---|
| 2025 | $4,289 +43.1% | $274,211 |
| 2024 | $2,998 +12.3% | $274,211 +10.5% |
| 2023 | $2,670 -24.9% | $248,248 +20.6% |
| 2022 | $3,556 +8.3% | $205,806 +24.1% |
| 2021 | $3,284 +13.2% | $165,815 -16.6% |
| 2020 | $2,902 +9.3% | $198,790 -1.9% |
| 2019 | $2,656 +6.3% | $202,595 +87.5% |
| 2018 | $2,499 +10.1% | $108,077 -42% |
| 2017 | $2,269 +10.2% | $186,227 +98.2% |
| 2016 | $2,059 +2% | $93,956 +15.7% |
| 2015 | $2,019 | $81,200 |
| 2014 | $2,019 | $81,200 |
| 2013 | -- | $81,200 -0.2% |
| 2012 | -- | $81,400 |
| 2011 | -- | $81,400 -0.7% |
| 2010 | -- | $82,000 -28.2% |
| 2009 | -- | $114,200 -13.7% |
| 2008 | -- | $132,400 -9.8% |
| 2007 | -- | $146,800 +35.5% |
| 2006 | -- | $108,300 +5.7% |
| 2005 | -- | $102,500 -5.4% |
| 2004 | -- | $108,300 -14.4% |
| 2003 | -- | $126,500 +14.1% |
| 2002 | -- | $110,900 +37.8% |
| 2001 | -- | $80,500 +9.2% |
| 2000 | -- | $73,700 |
Find assessor info on the county website
Neighborhood: Riverbend
Nearby homes
- $263,5003 bd2 ba1.9k sqft5317 Deavers Ln, Fort Worth, TX 76114Off Market
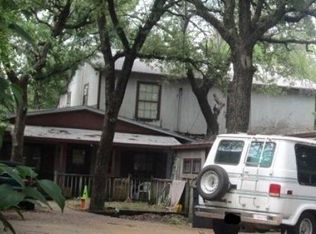
- $357,5003 bd2 ba1.3k sqft230 McGee Dr, Fort Worth, TX 76114Off Market
- $239,2003 bd1 ba1.1k sqft5313 Deavers Ln, Fort Worth, TX 76114Off Market
- $239,2003 bd1 ba1.2k sqft225 Westfork Dr S, Fort Worth, TX 76114Off Market
- $--2 bd2 ba1.8k sqft229 McGee Dr, Fort Worth, TX 76114Sold
- $238,4003 bd1 ba1.2k sqft5309 Deavers Ln, Fort Worth, TX 76114Off Market
- $226,7003 bd1 ba888 sqft220 Westfork Dr S, Fort Worth, TX 76114Off Market
- $285,8003 bd1 ba1.1k sqft221 Westfork Dr, Fort Worth, TX 76114Off Market
Nearby schools
GreatSchools rating
- 5/10A V Cato Elementary SchoolGrades: PK-5Distance: 1.2 mi
- 4/10Marsh Middle SchoolGrades: 6-8Distance: 0.8 mi
- 3/10Castleberry High SchoolGrades: 9-12Distance: 0.6 mi
Schools provided by the listing agent
- Elementary: Castleberr
- Middle: Marsh
- High: Castleberr
- District: Castleberry ISD
Source: NTREIS. This data may not be complete. We recommend contacting the local school district to confirm school assignments for this home.
Get a cash offer in 3 minutes
Find out how much your home could sell for in as little as 3 minutes with a no-obligation cash offer.
Estimated market value
$507,200
Get a cash offer in 3 minutes
Find out how much your home could sell for in as little as 3 minutes with a no-obligation cash offer.
Estimated market value
$507,200
- Texas
- Tarrant County
- Fort Worth
- 76114
- Riverbend
- 5321 Deavers Ln
Nearby cities
Nearby neighborhoods
Nearby zip codes
Other Fort Worth Topics
