Nestled on a picturesque tree-lined street, a great location in the coveted Los Altos neighborhood, this beautiful single-story residence offers an expansive 1,794 square feet of living space. Boasting 3 bedrooms and 2 bathrooms, this spacious home features an inviting open kitchen area that seamlessly flows into the attached family room, creating an ideal space for gatherings.
Step outside to discover a beautifully landscaped, lush backyard reminiscent of a private park, complete with fruit trees and a large deck perfect for relaxing in a serene setting. The home is an entertainer's dream, with ample space for outdoor dining and enjoyment.
Recently refreshed with fresh paint throughout, this home boasts numerous upgrades including recessed lighting, upgraded interior doors, central heating and AC, upgraded windows and sliding glass doors, wood blinds, ceiling fans, and gorgeous hardwood floors. It also features an alarm system, an 80-gallon water heater, and fully paid-off solar panels for energy efficiency.
The heart of the home is the updated kitchen, featuring light oak cabinetry with soft close drawers and pull outs, granite countertops with a breakfast bar, stainless steel appliances including a fridge, a large pantry, and abundant counter space.
The primary suite is a luxurious retreat with an updated bath showcasing a separate shower with duel shower heads, and a relaxing jacuzzi tub, along with a walk-in closet fitted with custom organizers. Each bedroom includes custom closet organizers, enhancing functionality and storage.
Convenient indoor laundry is located in the garage, which offers direct access from the house. The one-car garage is finished and features a newer garage door and opener. Additional features include a concrete driveway and vinyl side gates for added privacy.
Located in the highly desirable Los Altos neighborhood of Long Beach, this home enjoys a central location near shops, restaurants, parks, freeways, schools, and churches, offering both convenience and tranquility. Don't miss this one.!!
Sold for $1,225,000
Listed by: Seven Gables Real Estate • Mary Giacchino • Contact: 714-840-1031
Bought with: Compass
Tax assessed value
$1,225,000
5321 E Abbeyfield St, Long Beach, CA 90815
3beds
1,794sqft
Single Family Residence
Built in 1947
5,803 Square Feet Lot
$1,302,300 Zestimate®
$683/sqft
$4,596 Estimated rent
Home value
$1,302,300
$1.24M - $1.38M
$4,596/mo
Zestimate® history
Owner options
List your home for rent
$4,596/mo
Rent Zestimate®
Find your next renter with Zillow Rental Manager. Plus, with online applications, you can quickly screen prospective tenants – for free.
$4,596/mo
Rent Zestimate®
Refinance and save
$7,871/mo
Est. payment
Refinancing to a lower rate could help reduce your monthly payments and save thousands over the life of the loan.
$7,871/mo
Est. payment
Explore your selling options
Work with a Zillow partner agent
Leverage their expertise and Zillow's premium Showcase listings to get your home seen by more buyers.
Get startedList with your own agent
Get your home in front of millions of buyers by listing it on Zillow.
Learn how to do itSell it yourself
Take full control of how buyers see your home on Zillow by listing For Sale by Owner (FSBO).
List your homeWhat's special
Zillow last checked:
Listing updated:
Listed by:
Mary Giacchino DRE #00933852 714-801-5711,
Seven Gables Real Estate
Bought with:
Krista Faber-Vento, DRE #01152209
Compass
Source: CRMLS,MLS#: OC24144649 Originating MLS: California Regional MLS
Originating MLS: California Regional MLSFacts & features
Interior
Bedrooms & bathrooms
- Bedrooms: 3
- Bathrooms: 2
- Full bathrooms: 2
- Main level bathrooms: 2
- Main level bedrooms: 3
Rooms
- Room types: Bedroom, Family Room, Kitchen, Laundry, Living Room, Primary Bathroom, Primary Bedroom, Other, Dining Room
Primary bedroom
- Features: Primary Suite
Primary bedroom
- Features: Main Level Primary
Bedroom
- Features: All Bedrooms Down
Bedroom
- Features: Bedroom on Main Level
Bathroom
- Features: Bathtub, Closet, Dual Sinks, Jetted Tub, Separate Shower, Tile Counters, Tub Shower, Walk-In Shower
Kitchen
- Features: Granite Counters, Kitchen/Family Room Combo
Heating
- Forced Air
Cooling
- Central Air
Appliances
- Included: Double Oven, Dishwasher, Electric Cooktop, Disposal, Microwave, Refrigerator, Water Heater
- Laundry: In Garage
Features
- Breakfast Bar, Ceiling Fan(s), Separate/Formal Dining Room, Granite Counters, Pantry, Pull Down Attic Stairs, Recessed Lighting, All Bedrooms Down, Bedroom on Main Level, Main Level Primary, Primary Suite, Walk-In Closet(s)
- Flooring: Carpet, Tile, Wood
- Doors: French Doors, Sliding Doors
- Windows: Blinds, Garden Window(s), Screens
- Has fireplace: No
- Fireplace features: None
- Common walls with other units/homes: No Common Walls
Interior area
- Total interior livable area: 1,794 sqft
Property
Parking
- Total spaces: 1
- Parking features: Concrete, Direct Access, Door-Single, Driveway, Garage Faces Front, Garage, Garage Door Opener
- Attached garage spaces: 1
Accessibility
- Accessibility features: No Stairs
Features
- Levels: One
- Stories: 1
- Entry location: 1
- Patio & porch: Deck, Wood
- Pool features: None
- Spa features: None
- Fencing: Block,Good Condition,Vinyl,Wood
- Has view: Yes
- View description: None
Lot
- Size: 5,803 Square Feet
- Features: 0-1 Unit/Acre, Back Yard, Front Yard, Sprinklers In Rear, Sprinklers In Front, Lawn, Landscaped, Level, Sprinklers Timer, Walkstreet, Yard
Details
- Parcel number: 7224017017
- Special conditions: Standard
- Other equipment: Satellite Dish
Construction
Type & style
- Home type: SingleFamily
- Architectural style: Bungalow
- Property subtype: Single Family Residence
Materials
- Plaster, Stucco
- Foundation: Raised
- Roof: Shingle
Condition
- Termite Clearance,Turnkey
- New construction: No
- Year built: 1947
Utilities & green energy
- Electric: 220 Volts in Laundry
- Sewer: Public Sewer
- Water: Public
- Utilities for property: Cable Available, Sewer Available, Sewer Connected, Water Connected
Community & HOA
Community
- Features: Street Lights, Suburban, Sidewalks
- Security: Prewired, Security System, Carbon Monoxide Detector(s), Fire Detection System, Smoke Detector(s)
- Subdivision: X-100s (X1)
Location
- Region: Long Beach
Financial & listing details
- Price per square foot: $683/sqft
- Tax assessed value: $1,225,000
- Annual tax amount: $16,031
- Date on market: 7/19/2024
- Cumulative days on market: 7 days
- Listing terms: Cash,Cash to New Loan,Conventional
- Inclusions: Fridge
- Road surface type: Paved
Price history
| Date | Event | Price |
|---|---|---|
| 8/6/2024 | Sold | $1,225,000-1.9%$683/sqft |
Source:  CRMLS #OC24144649 Report a problem CRMLS #OC24144649 Report a problem | ||
| 7/26/2024 | Contingent | $1,249,000$696/sqft |
Source: CRMLS #OC24144649 Report a problem | ||
| 7/19/2024 | Listed for sale | $1,249,000+108.5%$696/sqft |
Source: CRMLS #OC24144649 Report a problem | ||
| 10/23/2013 | Sold | $599,000$334/sqft |
Source: Public Record Report a problem | ||
| 8/27/2013 | Listed for sale | $599,000+78.8%$334/sqft |
Source: Keller Williams Pacific Estates #PW13172682 Report a problem | ||
| 6/23/2003 | Sold | $335,000+75.4%$187/sqft |
Source: Public Record Report a problem | ||
| 6/17/1999 | Sold | $191,000$106/sqft |
Source: Public Record Report a problem | ||
Public tax history
| Year | Property taxes | Tax assessment |
|---|---|---|
| 2025 | $16,031 +70.8% | $1,225,000 +70.2% |
| 2024 | $9,385 +1.7% | $719,883 +2% |
| 2023 | $9,229 +6.6% | $705,769 +2% |
| 2022 | $8,660 +2% | $691,931 +2% |
| 2021 | $8,490 +0.3% | $678,364 +1% |
| 2020 | $8,466 | $671,409 +2% |
| 2019 | $8,466 +4.3% | $658,245 +2% |
| 2018 | $8,119 | $645,340 +2% |
| 2017 | $8,119 +1.1% | $632,688 +2% |
| 2016 | $8,031 +7.6% | $620,284 +1.5% |
| 2015 | $7,464 +5% | $610,967 +2% |
| 2014 | $7,105 | $599,000 +34% |
| 2012 | -- | $447,014 +2% |
| 2011 | -- | $438,250 +0.8% |
| 2010 | -- | $434,975 -0.2% |
| 2009 | -- | $436,009 +2% |
| 2008 | -- | $427,460 +2% |
| 2007 | -- | $419,079 +18% |
| 2006 | -- | $355,039 |
| 2005 | -- | $355,039 +4% |
| 2004 | -- | $341,253 +65.1% |
| 2003 | -- | $206,743 +2% |
| 2002 | -- | $202,690 +4% |
| 2000 | -- | $194,820 |
Find assessor info on the county website
Neighborhood: Los Altos
Nearby homes
- $1,153,4003 bd2 ba1.4k sqft5315 E Abbeyfield St, Long Beach, CA 90815Off Market
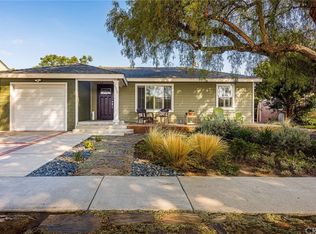
- $1,244,1003 bd2 ba1.8k sqft5327 E Abbeyfield St, Long Beach, CA 90815Off Market
- $1,039,8003 bd2 ba1.4k sqft5268 E Calderwood St, Long Beach, CA 90815Off Market
- $885,0002 bd1 ba1k sqft5309 E Abbeyfield St, Long Beach, CA 90815Sold

- $1,218,1003 bd2 ba1.6k sqft5331 E Abbeyfield St, Long Beach, CA 90815Off Market
- $1,359,3004 bd3 ba2.4k sqft5262 E Calderwood St, Long Beach, CA 90815Off Market
- $1,256,0004 bd2 ba2.3k sqft5272 E Calderwood St, Long Beach, CA 90815Off Market
- $996,5003 bd2 ba1.3k sqft5256 E Calderwood St, Long Beach, CA 90815Off Market
Nearby schools
GreatSchools rating
- 8/10Bixby Elementary SchoolGrades: K-5Distance: 0.3 mi
- 7/10Stanford Middle SchoolGrades: 6-8Distance: 0.8 mi
- 6/10Wilson High SchoolGrades: 9-12Distance: 1.2 mi
Get a cash offer in 3 minutes
Find out how much your home could sell for in as little as 3 minutes with a no-obligation cash offer.
Estimated market value
$1,302,300
Get a cash offer in 3 minutes
Find out how much your home could sell for in as little as 3 minutes with a no-obligation cash offer.
Estimated market value
$1,302,300
- California
- Los Angeles County
- Long Beach
- 90815
- Los Altos
- 5321 E Abbeyfield St
Nearby cities
Nearby neighborhoods
Nearby zip codes
Other Long Beach Topics
