Nestled in the picturesque mountain town of Wrightwood, this charming single-story home offers a perfect blend of rustic appeal and modern comfort. Located on a quiet cul-de-sac, 5321 E Canyon Ct is an ideal escape for those looking to embrace the natural beauty of Southern California’s mountains. Situated on an expansive 11,821 square foot lot, this property provides the perfect balance of indoor and outdoor living, making it an incredible getaway or full-time residence.
Boasting 4 bedrooms and 2 bathrooms across 1,800 square feet of living space, this home has ample room for family and guests. Inside, the open-concept layout features high ceilings, large windows that fill the home with natural light, and a cozy fireplace that adds to the welcoming atmosphere. The kitchen is a chef’s dream with gorgeous quartz countertops, plenty of counter space, and pull-out cabinets for ample storage.
Outside, you can enjoy your own personal paradise with a spacious deck featuring an outdoor kitchen, perfect for entertaining or simply relaxing while taking in the fresh mountain air. The expansive lot offers plenty of room for outdoor activities, gardening, or just enjoying the natural surroundings.
For those with a love for hobbies or need for storage, the enormous 950-square-foot garage provides ample space for vehicles, tools, or a workshop. Additionally, the ~60 ft. covered RV parking ensures you have plenty of room to park your recreational vehicles or outdoor toys. To make life even easier, the 220-volt and 30-amp outlets provide efficient ways to power large electrical devices.
With its proximity to Wrightwood’s charming village, restaurants, and Mountain High Resort, you’ll have year-round access to hiking, skiing, and all the outdoor activities this beautiful area has to offer.
Don't miss out on this rare opportunity to own a spacious mountain retreat with all the amenities you need. Schedule your showing today and make 5321 E Canyon Ct your new home!
Sold for $605,000
Listed by: Caliber Real Estate Group • Christina Clark • Contact: christinaclarkhomes@gmail.com
Bought with: Park Place Realty
$605,000
5321 E Canyon Ct, Wrightwood, CA 92397
4beds
1,800sqft
Single Family Residence
Built in 2000
0.27 Acres Lot
$594,300 Zestimate®
$336/sqft
$3,131 Estimated rent
Home value
$594,300
$535,000 - $660,000
$3,131/mo
Zestimate® history
Owner options
List your home for rent
$3,131/mo
Rent Zestimate®
Find your next renter with Zillow Rental Manager. Plus, with online applications, you can quickly screen prospective tenants – for free.
$3,131/mo
Rent Zestimate®
Refinance and save
$3,843/mo
Est. payment
Refinancing to a lower rate could help reduce your monthly payments and save thousands over the life of the loan.
$3,843/mo
Est. payment
Explore your selling options
Work with a Zillow partner agent
Leverage their expertise and Zillow's premium Showcase listings to get your home seen by more buyers.
Get startedList with your own agent
Get your home in front of millions of buyers by listing it on Zillow.
Learn how to do itSell it yourself
Take full control of how buyers see your home on Zillow by listing For Sale by Owner (FSBO).
List your homeWhat's special
Cozy fireplaceQuiet cul-de-sacOpen-concept layoutExpansive lotLarge windowsHigh ceilingsGorgeous quartz countertops
Zillow last checked:
Listing updated:
Listed by:
Christina Clark DRE #02199275 christinaclarkhomes@gmail.com,
Caliber Real Estate Group,
Stephanie Rezac DRE #01452455,
Caliber Real Estate Group
Bought with:
Katharine Adair-Zoll, DRE #01477660
Park Place Realty
Source: CRMLS,MLS#: PW25001515 Originating MLS: California Regional MLS
Originating MLS: California Regional MLSFacts & features
Interior
Bedrooms & bathrooms
- Bedrooms: 4
- Bathrooms: 2
- Full bathrooms: 2
- Main level bathrooms: 2
- Main level bedrooms: 3
Rooms
- Room types: Kitchen, Laundry, Living Room, Primary Bathroom, Primary Bedroom, Other
Primary bedroom
- Features: Main Level Primary
Bathroom
- Features: Bathtub, Full Bath on Main Level, Separate Shower
Kitchen
- Features: Kitchen Island
Other
- Features: Walk-In Closet(s)
Heating
- Central, Fireplace(s)
Cooling
- Central Air
Appliances
- Included: Dishwasher, Gas Range, Microwave
- Laundry: Inside, Laundry Room
Features
- Ceiling Fan(s), Living Room Deck Attached, Open Floorplan, Quartz Counters, Storage, Main Level Primary, Walk-In Closet(s)
- Flooring: Carpet, Laminate
- Windows: Plantation Shutters
- Has fireplace: Yes
- Fireplace features: Electric
- Common walls with other units/homes: No Common Walls
Interior area
- Total interior livable area: 1,800 sqft
Property
Parking
- Total spaces: 2
- Parking features: Garage, Oversized, RV Access/Parking, Workshop in Garage
- Attached garage spaces: 2
Features
- Levels: One
- Stories: 1
- Entry location: Front
- Patio & porch: Covered, Deck
- Pool features: None
- Spa features: None
- Has view: Yes
- View description: Mountain(s), Neighborhood, Trees/Woods
Lot
- Size: 0.27 Acres
- Features: 0-1 Unit/Acre, Cul-De-Sac
Details
- Additional structures: Gazebo
- Parcel number: 0356351050000
- Zoning: RS
- Special conditions: Standard
Construction
Type & style
- Home type: SingleFamily
- Property subtype: Single Family Residence
Condition
- Turnkey
- New construction: No
- Year built: 2000
Utilities & green energy
- Electric: 220 Volts in Garage
- Sewer: Septic Tank
- Water: Public
- Utilities for property: Electricity Available, Natural Gas Available, Phone Available, Water Connected
Community & HOA
Community
- Features: Biking, Hiking, Mountainous, Park
Location
- Region: Wrightwood
Financial & listing details
- Price per square foot: $336/sqft
- Tax assessed value: $406,825
- Annual tax amount: $4,559
- Date on market: 1/8/2025
- Cumulative days on market: 79 days
- Listing terms: Cash to Existing Loan
- Exclusions: Solar panels, TVs, TV brackets
Price history
| Date | Event | Price |
|---|---|---|
| 5/5/2025 | Sold | $605,000+0.9%$336/sqft |
Source:  CRMLS #PW25001515 Report a problem CRMLS #PW25001515 Report a problem | ||
| 3/29/2025 | Contingent | $599,900$333/sqft |
Source: CRMLS #PW25001515 Report a problem | ||
| 3/6/2025 | Price change | $599,900-7.7%$333/sqft |
Source: CRMLS #PW25001515 Report a problem | ||
| 2/5/2025 | Price change | $649,900-3.7%$361/sqft |
Source: CRMLS #PW25001515 Report a problem | ||
| 1/9/2025 | Listed for sale | $675,000+20.5%$375/sqft |
Source: CRMLS #PW25001515 Report a problem | ||
| 4/13/2023 | Sold | $560,000$311/sqft |
Source: Public Record Report a problem | ||
| 3/18/2023 | Pending sale | $560,000$311/sqft |
Source: CRMLS #HD23038826 Report a problem | ||
| 3/9/2023 | Listed for sale | $560,000+93.1%$311/sqft |
Source: CRMLS #HD23038826 Report a problem | ||
| 10/11/2013 | Sold | $290,000-3.3%$161/sqft |
Source: Public Record Report a problem | ||
| 5/9/2013 | Listing removed | $299,900$167/sqft |
Source: Century 21 Prestige Properties #424236 Report a problem | ||
| 1/5/2013 | Listed for sale | $299,900-3.3%$167/sqft |
Source: Century 21 Prestige Properties #424236 Report a problem | ||
| 4/15/2004 | Sold | $310,000+520%$172/sqft |
Source: Public Record Report a problem | ||
| 4/21/1999 | Sold | $50,000$28/sqft |
Source: Public Record Report a problem | ||
Public tax history
| Year | Property taxes | Tax assessment |
|---|---|---|
| 2025 | $4,559 -24.9% | $406,825 -28.8% |
| 2024 | $6,071 +64.3% | $571,200 +67.2% |
| 2023 | $3,696 +2.4% | $341,697 +2% |
| 2022 | $3,607 +1.9% | $334,997 +2% |
| 2021 | $3,539 +1.3% | $328,428 +1% |
| 2020 | $3,494 +2% | $325,060 +2% |
| 2019 | $3,424 +6.9% | $318,686 +2% |
| 2018 | $3,203 +1.8% | $312,437 +2% |
| 2017 | $3,145 | $306,311 +2% |
| 2016 | $3,145 +2.2% | $300,305 +1.5% |
| 2015 | $3,077 +1.3% | $295,794 +2% |
| 2014 | $3,038 | $290,000 +54.1% |
| 2013 | -- | $188,219 +2% |
| 2012 | -- | $184,528 +2% |
| 2011 | -- | $180,910 +0.8% |
| 2010 | -- | $179,558 -0.2% |
| 2009 | -- | $179,984 +2% |
| 2008 | -- | $176,455 +2% |
| 2007 | -- | $172,995 +2% |
| 2006 | -- | $169,603 +2% |
| 2005 | -- | $166,277 +2% |
| 2004 | -- | $163,017 +1.9% |
| 2003 | -- | $160,030 +2% |
| 2002 | -- | $156,892 +277% |
| 2001 | -- | $41,616 +2% |
| 2000 | -- | $40,800 |
Find assessor info on the county website
Neighborhood: 92397
Nearby homes
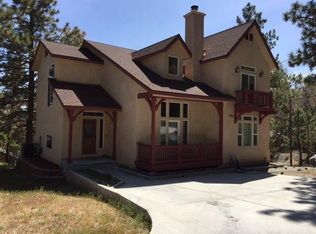
- $635,6003 bd3 ba2.2k sqft5301 E Canyon Ct, Wrightwood, CA 92397Off Market
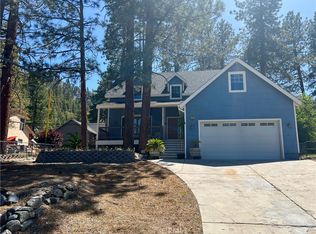
- $555,0003 bd3 ba1.9k sqft5332 Lone Pine Canyon Rd, Wrightwood, CA 92397Sold
- $450,700-- bd-- ba-- sqft5312 Lone Pine Canyon Rd, Wrightwood, CA 92397Off Market
- $499,2003 bd2 ba2k sqft5331 E Canyon Ct, Wrightwood, CA 92397Off Market
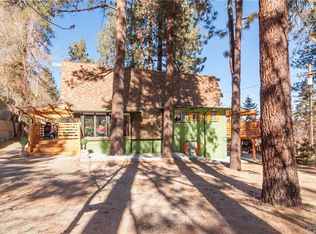
- $502,4005 bd2 ba1.8k sqft5312 Lone Pine Canyon Rd, Wrightwood, CA 92397Off Market
- $410,0003 bd3 ba1.5k sqft5342 Lone Pine Canyon Rd, Wrightwood, CA 92397Sold
- $648,7004 bd3 ba2.2k sqft5330 E Canyon Ct, Wrightwood, CA 92397Off Market
- $489,0003 bd2 ba1.7k sqft5300 E Canyon Ct, Wrightwood, CA 92397Off Market
Nearby schools
GreatSchools rating
- 8/10Wrightwood Elementary SchoolGrades: K-5Distance: 1.7 mi
- 3/10Pinon Mesa Middle SchoolGrades: 6-8Distance: 5.4 mi
- 5/10Serrano High SchoolGrades: 9-12Distance: 5.1 mi
Schools provided by the listing agent
- Elementary: Wrightwood
- High: Serrano
Source: CRMLS. This data may not be complete. We recommend contacting the local school district to confirm school assignments for this home.


Get pre-qualified for a loan
At Zillow Home Loans, we can pre-qualify you in as little as 5 minutes with no impact to your credit score.An equal housing lender. NMLS #10287.
- California
- San Bernardino County
- Wrightwood
- 92397
- 5321 E Canyon Ct
Nearby cities
Nearby zip codes
Other Wrightwood Topics
