Skip main navigation
Sold for $1,217,000
  • $1,217,000

    5321 E PARADISE Lane, Scottsdale, AZ 85254

    4beds
    3baths
    2,974sqft
    Single Family Residence
    Built in 1983
    0.25 Acres Lot
    $1,213,500 Zestimate®
    $409/sqft
    $6,375 Estimated rent

    Home value

    $1,213,500

    $1.12M - $1.32M

    $6,375/mo

    Zestimate® history
    Loading
    Loading...

    Owner options

    List your home for rent

    $6,375/mo

    Rent Zestimate®

    Find your next renter with Zillow Rental Manager. Plus, with online applications, you can quickly screen prospective tenants – for free.

    Learn more

    $6,375/mo

    Rent Zestimate®

    Refinance and save

    $5,561/mo

    Est. payment

    Refinancing to a lower rate could help reduce your monthly payments and save thousands over the life of the loan.

    See today's rates

    $5,561/mo

    Est. payment

    Explore your selling options

    Work with a Zillow partner agent

    Leverage their expertise and Zillow's premium Showcase listings to get your home seen by more buyers.

    Get started

    List with your own agent

    Get your home in front of millions of buyers by listing it on Zillow.

    Learn how to do it

    Sell it yourself

    Take full control of how buyers see your home on Zillow by listing For Sale by Owner (FSBO).

    List your home

    What's special

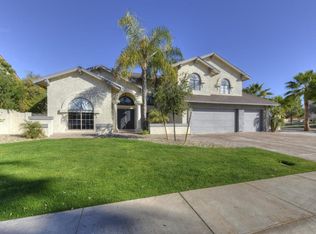
    Designers feel throughout this spacious 2-story home! Located on a corner lot and just across from the park. Currently being used as a short-term rental property. Come through the double front doors, with security screen doors and beautifully etched glass interior door, to see all the magnificent features of this home. Home is tiled throughout all the main living areas of the home for easy care and maintenance. High vaulted ceilings creating an open and airy feeling. Just to the left of the foyer is the formal living area or use as a gaming area. Then it's the formal dining area with buffet niche, perfect for entertaining. To the left of the stairs is the great room, complete with a built-in fireplace entertainment panel. Wet bar area with beverage fridge. A guest room with en-suite bath to the right of the great room with a separate exit, perfect for overnight guests, or can be used as a den or office. Massive kitchen area with plenty of storage space for all one's cooking needs. Tons of countertop space, with eat-up bar seating. All top-of-the-line stainless steel appliances, including an 8-burner gas range with griddle, dual door sub-zero fridge and freezer. The kitchen area circles back around to the formal dining area, making entertaining your guests a breeze! Head up the stairs and your master suite is just to the left, complete with high vaulted ceilings, built-in fireplace panel and built-in shelving. Master bath is made for relaxation with a soaking tub, oversized shower with multiple shower heads, and dual sink vanities and lots of storage space, and a walk-in closet, complete with built-ins. An additional two guest bedrooms, bathroom and laundry area can also be found on the upper level. The backyard is an entertainer's paradise! Covered patio area providing plenty of space for patio furniture. Take a dip in your refreshing private pool, relax in your own private cabana, or whip up a feast on the outdoor BBQ! Back yard is beautifully landscaped with a mixture of grass and desert landscaping, giving one plenty of room for outdoor games, a kid's playground, or just to enjoy the desired Arizona weather! Block fencing with hedge trimming surrounding you for privacy. Tucked away for that small neighborhood feel, but just a minutes' drive to all the surrounding shopping, restaurants, and lifestyle that Scottsdale has to offer. This is living on Paradise Lane!

    Zillow last checked:

    Listing updated:

    Listed by:

    George P Mevawala 713-248-8855,

    Grigg's Group Powered by The Altman Brothers

    Bought with:

    David Goldberg, BR634682000

    Realty ONE Group

    Source: ARMLS,MLS#: 6735973MLS Logo

    Facts & features

    Interior

    Bedrooms & bathrooms
    • Bedrooms: 4
    • Bathrooms: 3
    Heating
    • Electric
    Cooling
    • Central Air, Ceiling Fan(s), Programmable Thmstat
    Appliances
    • Included: Dryer, Washer, Water Softener Owned, Reverse Osmosis, Refrigerator, Built-in Microwave, Dishwasher, Disposal, Gas Range, Gas Oven
    • Laundry: Upper Level, Inside
    Features
    • High Speed Internet, Double Vanity, Upstairs, Breakfast Bar, Vaulted Ceiling(s), Wet Bar, Pantry, Bidet, Full Bth Master Bdrm, Separate Shwr & Tub
    • Flooring: Tile, Wood
    • Windows: Skylight(s), Low Emissivity Windows, Double Pane Windows, Vinyl Frame
    • Has basement: No
    • Number of fireplaces: 2
    • Fireplace features: Family Room, Master Bedroom
    Interior area
    • Total structure area: 2,974
    • Total interior livable area: 2,974 sqft

    Property

    Parking
    • Total spaces: 2
    • Parking features: Garage Door Opener, Direct Access
    • Garage spaces: 2
    Accessibility
    • Accessibility features: Accessible Hallway(s)
    Features
    • Stories: 2
    • Patio & porch: Covered, Patio
    • Exterior features: Storage, Built-in Barbecue
    • Has private pool: Yes
    • Pool features: Variable Speed Pump, Heated
    • Spa features: None
    • Fencing: Block
    Lot
    • Size: 0.25 Acres
    • Features: North/South Exposure, Sprinklers In Rear, Sprinklers In Front, Corner Lot, Gravel/Stone Front, Gravel/Stone Back, Synthetic Grass Frnt, Synthetic Grass Back, Auto Timer H2O Front, Auto Timer H2O Back
    Details
    • Parcel number: 21534236

    Construction

    Type & style
    • Home type: SingleFamily
    • Property subtype: Single Family Residence
    Materials
    • ICAT Recessed Lighting, Stucco, Wood Frame, Painted
    • Roof: Composition
    Condition
    • Year built: 1983

    Utilities & green energy

    • Electric: 220 Volts in Kitchen
    • Sewer: Public Sewer
    • Water: City Water
    • Utilities for property: Propane

    Community & HOA

    Community
    • Security: Security System Owned
    • Subdivision: PARADISE VALLEY MIRADA 3B
    HOA
    • Has HOA: No
    • Services included: No Fees
    Location
    • Region: Scottsdale

    Financial & listing details

    • Price per square foot: $409/sqft
    • Tax assessed value: $764,500
    • Annual tax amount: $4,787
    • Date on market: 11/21/2025
    • Cumulative days on market: 124 days
    • Listing terms: Cash,Conventional,1031 Exchange,VA Loan
    • Ownership: Fee Simple
    • Electric utility on property: Yes

    Price history

    DateEventPrice
    12/6/2024Sold$1,217,000-5.7%$409/sqft
    Source: ARMLS #6735973 Report a problem
    11/26/2024Pending sale$1,290,000$434/sqft
    Source: ARMLS #6735973 Report a problem
    9/23/2024Price change$1,290,000-4.4%$434/sqft
    Source: ARMLS #6735973 Report a problem
    7/26/2024Listed for sale$1,350,000+3.8%$454/sqft
    Source: ARMLS #6735973 Report a problem
    9/30/2022Sold$1,300,000-1.9%$437/sqft
    Source: ARMLS #6441831 Report a problem
    8/19/2022Price change$1,325,000-1.9%$446/sqft
    Source: ARMLS #6441831 Report a problem
    8/4/2022Price change$1,350,000-1.8%$454/sqft
    Source: ARMLS #6441831 Report a problem
    7/29/2022Listed for sale$1,375,000+173.9%$462/sqft
    Source: ARMLS #6441831 Report a problem
    6/4/2019Sold$502,000-4.2%$169/sqft
    Source: HomeSmart Intl Solds #5862888_85254 Report a problem
    4/13/2019Price change$524,000-0.9%$176/sqft
    Source: HomeSmart #5862888 Report a problem
    3/22/2019Price change$529,000-1.1%$178/sqft
    Source: HomeSmart #5862888 Report a problem
    3/8/2019Price change$535,000-1.8%$180/sqft
    Source: HomeSmart #5862888 Report a problem
    1/27/2019Price change$545,000-0.7%$183/sqft
    Source: HomeSmart #5862888 Report a problem
    1/4/2019Price change$549,000-0.2%$185/sqft
    Source: HomeSmart #5862888 Report a problem
    8/31/2018Price change$549,900-2.7%$185/sqft
    Source: Realty ONE Group #5806850 Report a problem
    8/15/2018Listed for sale$564,900+212.1%$190/sqft
    Source: Realty ONE Group #5806850 Report a problem
    11/18/1994Sold$181,000$61/sqft
    Source: Public Record Report a problem

    Public tax history

    YearProperty taxesTax assessment
    2025$4,331 -9.8%$76,450 -4.9%
    2024$4,804 +2.1%$80,380 +80.4%
    2023$4,707 +13.7%$44,556 -11.2%
    2022$4,139 +3.3%$50,160 +9.5%
    2021$4,006 -0.2%$45,810 +5.5%
    2020$4,012 +3.9%$43,420 +8.2%
    2019$3,861 $40,130 +5.1%
    2018$3,861 +5%$38,200 +2.1%
    2017$3,676 +10.6%$37,410 +3%
    2016$3,324 +6.8%$36,310 -1.8%
    2015$3,112 $36,970 +26.7%
    2014-- $29,180 +11.8%
    2013-- $26,110
    2012-- $26,110 -10.1%
    2011-- $29,050 -14%
    2010-- $33,760 -19.6%
    2009-- $42,010 -8.1%
    2008-- $45,700 +12.4%
    2007-- $40,650 +62%
    2006-- $25,100
    2005-- $25,100 +1.6%
    2004-- $24,700
    2003-- $24,700 +17.9%
    2002-- $20,950
    Find assessor info on the county website

    Neighborhood: 85254

    Nearby schools

    GreatSchools rating
    Schools provided by the listing agent
    • Elementary: Liberty Elementary School
    • District: Paradise Valley Unified District

    Source: ARMLS. This data may not be complete. We recommend contacting the local school district to confirm school assignments for this home.

    Get a cash offer in 3 minutes
    Find out how much your home could sell for in as little as 3 minutes with a no-obligation cash offer.
    Estimated market value
    $1,213,500
    Get a cash offer in 3 minutes
    Find out how much your home could sell for in as little as 3 minutes with a no-obligation cash offer.
    Estimated market value
    $1,213,500