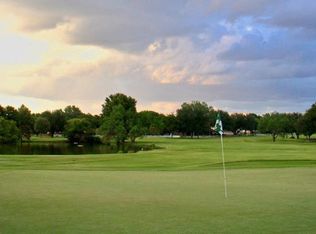
This custom-built Clark Construction home was thoughtfully designed for effortless living and entertaining. Located on the golf course at Bentwood Country Club, this 4-bed, 3-bath home offers stunning views and exceptional comfort. The open-concept kitchen, living, and breakfast areas are anchored by a massive quartz island, perfect for gathering. Lower cabinets with drawer storage and a large walk-in pantry provide incredible functionality. Enjoy high ceilings, large windows, and beautiful finishes throughout. The spacious primary suite features a dream bath and closet. The covered back patio is a private retreat with serene golf course views—perfect for evening relaxation. A spacious 3-car garage offers ample room for vehicles, storage, and hobbies.
Closed
Price Unknown
5321 Enclave Ct, San Angelo, TX 76904
4beds
3,101sqft
Single Family Residence
Built in 2019
0.37 Acres Lot
$810,700 Zestimate®
$--/sqft
$3,216 Estimated rent
Home value
$810,700
$673,000 - $973,000
$3,216/mo
Zestimate® history
Owner options
List your home for rent
$3,216/mo
Rent Zestimate®
Find your next renter with Zillow Rental Manager. Plus, with online applications, you can quickly screen prospective tenants – for free.
$3,216/mo
Rent Zestimate®
Refinance and save
$150/mo
Est. payment
Refinancing to a lower rate could help reduce your monthly payments and save thousands over the life of the loan.
$150/mo
Est. payment
Explore your selling options
Work with a Zillow partner agent
Leverage their expertise and Zillow's premium Showcase listings to get your home seen by more buyers.
Get startedList with your own agent
Get your home in front of millions of buyers by listing it on Zillow.
Learn how to do itSell it yourself
Take full control of how buyers see your home on Zillow by listing For Sale by Owner (FSBO).
List your homeWhat's special
Golf course viewsSerene golf course viewsPrivate retreatHigh ceilingsBeautiful finishesLarge windowsCovered back patio
Zillow last checked:
Listing updated:
Listed by:
Platinum Heritage Real Estate Team,
Berkshire Hathaway Home Services, Addresses REALTORS
Bought with:
Expect the Max Team
Coldwell Banker Legacy
Source: San Angelo AOR,MLS#: 128418
Facts & features
Interior
Bedrooms & bathrooms
- Bedrooms: 4
- Bathrooms: 3
- Full bathrooms: 3
Primary bedroom
- Area: 255 Square Feet
- Dimensions: 17.0000 x 15.0000
Bedroom 2
- Area: 144 Square Feet
- Dimensions: 12.0000 x 12.0000
Bedroom 3
- Area: 156 Square Feet
- Dimensions: 13.0000 x 12.0000
Dining room
- Area: 210 Square Feet
- Dimensions: 15.0000 x 14.0000
Kitchen
- Area: 195 Square Feet
- Dimensions: 15.0000 x 13.0000
Living room
- Area: 418 Square Feet
- Dimensions: 22.0000 x 19.0000
Other
- Area: 132 Square Feet
- Dimensions: 12.0000 x 11.0000
Other
- Description: Breakfast Rm
- Area: 143 Square Feet
- Dimensions: 13.0000 x 11.0000
Utility room
- Area: 56 Square Feet
- Dimensions: 8.0000 x 7.0000
Heating
- Central, Natural Gas
Cooling
- Central Air, Electric
Appliances
- Included: Built-In Electric Oven, Built-In Gas Oven, Cooktop, Dishwasher, Disposal, Down Draft, Microwave, Range, Water Softener Owned
- Laundry: Electric Dryer Hookup, Gas Dryer Hookup, Laundry Room, Washer Hookup
Features
- Pantry, Quartz Counters, Split Bedroom Floorplan, Ceiling Fan(s)
- Flooring: Carpet, Tile
- Windows: Double Pane Windows, Window Coverings
- Has basement: No
- Has fireplace: Yes
- Fireplace features: Gas Log, Living Room
Interior area
- Total structure area: 3,101
- Total interior livable area: 3,101 sqft
Property
Parking
- Total spaces: 6
- Parking features: Attached, Carport, Garage, Garage Door Opener
- Garage spaces: 3
- Carport spaces: 3
- Covered spaces: 6
Features
- Levels: One
- Patio & porch: Patio, Covered Deck, Deck
Lot
- Size: 0.37 Acres
- Dimensions: 0.370
- Features: Interior Lot, Landscaped, Sprinklers In Front, Sprinklers In Rear, On Golf Course
Details
- Parcel number: 0314050010703100
Construction
Type & style
- Home type: SingleFamily
- Property subtype: Single Family Residence
Materials
- Stone, Stucco
- Foundation: Slab
- Roof: Composition
Condition
- Year built: 2019
Utilities & green energy
- Sewer: Public Sewer
- Water: Public
Community & HOA
Community
- Security: Smoke Detector(s), Security System Owned
- Subdivision: Bentwood Country Club Est
HOA
- Has HOA: Yes
- HOA fee: $150 annually
Location
- Region: San Angelo
Financial & listing details
- Tax assessed value: $640,220
- Annual tax amount: $7,096
- Date on market: 7/23/2025
- Listing terms: Cash,Conventional,FHA,VA Loan
Price history
| Date | Event | Price |
|---|---|---|
| 8/28/2025 | Sold | -- |
Source:  San Angelo AOR #128418 Report a problem San Angelo AOR #128418 Report a problem | ||
| 8/4/2025 | Pending sale | $819,900$264/sqft |
Source: BHHS broker feed #128418 Report a problem | ||
| 7/23/2025 | Listed for sale | $819,900$264/sqft |
Source: San Angelo AOR #128418 Report a problem | ||
Public tax history
| Year | Property taxes | Tax assessment |
|---|---|---|
| 2025 | $7,096 -12.1% | $640,220 -0.1% |
| 2024 | $8,070 +2.7% | $640,910 -2.1% |
| 2023 | $7,856 -16.3% | $654,760 +12.9% |
| 2022 | $9,383 -2.1% | $580,000 +23.9% |
| 2021 | $9,587 | $468,150 +6.6% |
| 2020 | -- | $439,370 +1765.7% |
| 2019 | $579 | $23,550 |
Find assessor info on the county website
Neighborhood: Country Club
Nearby homes
- $--0.47 acres5325 Enclave Ct #29, San Angelo, TX 76904Sold
- $802,700-- bd-- ba2.8k sqft5325 Enclave Ct, San Angelo, TX 76904Off Market
- $769,700-- bd-- ba2.9k sqft5317 Enclave Ct, San Angelo, TX 76904Off Market
- $34,370-- bd-- ba-- sqft5322 Enclave Ct, San Angelo, TX 76904Off Market
- $884,500-- bd-- ba3k sqft5329 Enclave Ct, San Angelo, TX 76904Off Market
- $807,100-- bd-- ba3.1k sqft5326 Enclave Ct, San Angelo, TX 76904Off Market
- $--4 bd5 ba3.8k sqft5313 Enclave Ct, San Angelo, TX 76904Sold
- $1,125,100-- bd-- ba4.2k sqft5314 Enclave Ct, San Angelo, TX 76904Off Market
Nearby schools
GreatSchools rating
- 5/10Lamar Elementary SchoolGrades: K-5Distance: 1.8 mi
- 6/10Glenn Middle SchoolGrades: 6-8Distance: 2.2 mi
- 4/10Central High SchoolGrades: 8-12Distance: 4.4 mi
Schools provided by the listing agent
- Elementary: Lamar
- Middle: Glenn
- High: Central
Source: San Angelo AOR. This data may not be complete. We recommend contacting the local school district to confirm school assignments for this home.
- Texas
- Tom Green County
- San Angelo
- 76904
- Country Club
- 5321 Enclave Ct
