Welcome to 5321 Escena Court, a beautifully updated corner-unit townhome in the desirable Westshore Townhomes community, perfectly positioned just moments from the vibrant Westshore Marina District. Enjoy the ultimate South Tampa lifestyle with Hula Bay, Salt Shack, waterfront dining, shopping, and marina amenities all just a short distance away.This light-filled residence offers 3 spacious bedrooms and 3 full bathrooms, with a premium corner location that brings in an abundance of natural light throughout. Thoughtful upgrades and stylish finishes create a warm, modern feel from the moment you step inside.The interior features newer appliances, classic shaker cabinetry, engineered hardwood flooring, wood-look plank tile, and beautifully renovated bathrooms. Additional upgrades include impact-rated windows and a fiberglass front door, offering both peace of mind and energy efficiency. Fresh exterior paint and updated landscaping add to the home’s inviting curb appeal.Enjoy Florida living at its finest with a west-facing balcony perfect for taking in stunning sunsets and even catching fireworks in the distance. The first-floor deck provides an ideal space for entertaining, relaxing, or enjoying the coastal breeze.Conveniently located near MacDill Air Force Base, Tampa International Airport, Downtown Tampa, St. Petersburg, Palma Ceia Lions Park, and major commuter routes, this home offers exceptional access to everything Tampa Bay has to offer while still being tucked into a welcoming residential community.Stylish, move-in ready, and ideally located, this Westshore gem is the perfect place to call home.
Sold for $450,000
$450,000
5321 ESCENA COURT, TAMPA, FL 33611
3beds
1,731sqft
Townhouse
Built in 2004
1,119 Square Feet Lot
$448,400 Zestimate®
$260/sqft
$3,504 Estimated rent
Home value
$448,400
$421,000 - $480,000
$3,504/mo
Zestimate® history
Owner options
List your home for rent
$3,504/mo
Rent Zestimate®
Find your next renter with Zillow Rental Manager. Plus, with online applications, you can quickly screen prospective tenants – for free.
$3,504/mo
Rent Zestimate®
Refinance and save
$3,641/mo
Est. payment
Refinancing to a lower rate could help reduce your monthly payments and save thousands over the life of the loan.
$3,641/mo
Est. payment
Explore your selling options
Work with a Zillow partner agent
Leverage their expertise and Zillow's premium Showcase listings to get your home seen by more buyers.
Get startedList with your own agent
Get your home in front of millions of buyers by listing it on Zillow.
Learn how to do itSell it yourself
Take full control of how buyers see your home on Zillow by listing For Sale by Owner (FSBO).
List your homeWhat's special
Classic shaker cabinetryBeautifully updated corner-unit townhomeBeautifully renovated bathroomsNewer appliancesWood-look plank tileInviting curb appealFresh exterior paint
Zillow last checked:
Listing updated:
Listed by:
Diana Pomarico, P.A 727-481-8363,
PALERMO REAL ESTATE PROF. INC. 813-637-0117
Bought with:
Shawn Van Grouw, 3551794
COMPASS FLORIDA LLC
Source: Stellar MLS,MLS#: TB8480111 Originating MLS: Suncoast Tampa
Originating MLS: Suncoast Tampa
Facts & features
Interior
Bedrooms & bathrooms
- Bedrooms: 3
- Bathrooms: 3
- Full bathrooms: 3
Primary bedroom
- Description: Room4
- Features: Walk-In Closet(s)
- Level: Third
- Area: 163.68 Square Feet
- Dimensions: 14.11x11.6
Other
- Description: Room6
- Features: Built-in Closet
- Level: First
- Area: 128.88 Square Feet
- Dimensions: 11.6x11.11
Bedroom 2
- Description: Room5
- Features: Built-in Closet
- Level: Third
- Area: 106.16 Square Feet
- Dimensions: 10.11x10.5
Dining room
- Description: Room3
- Features: Storage Closet
- Level: Second
- Area: 196.04 Square Feet
- Dimensions: 16.9x11.6
Kitchen
- Description: Room1
- Features: Storage Closet
- Level: Second
- Area: 101.7 Square Feet
- Dimensions: 9x11.3
Living room
- Description: Room2
- Features: No Closet
- Level: Second
- Area: 160.46 Square Feet
- Dimensions: 14.2x11.3
Heating
- Central, Electric
Cooling
- Central Air
Appliances
- Included: Dishwasher, Disposal, Electric Water Heater, Microwave, Range, Refrigerator
- Laundry: In Garage
Features
- Ceiling Fan(s), Living Room/Dining Room Combo, PrimaryBedroom Upstairs, Solid Wood Cabinets, Stone Counters, Thermostat, Walk-In Closet(s)
- Flooring: Carpet, Engineered Hardwood, Tile
- Doors: French Doors
- Windows: Blinds, Window Treatments
- Has fireplace: No
- Common walls with other units/homes: End Unit
Interior area
- Total structure area: 2,039
- Total interior livable area: 1,731 sqft
Property
Parking
- Total spaces: 1
- Parking features: Driveway, On Street
- Attached garage spaces: 1
- Has uncovered spaces: Yes
- Details: Garage Dimensions: 11x23
Features
- Levels: Three Or More
- Stories: 3
- Patio & porch: Deck, Rear Porch
- Exterior features: Balcony, Rain Gutters, Sidewalk
- Fencing: Fenced,Other
Lot
- Size: 1,119 Square Feet
- Residential vegetation: Mature Landscaping, Trees/Landscaped
Details
- Parcel number: A08301875600000000011.0
- Zoning: PD
- Special conditions: None
Construction
Type & style
- Home type: Townhouse
- Architectural style: Coastal,Contemporary
- Property subtype: Townhouse
- Attached to another structure: Yes
Materials
- Block, Stucco, Wood Frame
- Foundation: Slab, Stem Wall
- Roof: Membrane,Shingle
Condition
- Completed
- New construction: No
- Year built: 2004
Utilities & green energy
- Sewer: Public Sewer
- Water: Public
- Utilities for property: Cable Connected, Electricity Connected, Sewer Connected, Water Connected
Community & HOA
Community
- Features: Buyer Approval Required, Park, Playground, Pool
- Security: Security System, Smoke Detector(s)
- Pet fee: $0 monthly
- Subdivision: WESTSHORE TWNHMS
HOA
- Has HOA: Yes
- Amenities included: Pool
- Services included: Community Pool, Maintenance Structure, Maintenance Grounds, Pool Maintenance, Sewer, Trash, Water
- HOA fee: $530 monthly
- HOA name: Kelly Meurrens
- HOA phone: 813-968-5665
Location
- Region: Tampa
Financial & listing details
- Price per square foot: $260/sqft
- Tax assessed value: $406,378
- Annual tax amount: $7,324
- Date on market: 2/25/2026
- Cumulative days on market: 21 days
- Ownership: Fee Simple
- Total actual rent: 0
- Electric utility on property: Yes
- Road surface type: Asphalt
Price history
| Date | Event | Price |
|---|---|---|
| 6/3/2026 | Sold | $450,000-6.1%$260/sqft |
Source:  Stellar MLS #TB8480111 Report a problem Stellar MLS #TB8480111 Report a problem | ||
| 5/8/2026 | Pending sale | $479,000$277/sqft |
Source: Stellar MLS #TB8480111 Report a problem | ||
| 4/23/2026 | Price change | $479,000-4.2%$277/sqft |
Source: Stellar MLS #TB8480111 Report a problem | ||
| 3/6/2026 | Pending sale | $499,999$289/sqft |
Source: Stellar MLS #TB8480111 Report a problem | ||
| 2/25/2026 | Listed for sale | $499,999+58.7%$289/sqft |
Source: Stellar MLS #TB8480111 Report a problem | ||
| 9/17/2020 | Sold | $315,000-6%$182/sqft |
Source: Public Record Report a problem | ||
| 7/10/2020 | Pending sale | $335,000$194/sqft |
Source: YELLOWTAIL REALTY ADVISORS LLC #T3245827 Report a problem | ||
| 6/17/2020 | Price change | $335,000-3.2%$194/sqft |
Source: YELLOWTAIL REALTY ADVISORS LLC #T3245827 Report a problem | ||
| 6/3/2020 | Listed for sale | $346,200+92.3%$200/sqft |
Source: YELLOWTAIL REALTY ADVISORS LLC #T3245827 Report a problem | ||
| 12/30/2014 | Sold | $180,000-4.8%$104/sqft |
Source: Stellar MLS #U7712829 Report a problem | ||
| 11/21/2014 | Price change | $189,000-0.5%$109/sqft |
Source: Keller Williams St. Pete Realty #U7712829 Report a problem | ||
| 10/28/2014 | Price change | $190,000-5%$110/sqft |
Source: Keller Williams St. Pete Realty #U7712829 Report a problem | ||
| 10/10/2014 | Listed for sale | $200,000+25.1%$116/sqft |
Source: Keller Williams St. Pete Realty #U7712829 Report a problem | ||
| 12/6/2012 | Listing removed | $159,900$92/sqft |
Source: Keller Williams St. Pete Realty #U7561313 Report a problem | ||
| 11/2/2012 | Price change | $159,900-5.4%$92/sqft |
Source: Keller Williams St. Pete Realty #U7561313 Report a problem | ||
| 10/23/2012 | Price change | $169,000-3.4%$98/sqft |
Source: Keller Williams St. Pete Realty #U7561313 Report a problem | ||
| 10/11/2012 | Listed for sale | $175,000-2.3%$101/sqft |
Source: Keller Williams St. Pete Realty #U7561313 Report a problem | ||
| 11/19/2004 | Sold | $179,100$103/sqft |
Source: Public Record Report a problem | ||
Public tax history
| Year | Property taxes | Tax assessment |
|---|---|---|
| 2025 | $7,325 +6.3% | $406,378 +1.7% |
| 2024 | $6,893 +2.1% | $399,414 +2.6% |
| 2023 | $6,750 +12% | $389,144 +30.7% |
| 2022 | $6,025 +10.8% | $297,651 +10% |
| 2021 | $5,439 +110% | $270,592 +61.2% |
| 2020 | $2,590 +2.3% | $167,912 +2.3% |
| 2019 | $2,533 | $164,137 +1.9% |
| 2018 | $2,533 +1% | $161,077 -5.4% |
| 2017 | $2,507 +1.8% | $170,229 +10.2% |
| 2016 | $2,462 +3.2% | $154,519 +0.7% |
| 2015 | $2,385 -13.4% | $153,445 +17.5% |
| 2014 | $2,754 | $130,555 +4% |
| 2013 | $2,754 +165.4% | $125,583 +42.7% |
| 2012 | $1,038 -34.7% | $88,003 -22.4% |
| 2011 | $1,589 -2.5% | $113,428 -2.3% |
| 2010 | $1,630 -7.2% | $116,129 -4.4% |
| 2009 | $1,757 -30.3% | $121,512 -22.3% |
| 2008 | $2,522 -7.9% | $156,428 +3% |
| 2007 | $2,738 -5.8% | $151,872 +2.5% |
| 2006 | $2,907 +0.6% | $148,168 +3% |
| 2005 | $2,890 | $143,852 |
Find assessor info on the county website
Neighborhood: Rattlesnake
Nearby homes
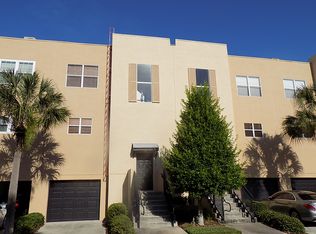
- $408,0003 bd3 ba1.7k sqft5319 Escena Ct, Tampa, FL 33611Off Market
- $383,5003 bd3 ba1.7k sqft5317 Escena Ct, Tampa, FL 33611Off Market
- $365,3003 bd3 ba1.5k sqft5315 Escena Ct, Tampa, FL 33611Off Market
- $389,7002 bd2 ba1.3k sqft4720 Gurnet Ct, Tampa, FL 33611Off Market

- $332,7002 bd3 ba1.2k sqft4718 Gurnet Ct, Tampa, FL 33611Off Market
- $333,1002 bd2 ba1.2k sqft5314 Escena Ct, Tampa, FL 33611Off Market
- $338,7002 bd2 ba1.2k sqft4716 Gurnet Ct, Tampa, FL 33611Off Market
- $350,8002 bd2 ba1.2k sqft4716 Gurnet Ct #NA, Tampa, FL 33611Off Market
Nearby schools
GreatSchools rating
- 6/10Anderson Elementary SchoolGrades: PK-5Distance: 1.4 mi
- 5/10Madison Middle SchoolGrades: 6-8Distance: 1.3 mi
- 6/10Robinson High SchoolGrades: 9-12Distance: 1.1 mi
Schools provided by the listing agent
- Elementary: Anderson-HB
- Middle: Madison-HB
- High: Robinson-HB
Source: Stellar MLS. This data may not be complete. We recommend contacting the local school district to confirm school assignments for this home.
Get a cash offer in 3 minutes
Find out how much your home could sell for in as little as 3 minutes with a no-obligation cash offer.
Estimated market value
$448,400
Get a cash offer in 3 minutes
Find out how much your home could sell for in as little as 3 minutes with a no-obligation cash offer.
Estimated market value
$448,400
- Florida
- Hillsborough County
- Tampa
- 33611
- Rattlesnake
- 5321 ESCENA COURT
Nearby cities
Nearby neighborhoods
Nearby zip codes
Other Tampa Topics
